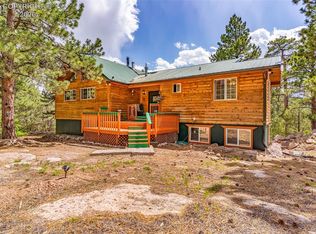
DIY Mountain Sanctuary on 36.1 Acres -- Mountain Sanctuary on 36.1 subdividable acres with unmatched Sangre de Cristo views! This unique home offers two bedrooms, one full and one 3/4 bath, and an abundance of artistic character throughout. Features include cathedral ceilings, custom built-ins, and an expansive front sitting area ideal for entertaining, a home gym, or office space. You'll also find a mudroom - pantry, and unfinished additions awaiting your vision. Outside, the land is rich with towering Ponderosa, Pinon, and Juniper, and includes a small greenhouse, artistic adobe wall, fire pit with seating area, two detached garages, a one-car attached garage, metal carport/tractor storage, and a lean-to with three horse stalls. This is a dream setting for creatives, equestrians, or investors with potential to subdivide into 5-acre parcels. Whether you finish the addition or embrace the home's rustic soul, you're investing in views, space, and freedom. Sold as-is, where-is, seller will make no repairs or concessions. A little bit of TLC on this one could land you the home of your dreams! The unfinished addition is just waiting for your finishing touches! Guest suite? Mother-in-law suite? Art studio? You decide!
For sale
$650,000
278 Blue Grouse Circle, Westcliffe, CO 81252
2beds
3,488sqft
Single Family Residence
Built in 1988
36.1 Acres Lot
$679,300 Zestimate®
$186/sqft
$42/mo HOA
What's special
- 343 days |
- 88 |
- 5 |
Zillow last checked:
Listing updated:
Listed by:
Kimberly Powers 719-792-9108 kimberly@summitandmain.com,
Summit & Main Realty Group
Source: REcolorado as distributed by MLS GRID,MLS#: 9532051
Facts & features
Interior
Bedrooms & bathrooms
- Bedrooms: 2
- Bathrooms: 2
- Full bathrooms: 1
- 3/4 bathrooms: 1
- Main level bathrooms: 1
- Main level bedrooms: 2
Bedroom
- Level: Main
- Area: 184 Square Feet
- Dimensions: 16 x 11.5
Bedroom
- Level: Main
- Area: 126.5 Square Feet
- Dimensions: 11.5 x 11
Bathroom
- Level: Main
- Area: 75.4 Square Feet
- Dimensions: 6.5 x 11.6
Bathroom
- Level: Basement
- Area: 40.8 Square Feet
- Dimensions: 6.8 x 6
Bonus room
- Description: Storage Area
- Level: Basement
- Area: 192.1 Square Feet
- Dimensions: 11.3 x 17
Dining room
- Level: Main
- Area: 183.2 Square Feet
- Dimensions: 8 x 22.9
Family room
- Level: Basement
- Area: 217.8 Square Feet
- Dimensions: 9.9 x 22
Kitchen
- Level: Main
- Area: 179.49 Square Feet
- Dimensions: 19.3 x 9.3
Laundry
- Level: Basement
- Area: 105.73 Square Feet
- Dimensions: 9.7 x 10.9
Living room
- Level: Main
- Area: 160 Square Feet
- Dimensions: 10 x 16
Mud room
- Level: Main
- Area: 103.95 Square Feet
- Dimensions: 7.7 x 13.5
Sun room
- Description: 370 Sq Ft
- Level: Main
Heating
- Forced Air
Cooling
- None
Appliances
- Included: Gas Water Heater, Microwave, Oven, Range, Refrigerator
Features
- Ceiling Fan(s), Vaulted Ceiling(s)
- Flooring: Carpet, Tile
- Basement: Unfinished
Interior area
- Total structure area: 3,488
- Total interior livable area: 3,488 sqft
- Finished area above ground: 2,704
- Finished area below ground: 784
Property
Parking
- Total spaces: 5
- Parking features: Garage - Attached
- Attached garage spaces: 5
Features
- Levels: Two
- Stories: 2
Lot
- Size: 36.1 Acres
Details
- Parcel number: 0010033659
- Zoning: Rural Residential
- Special conditions: Standard
Construction
Type & style
- Home type: SingleFamily
- Property subtype: Single Family Residence
Materials
- Frame, Stucco
- Foundation: Concrete Perimeter
- Roof: Metal
Condition
- Year built: 1988
Utilities & green energy
- Electric: 220 Volts
- Water: Well
- Utilities for property: Electricity Connected, Propane
Community & HOA
Community
- Subdivision: Woods At Buck Mountain
HOA
- Has HOA: Yes
- Services included: Road Maintenance
- HOA fee: $500 annually
- HOA name: The Woods at Buck Mountain
Location
- Region: Westcliffe
Financial & listing details
- Price per square foot: $186/sqft
- Tax assessed value: $29,480
- Annual tax amount: $1,800
- Date on market: 9/8/2025
- Listing terms: Cash,Conventional,FHA
- Exclusions: Seller's Personal Property.
- Ownership: Estate
- Electric utility on property: Yes
- Road surface type: Gravel
Estimated market value
$679,300
$577,000 - $788,000
$2,852/mo
Price history
| Date | Event | Price |
|---|---|---|
| 9/8/2025 | Listed for sale | $650,000+111.4%$186/sqft |
Source: Westcliffe Listing Service #2517609 Report a problem | ||
| 8/1/2014 | Sold | $307,500$88/sqft |
Source:  Royal Gorge AOR #45006 Report a problem Royal Gorge AOR #45006 Report a problem | ||
Public tax history
| Year | Property taxes | Tax assessment |
|---|---|---|
| 2025 | $1,822 +6.6% | $29,480 -8.6% |
| 2024 | $1,709 -2.5% | $32,250 -1% |
| 2023 | $1,753 | $32,560 +26.3% |
| 2022 | $1,753 -0.6% | $25,780 -2.8% |
| 2021 | $1,763 +0.5% | $26,530 -2.5% |
| 2020 | $1,754 +27.4% | $27,199 0% |
| 2019 | $1,376 | $27,200 +29.1% |
| 2018 | $1,376 | $21,062 |
| 2017 | $1,376 +3.2% | $21,062 +5.6% |
| 2016 | $1,334 | $19,950 -91.7% |
| 2015 | -- | $241,715 -1.2% |
| 2012 | $1,155 -1.7% | $244,767 -2.4% |
| 2010 | $1,175 | $250,870 |
Find assessor info on the county website
Monthly payment
Est. payment
Payment breakdown
Explore the cost of this home by adjusting the details. Changes won't be saved.Climate risks
Neighborhood: 81252
Getting around
0 / 100
Car-DependentNearby schools
GreatSchools rating
- 4/10Custer County Elementary SchoolGrades: PK-5Distance: 8.9 mi
- 4/10Custer Middle SchoolGrades: 6-8Distance: 8.9 mi
- 6/10Custer County High SchoolGrades: 9-12Distance: 8.9 mi
Schools provided by the listing agent
- Elementary: Custer County
- Middle: Custer County
- High: Custer County
- District: Custer County C-1
Source: REcolorado as distributed by MLS GRID. This data may not be complete. We recommend contacting the local school district to confirm school assignments for this home.
- $713,6002 bd2 ba2.1k sqft537 Wild Turkey Rd, Westcliffe, CO 81252Off Market
- $916,5004 bd3 ba3.4k sqft378 Blue Grouse Cir, Westcliffe, CO 81252Off Market
- $688,3003 bd0 ba1.8k sqft357 Blue Grouse Cir, Westcliffe, CO 81252Off Market
- $29,380-- bd-- ba-- sqft205 Wild Turkey Rd, Westcliffe, CO 81252Off Market
- $811,6003 bd3 ba1.8k sqft245 Blue Grouse Cir, Westcliffe, CO 81252Off Market
- $707,6002 bd2 ba2.3k sqft610 Wild Turkey Rd, Westcliffe, CO 81252Off Market
- $491,8001 bd0 ba1k sqft580 Merriam Turkey Rd, Westcliffe, CO 81252Off Market
- $54,8403 bd2 ba2.2k sqft293 Blue Grouse Cir, Westcliffe, CO 81252Off Market
A local agent can set up tours, give advice and negotiate with sellers.
A local lender can help you make sure your offer is ready when you are.
Similar homes
- $660,0005 bd3 ba3.7k sqft209 Rosewood Rd, Westcliffe, CO 81252For Sale
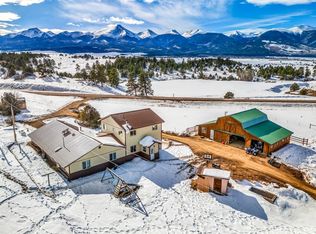
 MLS ID #8775987, Daniel J. Ullery-Oatney, Bhhs Rocky Mountain Florence. Royal Gorge AOR
 - $599,5004 bd3 ba4k sqft68600 Highway 69, Westcliffe, CO 81252For Sale
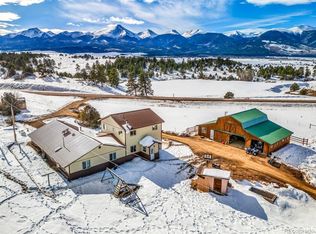
 MLS ID #2517738, Kimberly Powers, Summit & Main Realty Group. Westcliffe Listing Service
 - $599,5004 bd2 ba3.1k sqft68600 State Highway 69, Westcliffe, CO 81252For Sale
 MLS ID #1930112, Kimberly Powers, Summit & Main Realty Group. REcolorado as distributed by MLS GRID
 - $650,0003 bd2 ba2.7k sqft3900 Oak Grove Cir, Westcliffe, CO 81252For Sale
 MLS ID #5671523, Kayla R. Brady, Homesmart Preferred Realty. Royal Gorge AOR
 - $599,9003 bd2 ba2.1k sqft595 Dead Mule Lane, Westcliffe, CO 81252For SaleMLS ID #6446522, Kimberly Powers, Summit & Main Realty Group. REcolorado as distributed by MLS GRID
- $698,0003 bd3 ba2.8k sqft381 Cynthia Ln, Westcliffe, CO 81252For SaleMLS ID #5090321, Kayla R. Brady, Homesmart Preferred Realty. Royal Gorge AOR
- $799,0003 bd3 ba3k sqft1350 Mitchell Mountain Rd, Westcliffe, CO 81252For SaleMLS ID #5637714, Shelley L. Keller, Homesmart Preferred Realty. Royal Gorge AOR
- $598,0004 bd2 ba3k sqft28 County Road 136, Westcliffe, CO 81252For SaleMLS ID #9626753, Elizabeth Watson, Watson Land Company. REcolorado as distributed by MLS GRID
- $724,0003 bd2 ba2.6k sqft455 Satanta Cir, Westcliffe, CO 81252For SaleMLS ID #7698368, Monique Santilli, Real Broker, LLC. Royal Gorge AOR
- $650,0004 bd2 ba3.9k sqft1115 Eagle Gate Rd, Westcliffe, CO 81252For SaleMLS ID #5517753, Machelle M. Williams, Exp Realty Llc. Royal Gorge AOR
- $589,0002 bd2 ba2.5k sqft425 Edie Lane, Westcliffe, CO 81252For SaleMLS ID #4980868, Kimberly Powers, Summit & Main Realty Group. REcolorado as distributed by MLS GRID
- $649,0004 bd4 ba3.1k sqft9591 State Highway 96, Westcliffe, CO 81252For SaleMLS ID #2999984, Kimberly Powers, Summit & Main Realty Group. REcolorado as distributed by MLS GRID
- $799,0004 bd3 ba3k sqft249 Hagerman Road, Cotopaxi, CO 81223For SaleMLS ID #4207608, Keri Gage, Century 21 Community First. REcolorado as distributed by MLS GRID
- $625,0003 bd3 ba3.5k sqft29 Ponderosa Ln, Westcliffe, CO 81252For SaleMLS ID #2517976, Lori Kastendieck, Lori Kastendieck Real Estate. Westcliffe Listing Service
- $975,0003 bd3 ba3.5k sqft1301 Pheasant Loop, Westcliffe, CO 81252For SaleMLS ID #9920244, Kimberlee A. Salimeno, Exp Realty Llc. Royal Gorge AOR
- $600,0002 bd1 ba1.8k sqft1625 Black Cloud Cir, Westcliffe, CO 81252For SaleMLS ID #6720947, Machelle M. Williams, Exp Realty Llc. Royal Gorge AOR
- $550,0002 bd2 ba2.5k sqft344 County Road 327, Westcliffe, CO 81252For SaleMLS ID #70915, Keely Smith, Custer County Realty, Inc.. Royal Gorge AOR
- $545,0005 bd3 ba2.5k sqft590 Pine Ln, Westcliffe, CO 81252For SaleMLS ID #2518132, Joe J. Saraceno, Martin & Tope Real Estate Co. Westcliffe Listing Service
- $875,0004 bd3 ba4k sqft90 Riggs Rd N, Westcliffe, CO 81252For SaleMLS ID #9054901, Michelle Higgins, Homesmart Preferred Realty. Royal Gorge AOR
- $799,0003 bd2 ba2.1k sqft4860 County Road 140, Westcliffe, CO 81252For SaleMLS ID #2518009, Sarah Flynn, Mountain Land Properties, LLC. Westcliffe Listing Service
