HOME BORDERING 14,000+ ACRES OF BLM LAND -- Nestled on 35+ treed acres bordering BLM, with sweeping 360° mountain views and direct access to the Grape Creek Wilderness Area, this beautifully updated 3-bedroom, 2-bath, 2,120 sq ft home perfectly blends comfort and adventure. The bright, updated kitchen features granite countertops, an island, and stainless steel GE appliances, while the spacious 5x13 pantry with adjustable shelving offers excellent storage and room for a deep freeze. The newly finished walk-out basement adds flexible living space, ideal for a second living room or guest area, and includes a stunning 8x13 custom walk-in closet with granite countertops. A cozy propane fireplace, relaxing Jacuzzi tub, and a mix of hardwood, carpet, and luxury vinyl flooring create a warm and inviting feel. Energy-efficient 2x6 walls, baseboard heat, metal roofing, and fresh paint inside and out add peace of mind. Outside, enjoy a 384 sq ft (16x24) barn/shed with loft, a 24x40 concrete pad ready for a barn or garage, a generator-ready pad, and two owned propane tanks (1,000 & 250 gal). End your day on the wraparound deck, taking in the views while pets enjoy the large fenced dog run -- your perfect Colorado mountain retreat! **Seller incentive!** Seller is offering up to **$5,000 in seller-paid concessions** for qualified non-VA buyers. Concessions may be used toward allowable closing costs, prepaid items, or other lender-approved buyer expenses.
For sale
Price cut: $37.1K (7/20)
$599,900
595 Dead Mule Lane, Westcliffe, CO 81252
3beds
2,120sqft
:
Get pre-qualified$3,608/mo
Single Family Residence
Built in 1999
35.49 Acres Lot
$576,500 Zestimate®
$283/sqft
$30/mo HOA
What's special
- 110 days |
- 844 |
- 49 |
Zillow last checked:
Listing updated:
Listed by:
Kimberly Powers 719-792-9108 kimberly@summitandmain.com,
Summit & Main Realty Group
Source: REcolorado as distributed by MLS GRID,MLS#: 6446522
Facts & features
Interior
Bedrooms & bathrooms
- Bedrooms: 3
- Bathrooms: 2
- Full bathrooms: 2
- Main level bathrooms: 2
- Main level bedrooms: 3
Bedroom
- Features: Primary Suite
- Level: Main
- Area: 174.24 Square Feet
- Dimensions: 13.2 x 13.2
Bedroom
- Level: Main
- Area: 115.5 Square Feet
- Dimensions: 11 x 10.5
Bedroom
- Level: Main
- Area: 115.5 Square Feet
- Dimensions: 10.5 x 11
Bathroom
- Features: Primary Suite
- Level: Main
- Area: 63 Square Feet
- Dimensions: 6 x 10.5
Bathroom
- Level: Main
- Area: 32.8 Square Feet
- Dimensions: 4.1 x 8
Bonus room
- Level: Basement
- Area: 92.3 Square Feet
- Dimensions: 7.1 x 13
Kitchen
- Description: Includes Dining Area
- Level: Main
- Area: 176.46 Square Feet
- Dimensions: 17.3 x 10.2
Living room
- Level: Main
- Area: 234.6 Square Feet
- Dimensions: 13.8 x 17
Living room
- Level: Basement
- Area: 331.5 Square Feet
- Dimensions: 13 x 25.5
Mud room
- Level: Main
- Area: 38.85 Square Feet
- Dimensions: 3.7 x 10.5
Office
- Level: Basement
- Area: 169 Square Feet
- Dimensions: 13 x 13
Heating
- Baseboard, Forced Air
Cooling
- None
Appliances
- Included: Dishwasher, Dryer, Oven, Range, Refrigerator, Washer
Features
- Granite Counters, Kitchen Island, Pantry
- Flooring: Laminate, Tile, Wood
- Basement: Finished,Partial,Walk-Out Access
Interior area
- Total structure area: 2,120
- Total interior livable area: 2,120 sqft
- Finished area above ground: 1,256
- Finished area below ground: 864
Property
Features
- Levels: Two
- Stories: 2
- Patio & porch: Deck
Lot
- Size: 35.49 Acres
- Features: Borders Public Land, Cul-De-Sac, Rolling Slope
- Residential vegetation: Natural State
Details
- Parcel number: 0010033338
- Zoning: Rural Residential
- Special conditions: Standard
Construction
Type & style
- Home type: SingleFamily
- Architectural style: Traditional
- Property subtype: Single Family Residence
Materials
- Frame, Other, Wood Siding
- Roof: Metal
Condition
- Year built: 1999
Utilities & green energy
- Water: Well
Community & HOA
Community
- Subdivision: Bull Domingo Ranch
HOA
- Has HOA: Yes
- HOA fee: $360 annually
- HOA name: Bull Domingo Ranch
Location
- Region: Westcliffe
Financial & listing details
- Price per square foot: $283/sqft
- Tax assessed value: $30,030
- Annual tax amount: $2,029
- Date on market: 4/3/2026
- Listing terms: Cash,Conventional
- Exclusions: Seller's Personal Property
- Ownership: Individual
- Road surface type: Gravel
Estimated market value
$576,500
$548,000 - $605,000
$2,637/mo
Price history
| Date | Event | Price |
|---|---|---|
| 7/20/2026 | Price change | $599,900-5.8%$283/sqft |
Source: Westcliffe Listing Service #2517893 Report a problem | ||
| 7/7/2026 | Price change | $636,995-0.5%$300/sqft |
Source:  REcolorado as distributed by MLS GRID #6446522 Report a problem REcolorado as distributed by MLS GRID #6446522 Report a problem | ||
| 6/5/2026 | Price change | $639,995-1.4%$302/sqft |
Source: REcolorado as distributed by MLS GRID #6446522 Report a problem | ||
| 4/2/2026 | Listed for sale | $649,000-7.3%$306/sqft |
Source: Westcliffe Listing Service #2517893 Report a problem | ||
| 2/25/2026 | Listing removed | $699,995$330/sqft |
Source: Westcliffe Listing Service #2517459 Report a problem | ||
| 8/2/2025 | Price change | $699,995-6.7%$330/sqft |
Source: Westcliffe Listing Service #2517459 Report a problem | ||
| 7/17/2025 | Listed for sale | $750,000+156.8%$354/sqft |
Source: Westcliffe Listing Service #2517459 Report a problem | ||
| 8/28/2018 | Sold | $292,000+2.5%$138/sqft |
Source: Public Record Report a problem | ||
| 3/2/2018 | Pending sale | $284,900$134/sqft |
Source: Summit & Main Realty Group #2512718 Report a problem | ||
| 2/8/2018 | Listed for sale | $284,900$134/sqft |
Source: Summit & Main Realty Group #2512718 Report a problem | ||
| 2/2/2018 | Pending sale | $284,900$134/sqft |
Source: Summit & Main Realty Group #2512718 Report a problem | ||
| 2/2/2018 | Listed for sale | $284,900$134/sqft |
Source: Summit & Main Realty Group #2512718 Report a problem | ||
Public tax history
| Year | Property taxes | Tax assessment |
|---|---|---|
| 2025 | $1,797 +37.7% | $30,030 -5.7% |
| 2024 | $1,305 -2.6% | $31,860 -1% |
| 2023 | $1,340 | $32,180 +63.5% |
| 2022 | $1,340 +11.2% | $19,680 +0.5% |
| 2021 | $1,205 +12.5% | $19,590 +6.6% |
| 2020 | $1,071 +16.8% | $18,369 +12.1% |
| 2019 | $917 | $16,391 +18.5% |
| 2018 | $917 | $13,833 |
| 2017 | $917 +3.2% | $13,833 -8.5% |
| 2016 | $888 | $15,120 -91.9% |
| 2015 | -- | $187,705 +2.9% |
| 2012 | $882 -3% | $182,442 -5% |
| 2010 | $909 | $192,127 |
Find assessor info on the county website
Monthly payment
Est. payment
Payment breakdown
Explore the cost of this home by adjusting the details. Changes won't be saved.Climate risks
Neighborhood: 81252
Nearby schools
GreatSchools rating
- 4/10Custer County Elementary SchoolGrades: PK-5Distance: 7.4 mi
- 4/10Custer Middle SchoolGrades: 6-8Distance: 7.4 mi
- 6/10Custer County High SchoolGrades: 9-12Distance: 7.4 mi
Schools provided by the listing agent
- Elementary: Custer County
- Middle: Custer County
- High: Custer County
- District: Custer County C-1
Source: REcolorado as distributed by MLS GRID. This data may not be complete. We recommend contacting the local school district to confirm school assignments for this home.
- $725,7003 bd2 ba2.3k sqft560 Dead Mule Ln, Westcliffe, CO 81252Off Market
- $437,9002 bd1 ba1.1k sqft4325 Mitchell Mountain Rd, Westcliffe, CO 81252Off Market

- $505,6003 bd2 ba1.6k sqft4455 Mitchell Mountain Rd, Westcliffe, CO 81252Off Market
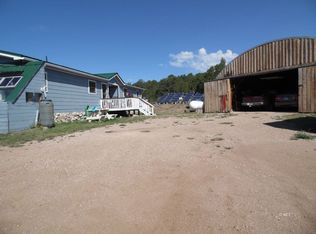
- $812,4003 bd3 ba2.7k sqft4140 Mitchell Mountain Rd, Westcliffe, CO 81252Off Market
- $761,6003 bd2 ba4.5k sqft4705 Mitchell Mountain Rd, Westcliffe, CO 81252Off Market
- $95,0905 bd4 ba4.8k sqft405 Riggs Rd, Westcliffe, CO 81252Off Market
- $639,3003 bd3 ba1.7k sqft4550 Mitchell Mountain Rd, Westcliffe, CO 81252Off Market
- $5003 bd3 ba3.8k sqft1600 Riggs Rd, Westcliffe, CO 81252Sold
A local agent can set up tours, give advice and negotiate with sellers.
A local lender can help you make sure your offer is ready when you are.
Similar homes
- $598,0004 bd2 ba3k sqft28 County Road 136, Westcliffe, CO 81252For Sale
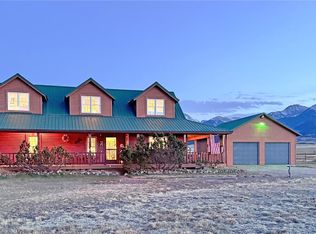
 MLS ID #9626753, Elizabeth Watson, Watson Land Company. REcolorado as distributed by MLS GRID
 - $614,9003 bd3 ba2.2k sqft741 Junkins Loop, Westcliffe, CO 81252For Sale
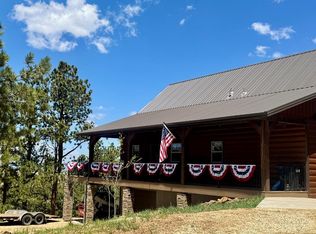 MLS ID #241315, Leslie Nazario, EXIT Realty DTC, Cherry Ck, P.P. PAR
 - $599,5004 bd2 ba3.1k sqft68600 State Highway 69, Westcliffe, CO 81252For Sale
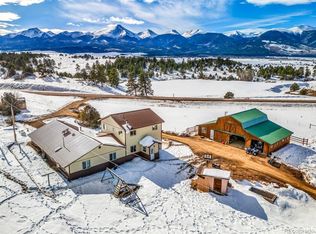 MLS ID #1930112, Kimberly Powers, Summit & Main Realty Group. REcolorado as distributed by MLS GRID
 - $625,0003 bd2 ba2k sqft62 Rubel Circle, Westcliffe, CO 81252For Sale
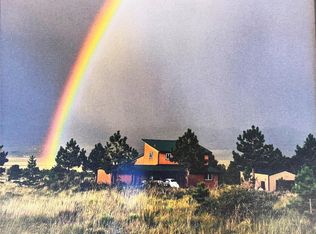 MLS ID #4652225, Elizabeth Watson, Watson Land Company. REcolorado as distributed by MLS GRID
 - $535,0003 bd2 ba1.4k sqft120 Lone Tree Cir, Westcliffe, CO 81252For SaleMLS ID #6245797, Tanya L. Marushack, Homesmart Preferred Realty. Royal Gorge AOR
- $500,0002 bd2 ba1.1k sqft2850 County Road 341, Westcliffe, CO 81252For SaleMLS ID #241320, Stacy Weber, HomeSmart. PAR
- $550,0002 bd2 ba2.5k sqft344 County Road 327, Westcliffe, CO 81252For SaleMLS ID #70915, Keely Smith, Custer County Realty, Inc.. Royal Gorge AOR
- $749,0003 bd2 ba2.6k sqft455 Satanta Cir, Westcliffe, CO 81252For SaleMLS ID #7698368, Monique Santilli, Real Broker, LLC. Royal Gorge AOR
- $650,0002 bd1 ba1.8k sqft1625 Black Cloud Cir, Westcliffe, CO 81252For SaleMLS ID #6720947, Machelle M. Williams, Exp Realty Llc. Royal Gorge AOR
- $739,0004 bd3 ba2.1k sqft102 Excelsior Cir, Westcliffe, CO 81252For SaleMLS ID #2518087, Brittany Martin, Martin & Tope Real Estate Co. Westcliffe Listing Service
- $799,0003 bd3 ba3k sqft1350 Mitchell Mountain Rd, Westcliffe, CO 81252For SaleMLS ID #5637714, Shelley L. Keller, Homesmart Preferred Realty. Royal Gorge AOR
- $499,9003 bd3 ba2.6k sqft2177 County Road 341, Westcliffe, CO 81252For SaleMLS ID #2022852, Twila Geroux, Hayden Outdoors LLC. REcolorado as distributed by MLS GRID
- $594,0002 bd2 ba1.6k sqft333 Della Fox Lane, Westcliffe, CO 81252For SaleMLS ID #2953626, Julie Watson, NAV Real Estate. REcolorado as distributed by MLS GRID
- $529,9003 bd2 ba1.6k sqft1200 Mitchell Mountain Rd, Westcliffe, CO 81252For SaleMLS ID #2517136, Marty Vyn Boennighausen, Martin & Tope Real Estate Co. Westcliffe Listing Service
- $475,0003 bd2 ba2.4k sqft3729 County Road 265, Westcliffe, CO 81252For SaleMLS ID #2517411, Brittany Martin, Martin & Tope Real Estate Co. Westcliffe Listing Service
- $525,0003 bd3 ba1.8k sqft113 Blackberry Court, Westcliffe, CO 81252For SaleMLS ID #2382006, Tara Jones, Opendoor Brokerage LLC. REcolorado as distributed by MLS GRID
- $579,0004 bd3 ba3k sqft2716 County Road 327, Westcliffe, CO 81252For SaleMLS ID #1859057, Jackie Shepherd, Uc Wapiti Ranch Realty & Auction Llc. Royal Gorge AOR
- $650,0004 bd1 ba1.6k sqft233 Prairie Rd, Westcliffe, CO 81252For SaleMLS ID #2456855, Shelley L. Keller, Homesmart Preferred Realty. Royal Gorge AOR
- $750,0003 bd3 ba2k sqft1115 County Road 319, Westcliffe, CO 81252For SaleMLS ID #8696641, Machelle M. Williams, Exp Realty Llc. Royal Gorge AOR
- $549,0003 bd2 ba1.7k sqft118 Dora St, Westcliffe, CO 81252For SaleMLS ID #7188345, Cynthia Grogan, Uc Wapiti Ranch Realty & Auction Llc. Royal Gorge AOR
