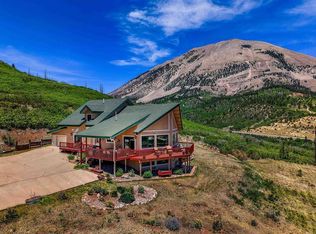
This 3 story 3,150 sq ft custom log home with oversized attached 2 car garage is on 6.1 acres in the tall pines and aspen. Four bedrooms, spacious dining room, and many walls of windows bring the beauty of the forest into your home. Features include a gourmet kitchen, 3.5 bathrooms, and excellent views. This stunning home in the tall pines is at 9000 ft elevation which means you have wonderful cool summers and spectacular winters filled with snowmobiling, cross country skiing, and hiking in the national forest just a few blocks away. Excellent Elk hunting, lots of wildlife and birds to enjoy. Year round access, roads fully maintained year round. This is a wonderful family home, off the beaten path with easy access. Less than 20 homes in this upscale Mountain Top subdivision. Private and affordable with lots of security. The perfect place to get away from the city, make this your forever family home. High Alpine living at its best with low HOA dues and great maintenance. Only hours to Denver and 1.5 hours to Red River and Taos New Mexico Ski resorts. Only15 min to the historic town of LaVeta Colorado for supplies, restaurants, and shopping. Additionally, the Cuchara Ski Resort is about 30 minutes away and was officially opened this last year with multiple runs and snow machines.
For sale
$665,000
87 Thompson Rd, La Veta, CO 81055
4beds
2,781sqft
Single Family Residence
Built in 1992
6.1 Acres Lot
$-- Zestimate®
$239/sqft
$158/mo HOA
What's special
Excellent viewsFour bedroomsSpacious dining roomGourmet kitchen
- 185 days
- 165
- 17
Zillow last checked:
Listing updated:
Listed by:
Patrick Gauruder 719-367-3488,
Dalton Real Estate Inc DBA Fortress Real Estate Group,
Stanley Dalton 719-641-7414
Source: elevateMLS,MLS#: 3710108
Facts & features
Interior
Bedrooms & bathrooms
- Bedrooms: 4
- Bathrooms: 4
- Full bathrooms: 2
- 3/4 bathrooms: 1
- 1/2 bathrooms: 1
Other
- Level: Main
- Area: 195 Square Feet
- Dimensions: 13 x 15
Heating
- Active Solar, Forced Air, Propane
Cooling
- Ceiling Fan(s), See Prop Desc Remarks
Appliances
- Included: 220v in Kitchen, Cooktop, Dishwasher, Disposal, Double Oven, Gas in Kitchen, Exhaust Fan, Refrigerator
- Laundry: Electric Hook-up, Main Level
Features
- 9Ft + Ceilings, See Prop Desc Remarks, Pantry
- Flooring: Wood
- Has basement: No
- Number of fireplaces: 2
- Fireplace features: Two
Interior area
- Total structure area: 2,781
- Total interior livable area: 2,781 sqft
- Finished area above ground: 2,781
- Finished area below ground: 0
Property
Parking
- Total spaces: 2
- Parking features: Attached, Garage Door Opener, Oversized, Concrete Driveway
- Attached garage spaces: 2
Features
- Levels: Tri-Level
- Patio & porch: Wood Deck
- Fencing: Back Yard
- Has view: Yes
- View description: Panoramic, Mountain(s), View of Pikes Peak
Lot
- Size: 6.1 Acres
- Features: Meadow, Rural, Sloped, Wooded, See Remarks, Landscaped
Details
- Additional structures: Storage
- Parcel number: 34775108
Construction
Type & style
- Home type: SingleFamily
- Property subtype: Single Family Residence
Materials
- Log Siding, Frame
- Foundation: Not Applicable
- Roof: Metal
Condition
- Existing Home
- New construction: No
- Year built: 1992
Utilities & green energy
- Electric: 220 Volts in Garage
- Water: Cistern, Well, See Remarks
- Utilities for property: Electricity Available, Propane, Solar
Community & HOA
Community
- Features: Lake, Parks or Open Space
HOA
- Has HOA: Yes
- Services included: Covenant Enforcement, Maintenance Grounds, Trash Removal, Water
- HOA fee: $1,900 annually
Location
- Region: La Veta
Financial & listing details
- Price per square foot: $239/sqft
- Tax assessed value: $478,317
- Annual tax amount: $1,679
- Date on market: 3/25/2026
- Listing terms: Assumable,Cash,Conventional,FHA,VA Loan
- Electric utility on property: Yes
Estimated market value
Not available
Estimated sales range
Not available
Not available
Price history
| Date | Event | Price |
|---|---|---|
| 3/25/2026 | Listed for sale | $665,000+19%$239/sqft |
Source:  elevateMLS #3710108 Report a problem elevateMLS #3710108 Report a problem | ||
| 9/20/2025 | Listing removed | $559,000$201/sqft |
Source: elevateMLS #6024890 Report a problem | ||
| 7/15/2025 | Price change | $559,000-10.5%$201/sqft |
Source: elevateMLS #6024890 Report a problem | ||
| 3/11/2025 | Price change | $624,900-3.8%$225/sqft |
Source: elevateMLS #6024890 Report a problem | ||
| 9/20/2024 | Listed for sale | $649,900$234/sqft |
Source: elevateMLS #6024890 Report a problem | ||
| 8/28/2024 | Listing removed | $649,900-5.1%$234/sqft |
Source: elevateMLS #8278876 Report a problem | ||
| 5/22/2024 | Price change | $684,900-2.1%$246/sqft |
Source: elevateMLS #8278876 Report a problem | ||
| 4/17/2024 | Listed for sale | $699,900-0.7%$252/sqft |
Source: elevateMLS #8278876 Report a problem | ||
| 7/21/2023 | Listing removed | -- |
Source: elevateMLS #1295121 Report a problem | ||
| 7/6/2023 | Listed for sale | $705,000+30.8%$254/sqft |
Source: elevateMLS #1295121 Report a problem | ||
| 3/10/2021 | Sold | $539,000-10%$194/sqft |
Source: Spanish Peaks MLS #20-1019 Report a problem | ||
| 10/19/2020 | Listed for sale | $599,000+50.1%$215/sqft |
Source: Capture Colorado Mountain Properties, LLC #20-1019 Report a problem | ||
| 12/24/2008 | Sold | $399,000$143/sqft |
Source: Public Record Report a problem | ||
Public tax history
| Year | Property taxes | Tax assessment |
|---|---|---|
| 2025 | $1,921 +1% | $29,895 +20.1% |
| 2024 | $1,902 +35.5% | $24,890 -13.7% |
| 2023 | $1,404 -8% | $28,853 +54.5% |
| 2022 | $1,526 | $18,672 |
| 2021 | -- | $18,672 +24.7% |
| 2020 | $1,097 -7.5% | $14,971 -0.7% |
| 2019 | $1,186 | $15,075 -5.3% |
| 2018 | $1,186 +0.9% | $15,916 |
| 2017 | $1,175 -5.7% | $15,916 -9.5% |
| 2016 | $1,246 | $17,587 |
| 2015 | $1,246 | $17,587 -3.3% |
| 2014 | $1,246 | $18,193 |
Find assessor info on the county website
Monthly payment
Est. payment
Payment breakdown
Explore the cost of this home by adjusting the details. Changes won't be saved.Climate risks
Neighborhood: 81055
Nearby schools
Similar homes
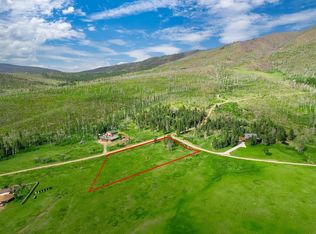
- $595,0004 bd3 ba3.2k sqft277 Thompson Road, La Veta, CO 81055For Sale
 MLS ID #838859, Sarah Manshel. CREN
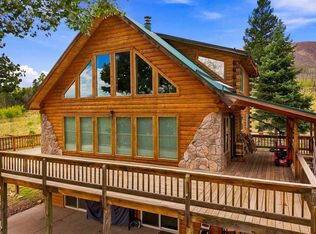
 - $895,9993 bd3 ba3.4k sqft67 Austin Cir, La Veta, CO 81055For Sale
 MLS ID #240403, Courtney Rhodes, RE/MAX Associates. PAR
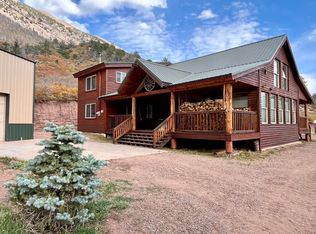
 - $649,0003 bd2 ba3.3k sqft1622 Us Highway 160, La Veta, CO 81055For Sale
 MLS ID #24-1251, Kacie Jacquart, Silverado Real Estate. Spanish Peaks MLS
 - $799,9004 bd4 ba2.6k sqft5338 US-160, La Veta, CO 81055For Sale
 MLS ID #836277, Sarah Manshel. CREN
 - $680,0003 bd2 ba2.1k sqft2255/2256 Port Loop, Fort Garland, CO 81133For Sale
 MLS ID #9325278, Amber Lawrence, Amber Lawrence Realty LLC. REcolorado as distributed by MLS GRID
 - $650,0003 bd2 ba1.8k sqft110 Guendel Pl, Fort Garland, CO 81133For Sale
 MLS ID #2927654, Laura Stewart, HomeSmart. elevateMLS
 - $599,0004 bd2 ba2.2k sqft1025 Walker Place, Fort Garland, CO 81133For SaleMLS ID #9089778, Ken Connor, Mtn. Meadows Realty. REcolorado as distributed by MLS GRID
- $719,0002 bd2 ba2.9k sqft2411 Vent Place, Fort Garland, CO 81133For SaleMLS ID #6354564, Stephen Teegardin, Forbes Park Realty. REcolorado as distributed by MLS GRID
- $539,0002 bd2 ba1.7k sqft4653 Schierl Road, Fort Garland, CO 81133For SaleMLS ID #3174051, Laurie Curtis, Colorado Realty & Land Co.. REcolorado as distributed by MLS GRID
- $750,0005 bd3 ba3.3k sqft2137 Riccardo Lane, Fort Garland, CO 81133For SaleMLS ID #5045926, Coleasha Gonzales, Mtn. Meadows Realty. REcolorado as distributed by MLS GRID
- $525,0004 bd2 ba2.8k sqft129 Indian Hill Roads, Mosca, CO 81146For SaleMLS ID #813063, Michelle Pyle. CREN
- $595,0003 bd3 ba2.4k sqft6949 DeButts Place, Fort Garland, CO 81133For SaleMLS ID #7744016, Ken Connor, Mtn. Meadows Realty. REcolorado as distributed by MLS GRID
- $849,0003 bd3 ba2.7k sqft406-449 Schierl Road, Fort Garland, CO 81133New ConstructionMLS ID #5978717, Ken Connor, Mtn. Meadows Realty. REcolorado as distributed by MLS GRID
- $409,9002 bd1 ba1.5k sqft450 Schierl Rd, Fort Garland, CO 81133For SaleMLS ID #7758024, Caprice George ABR MRP SRES , ERA Shields Real Estate. elevateMLS
- $567,0003 bd2 ba1.8k sqft153 Tahmoush Lane, Fort Garland, CO 81133For SaleMLS ID #1670525, Ken Connor, Mtn. Meadows Realty. REcolorado as distributed by MLS GRID
- $435,0003 bd3 ba2.6k sqft5751 Emery Loop, Fort Garland, CO 81133For SaleMLS ID #9537844, Alison Baity, Werner Realty, Inc.. REcolorado as distributed by MLS GRID
- $549,0003 bd3 ba2.4k sqft2842 Wendt Lane, Fort Garland, CO 81133For SaleMLS ID #7024510, Kathleen Haas, Colorado Realty 4 Less, LLC. REcolorado as distributed by MLS GRID
