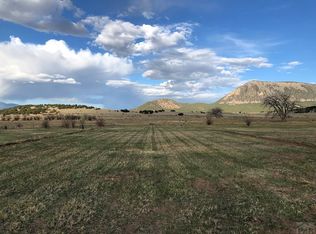
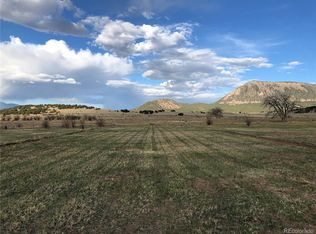
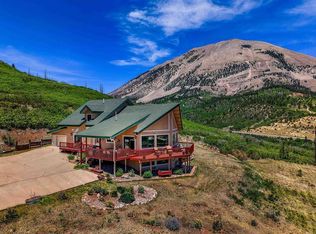
There's something special about a place where life naturally slows down. Where mornings begin with coffee on the porch watching wildlife move across the meadow, afternoons are spent tending animals and gardens, and evenings end beneath dark Colorado skies filled with stars. This 53+ acre property captures the heart of true homestead living — peaceful, private, and deeply connected to the land. Surrounded by sweeping mountain views, the property features 14 irrigated acres with coveted #54 owned water rights and BLM bordering the southern boundary for added privacy and recreation. Whether your vision includes horses, cattle, gardening, hunting, or simply creating a quieter way of life, the land offers the perfect balance of beauty and functionality. The thoughtfully placed home offers 4 bedrooms, 2 full baths, a spacious living room, office space, and an open kitchen and dining area designed for gathering and simple living. Outside, you'll find mature chokecherry, wild plum, apple, and lilac trees that give the property a timeless country feel. Make us of the enclosed tack building and barn. With multiple additional build sites for additional barns, guest cabins, or a future dream home, this is more than just acreage — it's an opportunity to build a lifestyle rooted in peace, purpose, and the beauty of the Colorado mountains.
Active
$749,000
640 County Road 571, Gardner, CO 81040
4beds
1,762sqft
Mobile Home
Built in 1985
53.5 Acres Lot
$-- Zestimate®
$425/sqft
$-- HOA
What's special
- 162 days
- 50
- 7
Zillow last checked:
Listing updated:
Listed by:
Amanda Salas 307-460-0872,
Code of the West Real Estate LLC
Source: PAR,MLS#: 239922
Facts & features
Interior
Bedrooms & bathrooms
- Bedrooms: 4
- Bathrooms: 2
- Full bathrooms: 2
- Main level bedrooms: 3
Primary bedroom
- Level: Main
- Area: 273
- Dimensions: 13 x 21
Bedroom 2
- Level: Main
- Area: 132
- Dimensions: 11 x 12
Bedroom 3
- Level: Main
- Area: 138
- Dimensions: 11.5 x 12
Dining room
- Level: Main
- Area: 169
- Dimensions: 13 x 13
Kitchen
- Level: Main
- Area: 143
- Dimensions: 13 x 11
Living room
- Level: Main
Features
- Ceiling Fan(s), Vaulted Ceiling(s), Walk-In Closet(s), Soaking Tub
- Basement: None
- Number of fireplaces: 1
Interior area
- Total structure area: 1,762
- Total interior livable area: 1,762 sqft
Video & virtual tour
Property
Parking
- Parking features: No Garage
Features
- Patio & porch: None
- Fencing: Metal Fence-Front
- Has view: Yes
- View description: Mountain(s)
Lot
- Size: 53.5 Acres
- Features: Horses Allowed, Lawn-Front, Trees-Front, Trees-Rear
Details
- Additional structures: Barn(s)
- Parcel number: 544351
- Zoning: A
- Special conditions: Standard
- Horses can be raised: Yes
Construction
Type & style
- Home type: MobileManufactured
- Architectural style: Ranch
- Property subtype: Mobile Home
Condition
- Year built: 1985
Community & HOA
Community
- Subdivision: Walsenburg
Location
- Region: Gardner
Financial & listing details
- Price per square foot: $425/sqft
- Tax assessed value: $7,165
- Annual tax amount: $594
- Date on market: 5/13/2026
- Has irrigation water rights: Yes
- Road surface type: Unimproved
Estimated market value
Not available
Estimated sales range
Not available
Not available
Price history
| Date | Event | Price |
|---|---|---|
| 7/11/2026 | Price change | $749,000-5.1%$425/sqft |
Source:  PAR #239922 Report a problem PAR #239922 Report a problem | ||
| 5/13/2026 | Listed for sale | $789,000-1.1%$448/sqft |
Source: PAR #239922 Report a problem | ||
| 2/28/2026 | Listing removed | $798,000$453/sqft |
Source: PAR #230345 Report a problem | ||
| 2/4/2026 | Price change | $798,000-6%$453/sqft |
Source: PAR #230345 Report a problem | ||
| 8/10/2025 | Price change | $849,000-3.5%$482/sqft |
Source: Spanish Peaks MLS #25-172 Report a problem | ||
| 2/27/2025 | Listed for sale | $880,000$499/sqft |
Source: Spanish Peaks MLS #25-172 Report a problem | ||
Public tax history
| Year | Property taxes | Tax assessment |
|---|---|---|
| 2024 | -- | $480 -3.6% |
| 2023 | -- | $498 -2.9% |
| 2022 | $41 | $513 |
| 2021 | -- | $513 +5.8% |
| 2020 | $36 +48.2% | $485 -0.8% |
| 2019 | $24 -3% | $489 +47.3% |
| 2018 | $25 +0.9% | $332 |
| 2017 | $25 -18.4% | $332 -13.3% |
| 2016 | $30 | $383 |
| 2015 | $30 | $383 -13.7% |
| 2014 | $30 | $444 |
Find assessor info on the county website
Monthly payment
Climate risks
Neighborhood: 81040
Similar homes
- $565,0001 bd1 ba929 sqft233&235 County Road 542, Gardner, CO 81040For Sale
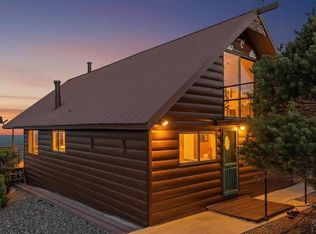 MLS ID #239373, Roman Nigrini, Code of the West Real Estate LLC. PAR
 - $399,0002 bd2 ba1.7k sqft22690 Highway 69, Gardner, CO 81040For Sale
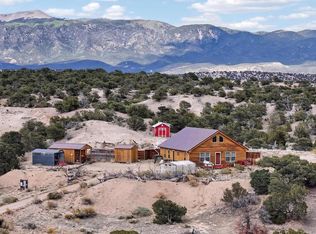 MLS ID #240187, Cynamin Vanlue, Code of the West Real Estate LLC. PAR
 - $650,0003 bd2 ba1.8k sqft110 Guendel Pl, Fort Garland, CO 81133For Sale

 MLS ID #2927654, Laura Stewart, HomeSmart. elevateMLS
 - $799,9004 bd4 ba2.6k sqft5338 US-160, La Veta, CO 81055For Sale
 MLS ID #836277, Sarah Manshel. CREN
 - $625,0003 bd2 ba1.3k sqft27833 Co Rd NN, Fort Garland, CO 81133For Sale
 MLS ID #3351323, Ken Connor, Mtn. Meadows Realty. REcolorado as distributed by MLS GRID
 - $539,0002 bd2 ba1.7k sqft4653 Schierl Road, Fort Garland, CO 81133For SaleMLS ID #3174051, Laurie Curtis, Colorado Realty & Land Co.. REcolorado as distributed by MLS GRID
