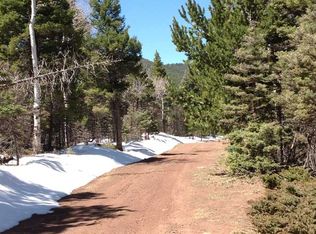
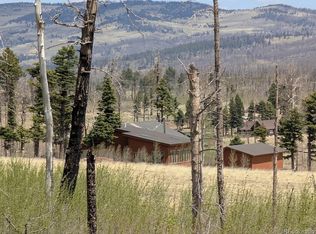
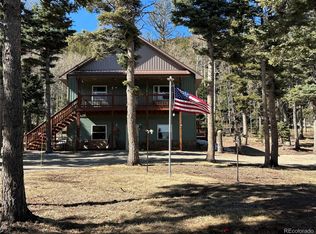
This custom built true log home is situated in GATED Forbes Park with full year access by subdivision maintained roads. A true hand crafted log home with every log cut specifically to fit the logs above and below, ranging from a minimum of 11 to 24 inches in diameter and meticulously maintained with extra care given to preserve the logs and seals. When walking in, you will immediately notice the gorgeous Somerset Tigerwood hardwood floors that carry throughout most of the home. The open floor plan, modern lighting and natural light through large custom windows create a picturesque ambiance. The primary bedroom and bathroom are on the main floor making it a delight for anyone who does not want to regularly climb stairs. Up the hand built log stairs, there are two more bedrooms with their own bathroom for guests. A gallery area at the top of the stairs is a great additional space and could be used as an additional sleeping space for extra visitors.
Fiber Optic internet (up to 2Gb/S), mains electric service (supplied by San Isabel) and a buried gas tank make your mountain dreams a reality with all of the amenities you would look for in a home. Crystal clear well water and a newly pumped septic system will provide longevity without a recurring payment.
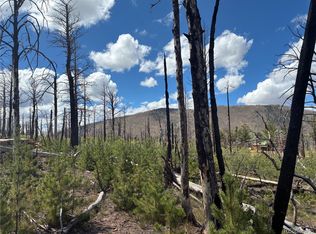
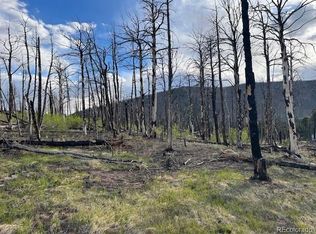
While within the burn scar, these two properties are recovering quickly with abundant regrowth and mitigation following the fire. The HOA provides winter plowing and trash removal to ease your visits. Diverse wildlife call the area home and with few human neighbors, will happily keep you company. Enjoy day trips to Red River, Great Sand Dunes National Park, Cuchara, Taos (and the many nearby Ski resorts) offer so much with recreation all around the area throughout the year. Homebodies and explorers alike will fall in love with this one of a kind home.
For sale
$680,000
2255/2256 Port Loop, Fort Garland, CO 81133
3beds
2,172sqft
Single Family Residence
Built in 2009
2.86 Acres Lot
$642,900 Zestimate®
$313/sqft
$53/mo HOA
What's special
Modern lightingHand built log stairsFew human neighborsOpen floor plan
- 55 days
- 217
- 16
Zillow last checked:
Listing updated:
Listed by:
Amber Lawrence 719-580-6147 amlawrencere@gmail.com,
Amber Lawrence Realty LLC
Source: REcolorado as distributed by MLS GRID,MLS#: 9325278
Facts & features
Interior
Bedrooms & bathrooms
- Bedrooms: 3
- Bathrooms: 2
- Full bathrooms: 2
- Main level bathrooms: 1
- Main level bedrooms: 1
Bedroom
- Features: Primary Suite
- Level: Main
Bedroom
- Level: Upper
Bedroom
- Level: Upper
Bathroom
- Features: Primary Suite
- Level: Main
Bathroom
- Level: Upper
Kitchen
- Level: Main
Living room
- Level: Main
Heating
- Baseboard, Propane
Cooling
- None
Features
- Flooring: Tile, Wood
- Windows: Window Coverings
- Basement: Crawl Space,Unfinished
- Has fireplace: Yes
- Fireplace features: Living Room, Wood Burning
Interior area
- Total structure area: 2,172
- Total interior livable area: 2,172 sqft
- Finished area above ground: 2,172
- Finished area below ground: 0
Property
Parking
- Total spaces: 1
- Parking features: Garage
- Garage spaces: 1
Features
- Levels: Two
- Stories: 2
- Patio & porch: Covered, Deck, Front Porch, Patio
- Has view: Yes
- View description: Mountain(s)
Lot
- Size: 2.86 Acres
- Features: Secluded
- Residential vegetation: Heavily Wooded, Mixed
Details
- Parcel number: 70121750
- Special conditions: Standard
Construction
Type & style
- Home type: SingleFamily
- Property subtype: Single Family Residence
Materials
- Log
- Foundation: Concrete Perimeter
- Roof: Metal
Condition
- Year built: 2009
Utilities & green energy
- Water: Private
- Utilities for property: Electricity Connected, Internet Access (Wired)
Community & HOA
Community
- Subdivision: Forbes Park
HOA
- Has HOA: Yes
- Amenities included: Gated
- Services included: Road Maintenance, Snow Removal, Trash
- HOA fee: $638 annually
- HOA name: FPLOA
- HOA phone: 719-379-3000
Location
- Region: Fort Garland
Financial & listing details
- Price per square foot: $313/sqft
- Annual tax amount: $2,760
- Date on market: 8/12/2026
- Listing terms: Cash,Conventional
- Ownership: Individual
- Electric utility on property: Yes
- Road surface type: Dirt, Gravel
Estimated market value
$642,900
$611,000 - $675,000
$2,120/mo
Price history
| Date | Event | Price |
|---|---|---|
| 8/12/2026 | Listed for sale | $680,000$313/sqft |
Source:  REcolorado as distributed by MLS GRID #9325278 Report a problem REcolorado as distributed by MLS GRID #9325278 Report a problem | ||
Public tax history
Tax history is unavailable.
Monthly payment
Est. payment
Payment breakdown
Explore the cost of this home by adjusting the details. Changes won't be saved.Climate risks
Neighborhood: 81133
Nearby schools
Schools provided by the listing agent
- Elementary: Sierra Grande
- Middle: Sierra Grande
- High: Sierra Grande
- District: Sierra Grande R-30
Source: REcolorado as distributed by MLS GRID. This data may not be complete. We recommend contacting the local school district to confirm school assignments for this home.

Similar homes
- $719,0002 bd2 ba2.9k sqft2411 Vent Place, Fort Garland, CO 81133For Sale
 MLS ID #6354564, Stephen Teegardin, Forbes Park Realty. REcolorado as distributed by MLS GRID
 - $650,0003 bd2 ba1.8k sqft110 Guendel Pl, Fort Garland, CO 81133For Sale

 MLS ID #2927654, Laura Stewart, HomeSmart. elevateMLS
 - $369,0004 bd2 ba1.9k sqft2084 Forbes Park Road, Fort Garland, CO 81133For Sale
 MLS ID #7859768, Alison Baity, Werner Realty, Inc.. REcolorado as distributed by MLS GRID
 - $465,0002 bd2 ba1.9k sqft2945 Forbes Park Road, Fort Garland, CO 81133For Sale
 MLS ID #5522509, Debra Yund, Parr Real Estate. REcolorado as distributed by MLS GRID
 - $629,9002 bd3 ba1.8k sqft1180 Bechtel Place, Fort Garland, CO 81133For Sale
 MLS ID #838185, Lizabeth (Liz) Jamison. CREN
 - $539,0002 bd2 ba1.7k sqft4653 Schierl Road, Fort Garland, CO 81133For SaleMLS ID #3174051, Laurie Curtis, Colorado Realty & Land Co.. REcolorado as distributed by MLS GRID
- $420,0002 bd1 ba1.9k sqft2876 Fery Loop, Fort Garland, CO 81133For SaleMLS ID #7746861, Michael Babin, Mtn. Meadows Realty. REcolorado as distributed by MLS GRID
- $625,0003 bd2 ba1.3k sqft27833 Co Rd NN, Fort Garland, CO 81133For SaleMLS ID #3351323, Ken Connor, Mtn. Meadows Realty. REcolorado as distributed by MLS GRID
- $435,0003 bd3 ba2.6k sqft5751 Emery Loop, Fort Garland, CO 81133For SaleMLS ID #9537844, Alison Baity, Werner Realty, Inc.. REcolorado as distributed by MLS GRID
- $849,0003 bd3 ba2.7k sqft406-449 Schierl Road, Fort Garland, CO 81133New ConstructionMLS ID #5978717, Ken Connor, Mtn. Meadows Realty. REcolorado as distributed by MLS GRID
- $595,0003 bd3 ba2.4k sqft6949 DeButts Place, Fort Garland, CO 81133For SaleMLS ID #7744016, Ken Connor, Mtn. Meadows Realty. REcolorado as distributed by MLS GRID
- $665,0004 bd4 ba2.7k sqft87 Thompson Rd, La Veta, CO 81055For SaleMLS ID #3710108, Patrick Gauruder, Dalton Real Estate Inc DBA Fortress Real Estate Group. elevateMLS
- $499,0003 bd3 ba2.8k sqft7002 Valerie Road, Fort Garland, CO 81133For SaleMLS ID #6369943, Meredith McCarn, LPT Realty. REcolorado as distributed by MLS GRID
- $595,0004 bd3 ba3.2k sqft277 Thompson Road, La Veta, CO 81055For SaleMLS ID #838859, Sarah Manshel. CREN
- $799,9004 bd4 ba2.6k sqft5338 US-160, La Veta, CO 81055For SaleMLS ID #836277, Sarah Manshel. CREN
- $514,0004 bd3 ba3.1k sqft3818 Fontaine Road, Fort Garland, CO 81133For SaleMLS ID #1637238, Coleasha Gonzales, Mtn. Meadows Realty. REcolorado as distributed by MLS GRID
