Escape to true Colorado mountain living at 8,400 feet, ideally situated between the Sangre de Cristo and Greenhorn Mountain ranges. This impressive 4,232 sq ft home offers 4 bedrooms, 4.5 bathrooms, privacy, security, and panoramic mountain views. Each bedroom opens to a private deck or patio, seamlessly blending indoor comfort with the outdoors. The upper-level primary suite captures exceptional mountain views. Expansive 8' doors throughout enhance the custom feel, and outdoor decks include water and propane hookups for easy entertaining. Comfort and efficiency features include radiant in-floor heating (LP integrated with an outdoor wood/coal furnace), a whole-house speaker system, Nest security cameras, a Nest thermostat with dual sensors, and FREE internet. A $50,000 Class 4 impact-resistant roof (completed Fall 2024) offers substantial insurance savings. Recent improvements also include updated gutter systems, a refreshed west patio pergola, and a new top deck and railing. The newly constructed 50' x 60' engineered Armstrong Steel building features 14' ceilings, three LiftMaster roll-up doors (including two 12' x 12' drive-through doors), 200 AMP separate electric service, reinforced foundation, hydronic-ready heated slab, and a 10,000 lb car lift. The upper level was designed for potential future finish, offering up to an additional 3,000 sq ft. Designed with self-sufficiency in mind, the property includes an extensive water storage systems
Active
Price cut: $299.1K (6/17)
$999,900
900 Meadow Ln, Gardner, CO 81040
4beds
4,232sqft
:
Get pre-qualifiedN/A
Single Family Residence
Built in 2005
36.16 Acres Lot
$-- Zestimate®
$236/sqft
$13/mo HOA
What's special
Panoramic mountain viewsRadiant in-floor heatingThree liftmaster roll-up doorsRefreshed west patio pergolaNest security camerasWhole-house speaker systemUpdated gutter systems
- 141 days |
- 161 |
- 9 |
Zillow last checked:
Listing updated:
Listed by:
Arica Andreatta 719-251-3691,
Code of the West Real Estate LLC
Source: PAR,MLS#: 237374
Facts & features
Interior
Bedrooms & bathrooms
- Bedrooms: 4
- Bathrooms: 5
- Full bathrooms: 5
- 1/2 bathrooms: 1
- Main level bedrooms: 1
Primary bedroom
- Level: Upper
- Area: 238
- Dimensions: 14 x 17
Bedroom 2
- Level: Main
- Area: 180
- Dimensions: 12 x 15
Bedroom 3
- Level: Basement
- Area: 160
- Dimensions: 10 x 16
Bedroom 4
- Level: Basement
- Area: 195
- Dimensions: 13 x 15
Family room
- Level: Basement
- Area: 405
- Dimensions: 27 x 15
Kitchen
- Level: Main
- Area: 289
- Dimensions: 17 x 17
Living room
- Level: Main
- Area: 756
- Dimensions: 27 x 28
Features
- Flooring: Hardwood, Tile
- Basement: Finished
- Number of fireplaces: 1
Interior area
- Total structure area: 4,232
- Total interior livable area: 4,232 sqft
Video & virtual tour
Property
Parking
- Total spaces: 2
- Parking features: RV Access/Parking, 2 Car Garage Attached
- Attached garage spaces: 2
Features
- Levels: Two
- Stories: 2
- Patio & porch: Porch-Covered-Rear, Patio-Covered-Front, Patio-Open-Rear
- Has view: Yes
- View description: Mountain(s)
Lot
- Size: 36.16 Acres
- Dimensions: 36.16 acres
- Features: Horses Allowed
Details
- Additional structures: Outbuilding
- Parcel number: 13645
- Zoning: R
- Special conditions: Standard
- Horses can be raised: Yes
Construction
Type & style
- Home type: SingleFamily
- Property subtype: Single Family Residence
Condition
- Year built: 2005
Utilities & green energy
Green energy
- Water conservation: Water-Smart Landscaping
Community & HOA
Community
- Subdivision: South of Pueblo County
HOA
- Has HOA: Yes
- HOA fee: $150 annually
Location
- Region: Gardner
Financial & listing details
- Price per square foot: $236/sqft
- Tax assessed value: $782,457
- Annual tax amount: $3,837
- Date on market: 3/3/2026
Estimated market value
Not available
Estimated sales range
Not available
Not available
Price history
| Date | Event | Price |
|---|---|---|
| 6/17/2026 | Price change | $999,900-23%$236/sqft |
Source: Spanish Peaks MLS #26-126 Report a problem | ||
| 6/1/2026 | Price change | $1,299,000-7.1%$307/sqft |
Source: Spanish Peaks MLS #26-126 Report a problem | ||
| 2/25/2026 | Listed for sale | $1,399,000$331/sqft |
Source: Spanish Peaks MLS #26-126 Report a problem | ||
| 2/12/2026 | Listing removed | $1,399,000$331/sqft |
Source:  elevateMLS #3137392 Report a problem elevateMLS #3137392 Report a problem | ||
| 12/15/2025 | Price change | $1,399,000-6.7%$331/sqft |
Source: elevateMLS #3137392 Report a problem | ||
| 7/31/2025 | Listed for sale | $1,500,000+76.5%$354/sqft |
Source: elevateMLS #3137392 Report a problem | ||
| 1/8/2021 | Sold | $849,900$201/sqft |
Source: Public Record Report a problem | ||
| 12/1/2020 | Pending sale | $849,900$201/sqft |
Source: Hayden Outdoors, LLC #2514260 Report a problem | ||
| 6/24/2020 | Listed for sale | $849,900+1131.7%$201/sqft |
Source: Hayden Outdoors, LLC #2514260 Report a problem | ||
| 5/18/2005 | Sold | $69,000$16/sqft |
Source: Public Record Report a problem | ||
Public tax history
| Year | Property taxes | Tax assessment |
|---|---|---|
| 2025 | $4,681 +5.6% | $48,904 -19.4% |
| 2024 | $4,433 +174% | $60,652 -2.6% |
| 2023 | $1,618 -8% | $62,289 +189.4% |
| 2022 | $1,759 | $21,520 |
| 2021 | -- | $21,520 +17% |
| 2020 | $1,348 +21.8% | $18,391 +5.2% |
| 2019 | $1,107 0% | $17,474 +17.6% |
| 2018 | $1,108 +0.9% | $14,863 |
| 2017 | $1,098 -6.1% | $14,863 -19.1% |
| 2016 | $1,169 | $18,374 |
| 2015 | $1,169 | $18,374 -4.1% |
| 2014 | $1,169 | $19,153 |
Find assessor info on the county website
Monthly payment
Est. payment
Payment breakdown
Explore the cost of this home by adjusting the details. Changes won't be saved.Climate risks
Neighborhood: 81040
Nearby schools
GreatSchools rating
- 2/10Peakview SchoolGrades: PK-6Distance: 28.3 mi
- 2/10Walsenburg Jr. Sr. High SchoolGrades: 7-12Distance: 28.3 mi
Schools provided by the listing agent
- District: RE-1
Source: PAR. This data may not be complete. We recommend contacting the local school district to confirm school assignments for this home.
- $20,127-- bd-- ba-- sqft16677 Meadow Ln, Walsenburg, CO 81089Off Market
- $30,280-- bd-- ba-- sqft16382 Meadow Ln, Walsenburg, CO 81089Off Market
- $343,8001 bd1 ba66 sqft650 Meadow Ln, Walsenburg, CO 81040Off Market
- $100,00035 Acres6 Milligan Rnch, Gardner, CO 81040Sold
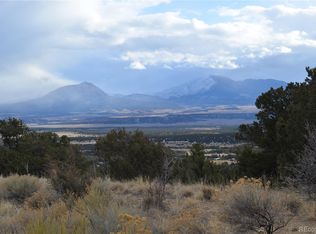
- $508,3003 bd2 ba1.7k sqft1169 Meadow Ln, Gardner, CO 81040Off Market
- $470,000240 Acres240 Site Address, Gardner, CO 81040Sold
- $95,00037.2 AcresLOT 16 Milligan Rnch, Gardner, CO 81040Sold
- $--35 AcresMeadow Lane, Gardner, CO 81089Off Market
A local agent can set up tours, give advice and negotiate with sellers.
A local lender can help you make sure your offer is ready when you are.
Similar homes
- $1,100,0003 bd3 ba3k sqft751 County Rd #634.2, Gardner, CO 81040For Sale
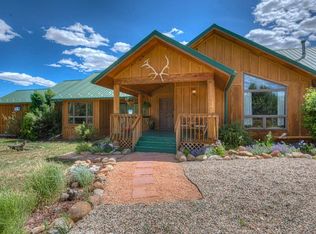 MLS ID #24-1230, Lori E. Cordova, Bachman & Associates. Spanish Peaks MLS
 - $995,0004 bd3 ba5.2k sqft1210 Engelman Rd, Westcliffe, CO 81252For Sale
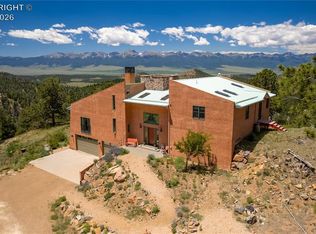 MLS ID #6273214, Keely Smith, Custer County Realty, Inc.. Royal Gorge AOR
 - $895,9993 bd3 ba3.4k sqft67 Austin Cir, La Veta, CO 81055For Sale
 MLS ID #240403, Courtney Rhodes, RE/MAX Associates. PAR
 - $776,0003 bd3 ba3.4k sqftMatterhorn Cir N, Westcliffe, CO 81252For Sale
 MLS ID #2518056, Travis Fraker, Redfin Corporation. Westcliffe Listing Service
 - $900,0005 bd3 ba3.8k sqft5000 Centennial Ranch Rd, Westcliffe, CO 81252For SaleMLS ID #7324236, Machelle M. Williams, Exp Realty Llc. Royal Gorge AOR
- $699,0003 bd2 ba2.3k sqft139 Hereford Dr, Rye, CO 81069For SaleMLS ID #237235, Team House Hunter, Sorella Real Estate. PAR
- $875,0004 bd3 ba4.2k sqft50374 Highway 69, Westcliffe, CO 81252For SaleMLS ID #9266386, Michelle Higgins, Homesmart Preferred Realty. Royal Gorge AOR
- $749,5003 bd3 ba2.8k sqft5200 Electric Ave, Westcliffe, CO 81252For SaleMLS ID #8474529, Brittney S. Leader, Homesmart Preferred Realty. Royal Gorge AOR
- $789,0004 bd3 ba3k sqft3069 Sangre Dr, Westcliffe, CO 81252For Sale
 MLS ID #7305054, Spencer Yoder, Rover Real Estate Company. elevateMLS
 - $830,0003 bd2 ba2.2k sqft1610 Timber Ridge Rd, Westcliffe, CO 81252For SaleMLS ID #2517470, Kayla Brady, Homesmart Preferred Realty (Westcliffe). Westcliffe Listing Service
- $776,0003 bd3 ba3.4k sqft610 Matterhorn Cir S, Westcliffe, CO 81252For SaleMLS ID #2795400, Travis Fraker SFR , Redfin Corporation. elevateMLS
- $789,9993 bd4 ba3.4k sqft2100 County Road 310, Silver Cliff, CO 81252For SaleMLS ID #2428330, Savannah Brunelli, The Platinum Group. elevateMLS
- $795,0003 bd3 ba2.4k sqft411 Larkspur Ln, Westcliffe, CO 81252For SaleMLS ID #6073165, Tanya L. Marushack, Homesmart Preferred Realty. Royal Gorge AOR
- $599,0003 bd3 ba3.2k sqft1625 Keepsake Loop, Westcliffe, CO 81252For SaleMLS ID #5788894, Kayla R. Brady, Homesmart Preferred Realty. Royal Gorge AOR
- $665,0004 bd4 ba2.7k sqft87 Thompson Rd, La Veta, CO 81055For SaleMLS ID #3710108, Patrick Gauruder, Dalton Real Estate Inc DBA Fortress Real Estate Group. elevateMLS
- $740,0003 bd3 ba3.2k sqft528 Choctaw Trl, Westcliffe, CO 81252For SaleMLS ID #2979729, Kimberlee A. Salimeno, Exp Realty Llc. Royal Gorge AOR
- $725,0003 bd3 ba2.8k sqft50 Shawnee Trl, Westcliffe, CO 81252For SaleMLS ID #8675799, Lisa L. Ford, EXIT Elevation Realty. Royal Gorge AOR
- $1,459,0005 bd4 ba5.2k sqft2283 County Road 323, Westcliffe, CO 81252For SaleMLS ID #6237015, Michelle Higgins, Homesmart Preferred Realty. Royal Gorge AOR
- $759,9003 bd3 ba3.2k sqft533 Deerhaven Dr, Westcliffe, CO 81252For SaleMLS ID #2516802, Marty Vyn Boennighausen, Martin & Tope Real Estate Co. Westcliffe Listing Service
- $899,9001 bd2 ba3.3k sqft484 Gordon Dr, Walsenburg, CO 81089For SaleMLS ID #236726, Arica Andreatta, Code of the West Real Estate LLC. PAR
