GREAT value here- come see today. BACK ON MARKET----NO FAULT OF SELLER, BUYERS FINANCING FELL THROUGH------GREAT NEW HOUSE WITH WALK OUT BASEMENT. VIEWS VIEWS VIEWS, Easement backs up to house for recreating. Granite, landscaped, and too many features to name. Come see today and imagine having your morning coffee looking at mtn views See Virtual tour at: https://my.matterport.com/show/?m=gtwKmDBKnU7:
Active
Price increase: $5K (7/15)
$449,900
4631 Colorado Blvd, Colorado City, CO 81019
3beds
3,308sqft
:
Get pre-qualified$2,800/mo
Single Family Residence
Built in 2022
0.39 Acres Lot
$441,100 Zestimate®
$136/sqft
$-- HOA
What's special
Walk out basement
- 53 days |
- 121 |
- 5 |
Zillow last checked:
Listing updated:
Listed by:
Jasper Kenney 719-240-3090,
Sierra Grande Investments LLC
Source: PAR,MLS#: 239196
Facts & features
Interior
Bedrooms & bathrooms
- Bedrooms: 3
- Bathrooms: 2
- Full bathrooms: 2
- Main level bedrooms: 3
Primary bedroom
- Level: Main
Bedroom 2
- Level: Main
Bedroom 3
- Level: Main
Kitchen
- Level: Main
Living room
- Level: Main
Features
- New Paint, Ceiling Fan(s), Vaulted Ceiling(s), Walk-In Closet(s), Granite Counters, Hard Surface Counter Top
- Flooring: New Floor Coverings
- Basement: Walk-Out Access
- Has fireplace: No
Interior area
- Total structure area: 3,308
- Total interior livable area: 3,308 sqft
Property
Parking
- Total spaces: 2
- Parking features: RV Access/Parking, 2 Car Garage Attached, Garage Door Opener
- Attached garage spaces: 2
Features
- Patio & porch: Deck-Covered-Rear
- Has view: Yes
- View description: Mountain(s)
Lot
- Size: 0.39 Acres
- Dimensions: 85 x 200
- Features: Sprinkler System-Front, Lawn-Front, Rock-Front
Details
- Zoning: R
- Special conditions: Standard
Construction
Type & style
- Home type: SingleFamily
- Architectural style: Ranch
- Property subtype: Single Family Residence
Condition
- Year built: 2022
Community & HOA
Community
- Security: Smoke Detector/CO
- Subdivision: Colorado City
Location
- Region: Colorado City
Financial & listing details
- Price per square foot: $136/sqft
- Annual tax amount: $2,946
- Date on market: 6/18/2026
Estimated market value
$441,100
$419,000 - $463,000
$3,127/mo
Price history
| Date | Event | Price |
|---|---|---|
| 7/15/2026 | Price change | $449,900+1.1%$136/sqft |
Source:  PAR #239196 Report a problem PAR #239196 Report a problem | ||
| 6/26/2026 | Price change | $444,900-1.1%$134/sqft |
Source: PAR #239196 Report a problem | ||
| 6/18/2026 | Listed for sale | $449,900$136/sqft |
Source: PAR #239196 Report a problem | ||
| 5/28/2026 | Listing removed | $449,900$136/sqft |
Source: PAR #239196 Report a problem | ||
| 5/9/2026 | Price change | $449,900-5.3%$136/sqft |
Source: PAR #239196 Report a problem | ||
| 4/9/2026 | Listed for sale | $474,900$144/sqft |
Source: PAR #239196 Report a problem | ||
Public tax history
Tax history is unavailable.
Monthly payment
Est. payment
Payment breakdown
Explore the cost of this home by adjusting the details. Changes won't be saved.Climate risks
Neighborhood: 81019
Nearby schools
GreatSchools rating
- 4/10Rye Elementary SchoolGrades: PK-5Distance: 5.5 mi
- 5/10Craver Middle SchoolGrades: 6-8Distance: 1.4 mi
- 8/10Rye High SchoolGrades: 9-12Distance: 5.3 mi
Schools provided by the listing agent
- District: D-70
Source: PAR. This data may not be complete. We recommend contacting the local school district to confirm school assignments for this home.
- $399,0004 bd3 ba2.6k sqft4639 W Colorado Blvd, Colorado City, CO 81019Sold

- $343,2001 bd2 ba1.1k sqft4615 W Colorado Blvd, Colorado City, CO 81019Off Market
- $350,0003 bd2 ba1.6k sqft4631 W Colorado Blvd, Colorado City, CO 81019Sold
- $356,7003 bd3 ba1.3k sqft4632 W Colorado Blvd, Colorado City, CO 81019Off Market
- $421,7003 bd3 ba1.3k sqft4616 W Colorado Blvd, Colorado City, CO 81019Off Market
- $222,1623 bd3 ba1.3k sqft4616 W Colorado Blvd, Colorado City, CO 81019Off Market
- $447,6003 bd2 ba2.3k sqft4585 W Colorado Blvd, Colorado City, CO 81019Off Market
- $401,2004 bd2 ba1.8k sqft4648 W Colorado Blvd, Colorado City, CO 81019Off Market
A local agent can set up tours, give advice and negotiate with sellers.
Similar homes
- $439,0004 bd4 ba2.8k sqft4480 Sandy Creek Dr, Colorado City, CO 81019For Sale
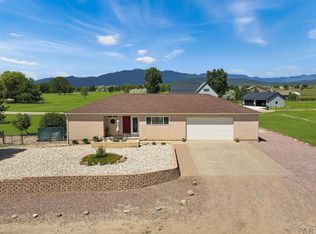 MLS ID #240335, Dallas Davis, Rocky Mountain Realty. PAR
 - $484,9004 bd3 ba3.4k sqft6912 Geronimo Rd, Colorado City, CO 81019For Sale
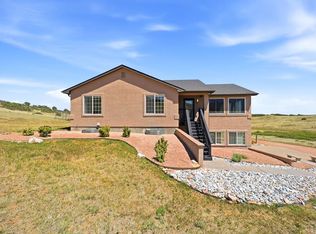 MLS ID #240732, Team House Hunter, Sorella Real Estate. PAR
 - $385,0004 bd3 ba2.4k sqft3125 Lunar Dr, Colorado City, CO 81019For Sale
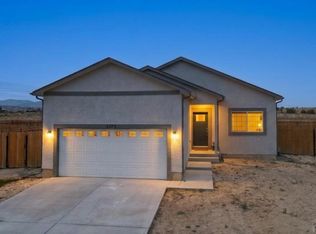 MLS ID #241596, Eric Young, HomeSmart Preferred Realty. PAR
 - $465,0003 bd2 ba3k sqft4866 Jefferson Blvd, Colorado City, CO 81019New Construction
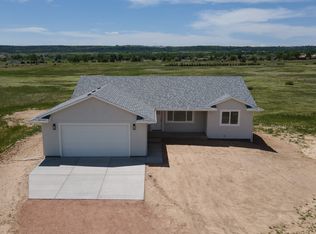 Antrim and Associates LLC
 - $549,0003 bd3 ba2k sqft4156 Ouray St, Colorado City, CO 81019For SaleMLS ID #241390, Sydney Adamson, Southern Colo RE Brokers. PAR
- $609,9005 bd3 ba3.6k sqft29 Churchill Downs, Colorado City, CO 81019For SaleMLS ID #241434, Melanie Magee, RE/MAX Associates. PAR
- $525,0005 bd3 ba2.5k sqft24 N Pkwy, Colorado City, CO 81019For SaleMLS ID #239720, Joshua Olson, Majestic Mountain Realty. PAR
- $359,9004 bd2 ba1.6k sqft5274 Monte Vista Dr, Colorado City, CO 81019For SaleMLS ID #240376, Megan Whitaker, Southern Colo RE Brokers. PAR
- $450,0005 bd3 ba1.9k sqft5148 Little Raven Dr, Colorado City, CO 81019For SaleMLS ID #11624669, Joshua Walker, HomeSmart Preferred Realty. My State MLS
- from $450,0003 bd3 ba1.7k sqftCypress Plan, Jefferson Blvd Homes - COLORADO CITY- Antrimand AssociatesLL, Colorado City, CO 81019New ConstructionAntrim and Associates LLC
- $578,0003 bd2 ba2.6k sqft5440 Neva Ct, Colorado City, CO 81019For SaleMLS ID #238974, Delma Liz Alvarez,, Liz and Co Realty. PAR
- $365,0004 bd3 ba2.2k sqft4957 Fort Crockett Ave, Colorado City, CO 81019For SaleMLS ID #238920, Team House Hunter, Sorella Real Estate. PAR
- $659,0004 bd3 ba3.6k sqft9105 Lago Vistas Blvd, Colorado City, CO 81019For SaleMLS ID #240457, Jill Laca, Keller Williams Performance Realty. PAR
- $369,9003 bd2 ba1.7k sqft5332 Cibola Dr, Colorado City, CO 81019For SaleMLS ID #238995, Marianne Katie Fox, Rocky Mountain Realty. PAR
- $365,9003 bd3 ba3.2k sqft4813 Taos Dr, Colorado City, CO 81019New ConstructionMLS ID #238641, Marianne Katie Fox, Rocky Mountain Realty. PAR
- from $465,0003 bd2 ba1.9k sqftWillow Plan, Jefferson Blvd Homes - COLORADO CITY- Antrimand AssociatesLL, Colorado City, CO 81019New ConstructionAntrim and Associates LLC
- $329,9003 bd3 ba1.8k sqft5230 Monte Vista Dr, Colorado City, CO 81019For SaleMLS ID #240167, Marianne Katie Fox, Rocky Mountain Realty. PAR
- $440,0003 bd2 ba2.2k sqft7715 State Highway 78, Beulah, CO 81023For Sale
 MLS ID #2253251, Adrienne Herzog, LPT Realty. REcolorado as distributed by MLS GRID
 - $489,9004 bd4 ba4.4k sqft2469 Carlson Rd, Rye, CO 81069For SaleMLS ID #241591, Pamela Rosenhouse, Code of the West Real Estate LLC. PAR
- $639,0004 bd3 ba3.5k sqft2628 Julianna Rd, Colorado City, CO 81019For SaleMLS ID #241350, Ann Bennett, HomeSmart Preferred Realty. PAR
