This home is deceiving from the outside! Must walk through to see how much open living space there is!! Experience the perfect blend of modern comfort and mountain beauty in this new-construction home in Colorado City. This spacious two-story residence features three oversized bedrooms with generous closet space throughout, ensuring plenty of room for relaxation and organization. The heart of the home shines with sleek granite countertops, large entertaining area and three well-appointed bathrooms, while a massive unfinished basement offers a blank canvas to create your dream home theater, gym, or additional living suite. Nestled in a peaceful community where deer and local wildlife are your everyday neighbors, this property boasts breathtaking mountain views and sits just minutes from the lake. You get the best of both worlds: the quiet serenity of a small-town retreat and the convenience of being only 25 minutes from the extensive amenities, shopping, and dining of Pueblo, CO. This is a rare opportunity to enjoy brand-new finishes in a setting that feels like a permanent vacation. Schedule your showing today!
Active
Price cut: $16.9K (8/23)
$349,000
4813 Taos Dr, Colorado City, CO 81019
3beds
3,234sqft
Single Family Residence
Built in 2025
10,541 Square Feet Lot
$-- Zestimate®
$108/sqft
$-- HOA
What's special
Brand-new finishesBreathtaking mountain viewsMassive unfinished basementSpacious two-story residenceThree oversized bedroomsThree well-appointed bathroomsGenerous closet space throughout
- 166 days
- 200
- 5
Zillow last checked:
Listing updated:
Listed by:
Marianne Katie Fox 719-214-3188,
Rocky Mountain Realty
Source: PAR,MLS#: 238641
Facts & features
Interior
Bedrooms & bathrooms
- Bedrooms: 3
- Bathrooms: 3
- Full bathrooms: 3
- 1/2 bathrooms: 1
- Main level bedrooms: 1
Primary bedroom
- Level: Main
- Area: 195
- Dimensions: 15 x 13
Bedroom 2
- Level: Upper
- Area: 182
- Dimensions: 14 x 13
Bedroom 3
- Level: Upper
- Area: 182
- Dimensions: 14 x 13
Dining room
- Level: Main
- Area: 160
- Dimensions: 16 x 10
Kitchen
- Level: Main
- Area: 171
- Dimensions: 19 x 9
Living room
- Level: Main
- Area: 240
- Dimensions: 16 x 15
Features
- New Paint, Ceiling Fan(s), Walk-In Closet(s), Granite Counters
- Flooring: New Floor Coverings, Tile
- Basement: Full,Unfinished
- Has fireplace: No
Interior area
- Total structure area: 3,234
- Total interior livable area: 3,234 sqft
Video & virtual tour
Property
Parking
- Parking features: No Garage
Features
- Levels: Two
- Stories: 2
- Patio & porch: Porch-Side
- Has view: Yes
- View description: Mountain(s)
Lot
- Size: 10,541 Square Feet
- Dimensions: 94 x 112
- Features: Irregular Lot
Details
- Parcel number: 4714402201
- Zoning: R-2
- Special conditions: Standard
Construction
Type & style
- Home type: SingleFamily
- Property subtype: Single Family Residence
Condition
- New Construction
- New construction: Yes
- Year built: 2025
Community & HOA
Community
- Security: Smoke Detector/CO
- Subdivision: Colorado City
Location
- Region: Colorado City
Financial & listing details
- Price per square foot: $108/sqft
- Tax assessed value: $54,000
- Annual tax amount: $398
- Date on market: 3/15/2026
- Road surface type: Unimproved
Estimated market value
Not available
Estimated sales range
Not available
Not available
Price history
| Date | Event | Price |
|---|---|---|
| 8/23/2026 | Price change | $349,000-4.6%$108/sqft |
Source:  PAR #238641 Report a problem PAR #238641 Report a problem | ||
| 6/16/2026 | Price change | $365,900-3.7%$113/sqft |
Source: PAR #238641 Report a problem | ||
| 4/23/2026 | Price change | $379,900-1.3%$117/sqft |
Source: PAR #238641 Report a problem | ||
| 3/31/2026 | Price change | $385,000-3.5%$119/sqft |
Source: PAR #238641 Report a problem | ||
| 3/15/2026 | Listed for sale | $399,000$123/sqft |
Source: PAR #238641 Report a problem | ||
Public tax history
| Year | Property taxes | Tax assessment |
|---|---|---|
| 2025 | $368 -1% | $3,370 +1.8% |
| 2024 | $372 +131.3% | $3,310 |
| 2023 | $161 +1.8% | $3,310 +133.1% |
| 2022 | $158 +7% | $1,420 |
| 2021 | $148 -1.1% | -- |
| 2020 | $149 -0.5% | $1,334 |
| 2018 | $150 | $1,334 |
| 2017 | $150 +110.6% | $1,334 |
| 2016 | $71 | $1,334 |
| 2015 | $71 +0.9% | $1,334 |
| 2014 | $71 -50.2% | $1,334 |
| 2013 | $142 -0.6% | $1,334 |
| 2012 | $143 | $1,334 |
| 2011 | $143 -0.5% | $1,334 |
| 2010 | $143 -33.5% | $1,334 +0.3% |
| 2009 | $216 -0.2% | $1,330 -33.5% |
| 2008 | $216 +27.8% | $2,000 |
| 2007 | $169 +3.7% | $2,000 +37.9% |
| 2006 | $163 -6.6% | $1,450 |
| 2005 | $175 +1.3% | $1,450 |
| 2004 | $172 +2.1% | $1,450 |
| 2003 | $169 +7.4% | $1,450 |
| 2002 | $157 -1.5% | $1,450 |
| 2001 | $160 | $1,450 |
Find assessor info on the county website
Monthly payment
Est. payment
Payment breakdown
Explore the cost of this home by adjusting the details. Changes won't be saved.Climate risks
Neighborhood: 81019
Nearby schools
Schools provided by the listing agent
- District: Dist 70
Source: PAR. This data may not be complete. We recommend contacting the local school district to confirm school assignments for this home.


Similar homes
- $355,0004 bd3 ba2.2k sqft4957 Fort Crockett Ave, Colorado City, CO 81019For Sale
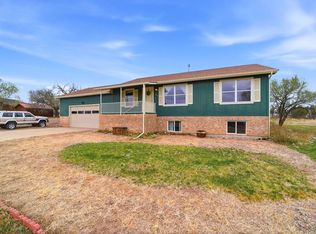 MLS ID #241996, Team House Hunter, Sorella Real Estate. PAR
 - $329,9003 bd3 ba1.8k sqft5230 Monte Vista Dr, Colorado City, CO 81019For Sale
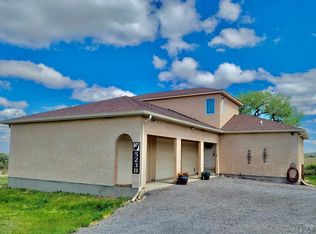 MLS ID #240167, Marianne Katie Fox, Rocky Mountain Realty. PAR
 - $314,8503 bd2 ba2.2k sqft5076 Fort Crockett Ave, Colorado City, CO 81019For Sale
 MLS ID #241767, Branson Haney, Haney Real Estate, LLC. PAR
 - $359,9004 bd2 ba1.6k sqft5274 Monte Vista Dr, Colorado City, CO 81019For Sale
 MLS ID #240376, Megan Whitaker, Southern Colo RE Brokers. PAR
