Welcome to Mauricio Canyon Homestead a beautifully situated 3-bedroom, 2-bath home on 48 acres with easy year-round access just over a mile from pavement via County Road 54.2. Built in 2018, the log-style manufactured home offers an open, airy layout with tape-and-texture finishes, a cozy fireplace in the great room, ample storage, and a thoughtfully landscaped yard. Expansive wraparound decking creates seamless indoor-outdoor living. The impressive 40x100 shop is a true standout, featuring oversized roll-up doors on both sides and a walk-in meat cooler. The mostly fenced property is horse-friendly and includes a private well. An additional home and 35 adjoining acres are also available for $425,000, creating endless possibilities for multi-generational living, a retreat, wedding venue, or community homestead. Ideally located in the scenic Apishapa Valley in GMU 85, the property offers convenient access to hunting, hiking, fishing, ATV trails, camping, and countless day adventures.
Active
$575,000
24351 County Road 54.2, Aguilar, CO 81020
3beds
1,668sqft
Manufactured Home
Built in 2018
48 Acres Lot
$532,900 Zestimate®
$345/sqft
$-- HOA
What's special
Log-style manufactured homeTape-and-texture finishesMostly fenced propertyAmple storageThoughtfully landscaped yardOpen airy layoutExpansive wraparound decking
- 72 days |
- 75 |
- 6 |
Zillow last checked:
Listing updated:
Listed by:
Kerry Sciacca 719-859-2098,
Code of the West Real Estate LLC,
Andrew Holtz 719-281-9711,
Code of the West Real Estate LLC
Source: PAR,MLS#: 240368
Facts & features
Interior
Bedrooms & bathrooms
- Bedrooms: 3
- Bathrooms: 2
- Full bathrooms: 2
- Main level bedrooms: 3
Primary bedroom
- Level: Main
- Area: 197.34
- Dimensions: 14.3 x 13.8
Bedroom 2
- Level: Main
- Area: 134.56
- Dimensions: 11.6 x 11.6
Bedroom 3
- Level: Main
- Area: 135.72
- Dimensions: 11.6 x 11.7
Dining room
- Level: Main
- Area: 166.44
- Dimensions: 14.6 x 11.4
Kitchen
- Level: Main
- Area: 241.4
- Dimensions: 14.2 x 17
Living room
- Level: Main
- Area: 387.75
- Dimensions: 14.1 x 27.5
Features
- New Paint, Walk-In Closet(s)
- Windows: Window Coverings
- Basement: None
- Number of fireplaces: 1
Interior area
- Total structure area: 1,668
- Total interior livable area: 1,668 sqft
Video & virtual tour
Property
Parking
- Total spaces: 4
- Parking features: 4+ Car Garage Detached
- Has garage: Yes
- Covered spaces: 4
Features
- Patio & porch: Deck-Open-Front, Deck-Open-Rear, Deck-Side
- Fencing: Metal Fence-Front
- Has view: Yes
- View description: Mountain(s)
Lot
- Size: 48 Acres
- Dimensions: 2743.93 x 762
- Features: Rock-Rear, Trees-Front, Trees-Rear
Details
- Additional structures: Shed(s), Outbuilding
- Zoning: RE
- Special conditions: Standard
Construction
Type & style
- Home type: MobileManufactured
- Architectural style: Ranch
- Property subtype: Manufactured Home
Condition
- Year built: 2018
Community & HOA
Community
- Subdivision: Miscellaneous
Location
- Region: Aguilar
Financial & listing details
- Price per square foot: $345/sqft
- Annual tax amount: $700
- Date on market: 6/3/2026
- Road surface type: Unimproved
Estimated market value
$532,900
$506,000 - $560,000
$1,401/mo
Price history
| Date | Event | Price |
|---|---|---|
| 6/1/2026 | Listed for sale | $575,000+25%$345/sqft |
Source: Spanish Peaks MLS #26-519 Report a problem | ||
| 6/26/2016 | Sold | $460,000$276/sqft |
Source: Agent Provided Report a problem | ||
Public tax history
Tax history is unavailable.
Monthly payment
Climate risks
Neighborhood: 81020
Getting around
0 / 100
Car-DependentNearby schools
GreatSchools rating
- NAAguilar Elementary SchoolGrades: PK-5Distance: 3.8 mi
- 7/10Aguilar Junior-Senior High SchoolGrades: 6-12Distance: 3.8 mi
Schools provided by the listing agent
- District: Re6
Source: PAR. This data may not be complete. We recommend contacting the local school district to confirm school assignments for this home.
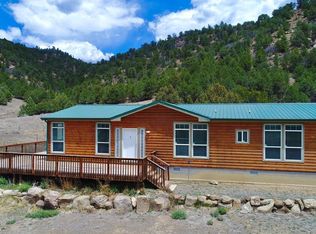
- $425,0003 bd2 ba1.8k sqft24357 County Road 54.2, Aguilar, CO 81020For Sale
- $430,900-- bd-- ba-- sqft27201 County Road 631, Trinidad, CO 81020Off Market
- $221,8003 bd1 ba980 sqft24453 Hidden Canyon Trl, Aguilar, CO 81020Off Market
- $--37.21 acres26 Spanish Peaks Ranch Estates, Aguilar, CO 81020Off Market
- $--7,000 sqftNya Main, Aguilar, CO 81020Off Market
- $296,5002 bd1 ba825 sqft24500 County Road 29, Aguilar, CO 81020Off Market
- $678,0003 bd2 ba3k sqft29028 Bear Spur, Aguilar, CO 81020Off Market
- $692,3003 bd3 ba1.6k sqft29028 Bear Spur, Aguilar, CO 81020Off Market
A local agent can set up tours, give advice and negotiate with sellers.
Similar homes
- $425,0003 bd2 ba1.8k sqft24357 County Road 54.2, Aguilar, CO 81020For SaleMLS ID #240367, Kerry Sciacca, Code of the West Real Estate LLC. PAR
- $549,9002 bd3 ba1.6k sqft23560 Bighorn Dr, Aguilar, CO 81020For Sale
 MLS ID #25-728, Kerry Sciacca, Code of the West Real Estate LLC. Spanish Peaks MLS
 - $580,0003 bd1 ba949 sqft23251 Elk Trl, Aguilar, CO 81020For Sale
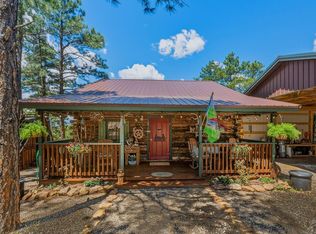 MLS ID #241383, Kathie Scott, Code of the West Real Estate LLC. PAR
 - $580,0003 bd1 ba950 sqft23251 Elk Tr, Aguilar, CO 81020For Sale
 MLS ID #26-728, Kathie Scott, Code of the West Real Estate LLC. Spanish Peaks MLS
 - $499,0003 bd2 ba1.4k sqft25110 Ridgeline Dr N, Trinidad, CO 81082For SaleMLS ID #239444, Kerry Sciacca, Code of the West Real Estate LLC. PAR
- $649,0003 bd2 ba2.4k sqft23370 Apishipa Ln, Aguilar, CO 81020For SaleMLS ID #230949, Kathie Scott, Code of the West Real Estate LLC. PAR
- $749,0004 bd3 ba2.4k sqft22750 County Road 46, Aguilar, CO 81020For SaleMLS ID #240543, Kerry Sciacca, Code of the West Real Estate LLC. PAR
- $725,0002 bd3 ba2.4k sqft22010 Steffi Dr, Aguilar, CO 81020For SaleMLS ID #25-662, Kerry Sciacca, Code of the West Real Estate LLC. Spanish Peaks MLS
- $749,0004 bd3 ba2.4k sqft22750 County Road 46, Trinidad, CO 81020For SaleMLS ID #26-573, Kerry Sciacca, Code of the West Real Estate LLC. Spanish Peaks MLS
- $560,0003 bd2 ba2.4k sqft463 Leather Dr, Walsenburg, CO 81089For SaleMLS ID #26-469, Lori E. Cordova, Bachman & Associates. Spanish Peaks MLS
- $499,9993 bd2 ba1.4k sqft423 W End Spur, Walsenburg, CO 81089For SaleMLS ID #207038, Sylvia Vigil, Code of the West Real Estate LLC. PAR
- $499,9993 bd2 ba1.4k sqft423 Trails End Rd, Walsenburg, CO 81089For SaleMLS ID #22-1164, Sylvia M. Vigil, Code of the West Real Estate LLC. Spanish Peaks MLS
- $380,0004 bd2 ba1.6k sqft20402 County Road 40, Trinidad, CO 81082For SaleMLS ID #241021, Kathie Scott, Code of the West Real Estate LLC. PAR
- $639,9003 bd2 ba2.2k sqft261 Orlandos Way, Walsenburg, CO 81089For SaleMLS ID #237108, Arica Andreatta, Code of the West Real Estate LLC. PAR
- $680,0002 bd2 ba1.5k sqft517 Trails End Dr, Walsenburg, CO 81089For SaleMLS ID #236781, Paul Machmuller, Code of the West Real Estate LLC. PAR
- $680,0002 bd2 ba1.9k sqft517 Trails End Road, Walsenburg, CO 81089New Construction
 MLS ID #9882409, Paul Machmuller, Code of the West Real Estate. REcolorado as distributed by MLS GRID
 - $399,5003 bd2 ba1.6k sqft23142 County Road 30.1, Boncarbo, CO 81024For SaleMLS ID #26-303, Sharon D Sciacca, TLC Real Estate Services. Spanish Peaks MLS
- $525,0003 bd2 ba1.5k sqft19526 Morning Dr, Trinidad, CO 81082For SaleMLS ID #26-446, Monica Violante, Southern Colorado Realty. Spanish Peaks MLS
- $699,9003 bd2 ba2.1k sqft14901 County Road 319, Weston, CO 81091For SaleMLS ID #231634, Arica Andreatta, Code of the West Real Estate LLC. PAR
- $474,9003 bd3 ba2k sqft168 CR 365, La Veta, CO 81055For Sale
 MLS ID #836136, Arica Andreatta. CREN
