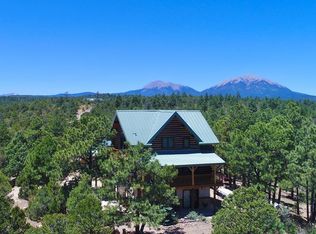
Located at the base of the beautiful mountains in Weston, Colorado, this 3-bedroom, 2-bathroom home offers 2,177 square feet of well-designed living space on 35 breathtaking acres. The property features expansive views and frequent wildlife activity, providing a tranquil and picturesque setting. Inside, the home includes a generous living area, an open concept kitchen, and spacious bedrooms. Attached to the home is a 2-car garage and a second garage for your tractors and toys. The layout is ideal for comfortable everyday living as well as entertaining. Mini Split Units in place for additional heating and air conditioning, and with the whole house back up generator you will always have peace of mind knowing you're prepared. A massive, fully finished 5-room garage/workshop provides ample space for vehicles, tools, equipment, and/or a workspace, with full insulation, concrete floors, 220V electrical service, RV doors, a bathroom, and so much more. The air compressor/airlines will stay with the shop. With its combination of space and privacy, this property offers a unique opportunity for those seeking a rural lifestyle with room to roam
Active
$699,900
14901 County Road 319, Weston, CO 81091
3beds
2,177sqft
:
Get pre-qualified$4,042/mo
Single Family Residence
Built in 1981
35.5 Acres Lot
$-- Zestimate®
$321/sqft
$-- HOA
What's special
Expansive viewsSpacious bedroomsOpen concept kitchenFull insulationTranquil and picturesque settingRv doors
- 453 days |
- 172 |
- 8 |
Zillow last checked:
Listing updated:
Listed by:
Arica Andreatta 719-251-3691,
Code of the West Real Estate LLC
Source: PAR,MLS#: 231634
Facts & features
Interior
Bedrooms & bathrooms
- Bedrooms: 3
- Bathrooms: 2
- Full bathrooms: 2
- Main level bedrooms: 3
Primary bedroom
- Level: Main
- Area: 182
- Dimensions: 13 x 14
Bedroom 2
- Level: Main
- Area: 180
- Dimensions: 12 x 15
Bedroom 3
- Level: Main
- Area: 156
- Dimensions: 13 x 12
Kitchen
- Level: Main
- Area: 294
- Dimensions: 14 x 21
Living room
- Level: Main
- Area: 252
- Dimensions: 14 x 18
Features
- Ceiling Fan(s), Walk-In Closet(s), Walk-in Shower
- Basement: None
- Number of fireplaces: 2
Interior area
- Total structure area: 2,177
- Total interior livable area: 2,177 sqft
Video & virtual tour
Property
Parking
- Total spaces: 3
- Parking features: 3 Car Garage Attached
- Attached garage spaces: 3
Features
- Patio & porch: Deck-Covered-Front, Deck-Covered-Rear
- Has view: Yes
- View description: Mountain(s)
Lot
- Size: 35.5 Acres
- Dimensions: 35.50 Acres
Details
- Parcel number: 14215210
- Zoning: R
- Special conditions: Standard
Construction
Type & style
- Home type: SingleFamily
- Architectural style: Ranch
- Property subtype: Single Family Residence
Condition
- Year built: 1981
Utilities & green energy
Green energy
- Water conservation: Water-Smart Landscaping
Community & HOA
Community
- Subdivision: Trinidad
Location
- Region: Weston
Financial & listing details
- Price per square foot: $321/sqft
- Tax assessed value: $372,531
- Annual tax amount: $772
- Date on market: 4/28/2025
Estimated market value
Not available
Estimated sales range
Not available
Not available
Price history
| Date | Event | Price |
|---|---|---|
| 4/9/2026 | Price change | $699,900-6.7%$321/sqft |
Source: Spanish Peaks MLS #25-418 Report a problem | ||
| 2/21/2026 | Price change | $749,900-3.2%$344/sqft |
Source: Spanish Peaks MLS #25-418 Report a problem | ||
| 1/29/2026 | Price change | $774,900-3.1%$356/sqft |
Source: Spanish Peaks MLS #25-418 Report a problem | ||
| 8/28/2025 | Price change | $799,900-8.6%$367/sqft |
Source: Spanish Peaks MLS #25-418 Report a problem | ||
| 4/26/2025 | Listed for sale | $874,900+220.5%$402/sqft |
Source: Spanish Peaks MLS #25-418 Report a problem | ||
| 1/5/2004 | Sold | $273,000$125/sqft |
Source: Agent Provided Report a problem | ||
Public tax history
| Year | Property taxes | Tax assessment |
|---|---|---|
| 2025 | $534 +26.2% | $27,010 +6.5% |
| 2024 | $423 -29.9% | $25,360 -4.4% |
| 2023 | $603 -15.7% | $26,540 -1.5% |
| 2022 | $715 | $26,950 +35.3% |
| 2021 | -- | $19,920 |
| 2020 | $433 -30.1% | $19,920 -28.3% |
| 2018 | $620 +0.3% | $27,790 |
| 2017 | $619 -10.6% | $27,790 +18.2% |
| 2015 | $692 -15.8% | $23,509 -0.9% |
| 2013 | $822 | $23,732 |
Find assessor info on the county website
Monthly payment
Est. payment
Payment breakdown
Explore the cost of this home by adjusting the details. Changes won't be saved.Climate risks
Neighborhood: 81091
Getting around
0 / 100
Car-DependentNearby schools
GreatSchools rating
- 7/10Primero Elementary SchoolGrades: PK-5Distance: 7.3 mi
- 3/10Primero Junior-Senior High SchoolGrades: 6-12Distance: 7.3 mi
Schools provided by the listing agent
- District: Primero R-2
Source: PAR. This data may not be complete. We recommend contacting the local school district to confirm school assignments for this home.
- $32,5006.59 AcresPine Ln LOT 58, Weston, CO 81091Sold

- $63,23435.13 Acres14650-81082 14650, Trinidad, CO 81082Off Market
- $438,6002 bd1 ba1k sqft14750 Sandstone Holw, Weston, CO 81091Off Market
- $63,19835.11 Acres14450 Sandstone Holw, Weston, CO 81091Off Market
- $329,3003 bd1 ba1.6k sqft15044 County Road 31 #9, Weston, CO 81082Off Market
- $300,400-- bd-- ba-- sqft14502 County Road 28 #8, Trinidad, CO 81082Off Market
- $115,00045.7 Acres14511 County Rd N, Weston, CO 81091Sold
- $290,4001 bd1 ba600 sqft15011-81082 15011, Trinidad, CO 81082Off Market
A local agent can set up tours, give advice and negotiate with sellers.
Similar homes
- $794,0003 bd2 ba3.2k sqft13016 Cielo Grande Rd, Weston, CO 81091For Sale
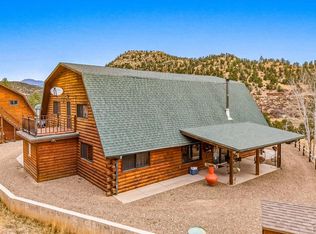 MLS ID #239042, Angela Sepulveda, Code of the West Real Estate LLC. PAR
 - $610,0002 bd1 ba1.1k sqft15521-4 S Point Rd, Weston, CO 81091For Sale
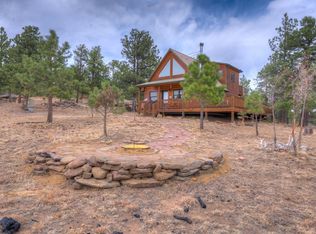 MLS ID #26-338, Deborah Ferrari, All Seasons Real Estate. Spanish Peaks MLS
 - $630,0003 bd2 ba2.9k sqft24401 County Road 44, Aguilar, CO 81020For Sale
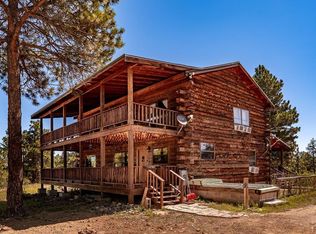 MLS ID #241220, Kathie Scott, Code of the West Real Estate LLC. PAR
 - $749,0004 bd3 ba2.4k sqft22750 County Road 46, Aguilar, CO 81020For Sale
 MLS ID #240543, Kerry Sciacca, Code of the West Real Estate LLC. PAR
 - $649,0003 bd2 ba2.4k sqft23370 Apishipa Ln, Aguilar, CO 81020For SaleMLS ID #230949, Kathie Scott, Code of the West Real Estate LLC. PAR
- $779,0004 bd3 ba2.6k sqftCuchara Pass Ranches Lot 19 Filing #2, La Veta, CO 81055For SaleMLS ID #25-1027, Karen McAnally, Fathom Realty Colorado LLC. Spanish Peaks MLS
- $749,0004 bd3 ba2.4k sqft22750 County Road 46, Trinidad, CO 81020For SaleMLS ID #26-573, Kerry Sciacca, Code of the West Real Estate LLC. Spanish Peaks MLS
- $425,0004 bd3 ba2.4k sqft6892 State Highway 12, Weston, CO 81091For SaleMLS ID #239868, Kathie Scott, Code of the West Real Estate LLC. PAR
- $350,0004 bd2 ba2.2k sqft6656 Highway 12, Weston, CO 81020For Sale
 MLS ID #834570, Sarah Manshel. CREN
 - $692,0002 bd2 ba2.8k sqft23490 Spirit Mountain Pl, Aguilar, CO 81020For SaleMLS ID #237354, Catherine Hilly-Redgate, Code of the West Real Estate LLC. PAR
- $749,0003 bd3 ba2.1k sqft610 Panadero Loop, Ave, CO 81055For SaleMLS ID #26-567, Nicole Sudderth, Bachman & Associates. Spanish Peaks MLS
- $399,5003 bd2 ba1.6k sqft23142 County Road 30.1, Boncarbo, CO 81024For SaleMLS ID #26-303, Sharon D Sciacca, TLC Real Estate Services. Spanish Peaks MLS
- $775,0003 bd2 ba2k sqft7000 Farview Valley Rd, Trinidad, CO 81082For SaleMLS ID #25-1133, Gina Raye, Authentic Colorado Properties, LLC dba Colorado Land Properties. Spanish Peaks MLS
- $725,0002 bd3 ba2.4k sqft22010 Steffi Dr, Aguilar, CO 81020For SaleMLS ID #25-662, Kerry Sciacca, Code of the West Real Estate LLC. Spanish Peaks MLS
- $350,0004 bd2 ba2.2k sqft6656 State Highway 12, Weston, CO 81091For Sale
 MLS ID #9524053, Sarah Manshel, eXp Realty - ROCC. REcolorado as distributed by MLS GRID
 - $395,0002 bd3 ba1.6k sqft6890 State Highway 12, Stonewall, CO 81091For SaleMLS ID #26-468, Bill Hallmark, Capture Colorado Mountain Properties, LLC. Spanish Peaks MLS
- $895,0003 bd3 ba2.1k sqft25 Cottonwood Trl, Walsenburg, CO 81055For SaleMLS ID #240214, Gunnison Pagnotta, Capture Colorado Mtn. Properties. LLC. PAR
- $575,0003 bd2 ba1.6k sqft24351 County Road 54.2, Aguilar, CO 81020For SaleMLS ID #240368, Kerry Sciacca, Code of the West Real Estate LLC. PAR
- $425,0004 bd3 ba2.4k sqft6892 State Highway 12, Trinidad, CO 81082For SaleMLS ID #26-432, Kathie Scott, Code of the West Real Estate LLC. Spanish Peaks MLS
- $449,0003 bd3 ba2.5k sqft31300 Timber Canyon Rd, Trinidad, CO 81082For SaleMLS ID #234099, Amanda Salas, Code of the West Real Estate LLC. PAR
