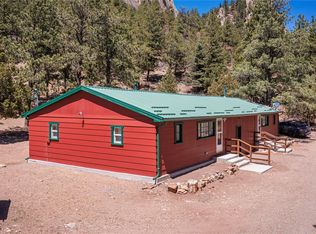
Nestled in coveted Stonewall Meadows, this spacious 4 bedroom, 3 bath two-story cabin offers the perfect mountain retreat in one of Southern Colorado's most sought-after resort areas. Surrounded by abundant wildlife, scenic lakes, towering mountains, and breathtaking views, this property sits in the heart of the state's largest elk migration and wintering grounds. Enjoy the soothing sounds of the nearby Purgatoire River flowing through your backyard while taking in the peace and tranquility of Stonewall Gap. Whether you're seeking a vacation getaway to gather family and friends or a full-time mountain home with space for a home office, this property offers endless potential. Fishing lakes abound nearby, along with outdoor recreation in every direction. The home is comfortable and livable as-is, while offering the opportunity to add your own creative vision and updates to make it truly your own mountain haven.
Active
$425,000
6892 State Highway 12, Weston, CO 81091
4beds
2,420sqft
Single Family Residence
Built in 1976
0.3 Acres Lot
$-- Zestimate®
$176/sqft
$-- HOA
What's special
Towering mountainsBreathtaking viewsScenic lakesSurrounded by abundant wildlife
- 71 days |
- 104 |
- 2 |
Zillow last checked:
Listing updated:
Listed by:
Kathie Scott 719-680-3157,
Code of the West Real Estate LLC
Source: PAR,MLS#: 239868
Facts & features
Interior
Bedrooms & bathrooms
- Bedrooms: 4
- Bathrooms: 3
- Full bathrooms: 3
- 1/2 bathrooms: 1
Primary bedroom
- Level: Upper
- Area: 334.34
- Dimensions: 22.9 x 14.6
Bedroom 2
- Level: Upper
- Area: 119.21
- Dimensions: 13.1 x 9.1
Bedroom 3
- Level: Upper
- Area: 124.45
- Dimensions: 13.1 x 9.5
Bedroom 4
- Level: Upper
- Area: 136.5
- Dimensions: 13 x 10.5
Dining room
- Level: Main
- Area: 160.2
- Dimensions: 18 x 8.9
Kitchen
- Level: Main
- Area: 96.39
- Dimensions: 11.9 x 8.1
Living room
- Level: Main
- Area: 345.6
- Dimensions: 18 x 19.2
Features
- Basement: None
- Number of fireplaces: 1
Interior area
- Total structure area: 2,420
- Total interior livable area: 2,420 sqft
Video & virtual tour
Property
Parking
- Total spaces: 2
- Parking features: 2 Car Garage Attached, Garage Door Opener
- Attached garage spaces: 2
Features
- Levels: Two
- Stories: 2
- Patio & porch: Porch-Covered-Front, Porch-Covered-Rear
- Exterior features: Kennel
- Fencing: Metal Fence-Rear,Wood Fence-Front
Lot
- Size: 0.3 Acres
- Dimensions: 13000
- Features: Trees-Front, Trees-Rear
Details
- Parcel number: 12970000
- Zoning: LDR
- Special conditions: Standard
Construction
Type & style
- Home type: SingleFamily
- Property subtype: Single Family Residence
Condition
- Year built: 1976
Community & HOA
Community
- Subdivision: Trinidad
Location
- Region: Weston
Financial & listing details
- Price per square foot: $176/sqft
- Tax assessed value: $316,368
- Annual tax amount: $703
- Date on market: 5/11/2026
Estimated market value
Not available
Estimated sales range
Not available
Not available
Price history
| Date | Event | Price |
|---|---|---|
| 5/11/2026 | Listed for sale | $425,000+32.8%$176/sqft |
Source:  PAR #239868 Report a problem PAR #239868 Report a problem | ||
| 7/18/2022 | Sold | $320,000+155%$132/sqft |
Source: Public Record Report a problem | ||
| 10/2/2009 | Sold | $125,500$52/sqft |
Source: Public Record Report a problem | ||
Public tax history
| Year | Property taxes | Tax assessment |
|---|---|---|
| 2025 | $590 +26.7% | $19,770 -3.4% |
| 2024 | $466 +32% | $20,470 -3.6% |
| 2023 | $353 -17.4% | $21,240 +77.3% |
| 2022 | $427 | $11,980 +13.8% |
| 2021 | -- | $10,530 |
| 2020 | $352 +20.2% | $10,530 +6.5% |
| 2018 | $293 +0.3% | $9,890 |
| 2017 | $292 +7.7% | $9,890 -9.5% |
| 2015 | $271 -13.4% | $10,931 |
| 2013 | $313 | $10,931 |
Find assessor info on the county website
Monthly payment
Est. payment
Payment breakdown
Explore the cost of this home by adjusting the details. Changes won't be saved.Climate risks
Neighborhood: 81091
Nearby schools
GreatSchools rating
- 7/10Primero Elementary SchoolGrades: PK-5Distance: 13.5 mi
- 3/10Primero Junior-Senior High SchoolGrades: 6-12Distance: 13.5 mi
Schools provided by the listing agent
- District: Primero
Source: PAR. This data may not be complete. We recommend contacting the local school district to confirm school assignments for this home.
- $425,0004 bd3 ba2.4k sqft6892 State Highway 12, Trinidad, CO 81082For Sale

- $348,3002 bd1 ba655 sqft6875 Stonewall Mdws, Weston, CO 81091Off Market
- $242,1002 bd1 ba1.4k sqft6896 Stonewall Mdws, Weston, CO 81091Off Market
- $220,7002 bd1 ba924 sqft6898 Stonewall Mdws, Stonewall, CO 81091Off Market
- $---- bd-- ba-- sqft6899 Stonewall Meadows Rd, Weston, CO 81091Off Market
- $47,190-- bd-- ba-- sqft6893 State Highway 12, Trinidad, CO 81082Off Market
- $356,5004 bd2 ba2.1k sqft6899 State Highway 12, Weston, CO 81082Off Market
- $206,1002 bd1 ba960 sqft6890 State Highway 12 #A, Weston, CO 81091Off Market
A local agent can set up tours, give advice and negotiate with sellers.
Similar homes
- $425,0004 bd3 ba2.4k sqft6892 State Highway 12, Trinidad, CO 81082For SaleMLS ID #26-432, Kathie Scott, Code of the West Real Estate LLC. Spanish Peaks MLS
- $350,0004 bd2 ba2.2k sqft6656 Highway 12, Weston, CO 81020For Sale

 MLS ID #834570, Sarah Manshel. CREN
 - $395,0002 bd3 ba1.6k sqft6890 State Highway 12, Stonewall, CO 81091For Sale
 MLS ID #26-468, Bill Hallmark, Capture Colorado Mountain Properties, LLC. Spanish Peaks MLS
 - $350,0004 bd2 ba2.2k sqft6656 State Highway 12, Weston, CO 81091For Sale
 MLS ID #9524053, Sarah Manshel, eXp Realty - ROCC. REcolorado as distributed by MLS GRID
 - $385,0003 bd3 ba3.5k sqft19140 County Road 31.9, Weston, CO 81091For SaleMLS ID #26-323, James L Willcox, Bachman & Associates. Spanish Peaks MLS
- $349,0002 bd2 ba1.4k sqft13240 Big Pine Ridge Dr, Weston, CO 81091For SaleMLS ID #238772, Angela Sepulveda, Code of the West Real Estate LLC. PAR
- $425,0003 bd2 ba2.1k sqft45 County Road 401, La Veta, CO 81055For SaleMLS ID #240942, Cynamin Vanlue, Code of the West Real Estate LLC. PAR
- $399,5003 bd2 ba1.6k sqft23142 County Road 30.1, Boncarbo, CO 81024For SaleMLS ID #26-303, Sharon D Sciacca, TLC Real Estate Services. Spanish Peaks MLS
- $425,0004 bd3 ba2.2k sqft1331 Panadero Avenue #404, La Veta, CO 81055For SaleMLS ID #8560565, Ashley Hall, eXp Realty - ROCC. REcolorado as distributed by MLS GRID
- $450,0004 bd2 ba1.7k sqft287 County Road 401, La Veta, CO 81055For SaleMLS ID #25-1275, Daniel Kiick, Bachman & Associates. Spanish Peaks MLS
- $--3 bd2 ba1.6k sqft23523 State Highway 12, Trinidad, CO 81082AuctionAuction.com 1
- $335,0003 bd3 ba1.7k sqft567 Hill Road, La Veta, CO 81055For SaleMLS ID #824164, Sarah Manshel. CREN
- $235,0003 bd2 ba1.8k sqft20021 State Highway 12, Trinidad, CO 81082For SaleMLS ID #26-611, Cindy J. Wold, TLC Real Estate Services. Spanish Peaks MLS
- $369,0002 bd2 ba1.7k sqft855 Ponderosa Rd, La Veta, CO 81055For SaleMLS ID #25-766, Annalee O'Shea Hickey, Bachman & Associates. Spanish Peaks MLS
- $549,0004 bd3 ba1.6k sqft47 Britton Rd, La Veta, CO 81055For SaleMLS ID #26-159, Annalee O'Shea Hickey, Bachman & Associates. Spanish Peaks MLS
- $289,0003 bd3 ba1.2k sqft44 Valley Vista Rd #36, La Veta, CO 81055For SaleMLS ID #238827, Jacqueline Christian, Capture Colorado Mtn. Properties. LLC. PAR
- $239,0003 bd1 ba1.9k sqft24080 County Road 18.2, Trinidad, CO 81082For SaleMLS ID #26-348, Sharon D Sciacca, TLC Real Estate Services. Spanish Peaks MLS
- $335,0004 bd3 ba1.9k sqft169 Valley Vista Rd #C-1, Cuchara, CO 81055For SaleMLS ID #26-240, Evanna Betcher, Fathom Realty Colorado LLC. Spanish Peaks MLS
- $299,0003 bd4 ba1.2k sqft44 Valley Vista Rd #34, La Veta, CO 81055For SaleMLS ID #239653, Jacqueline Christian, Capture Colorado Mtn. Properties. LLC. PAR
- $325,0003 bd3 ba1.4k sqft1331 Panadero Ave #602, La Veta, CO 81055For SaleMLS ID #26-403, James R. Wetsel, All Seasons Real Estate. Spanish Peaks MLS
