Positioned on the edge of town with striking views of the dyke wall, this unique duplex offers two separate 2-bedroom, 1-bath units, each fully furnished and completely turn-key--just bring your toothbrush and start enjoying it from day one or seamlessly step into a vacation rental opportunity. Thoughtfully designed with no shared living walls, the units are separated by a central storage space that could easily be converted into a convenient washer and dryer area. Each side features an inviting eat-in kitchen with additional bar seating, large planked fir wood floors paired with tile, and efficient ETS heating supplemented by wall heaters in the bedrooms and bath. With separate meters, all-electric service, new siding and window trim, and a durable metal roof, this property blends comfort, low maintenance, and income potential in one smart package.
Active
$350,000
6656 Highway 12, Weston, CO 81020
4beds
2,200sqft
:
Get pre-qualified$2,044/mo
Stick Built
Built in 1940
0.46 Acres Lot
$339,500 Zestimate®
$159/sqft
$-- HOA
What's special
Additional bar seatingInviting eat-in kitchenDurable metal roof
- 73 days |
- 100 |
- 3 |
Zillow last checked:
Listing updated:
Listed by:
Sarah Manshel C:719-212-9008,
eXp Realty, LLC
Source: CREN,MLS#: 834570
Facts & features
Interior
Bedrooms & bathrooms
- Bedrooms: 4
- Bathrooms: 2
- 3/4 bathrooms: 2
Dining room
- Features: Eat-in Kitchen, Kitchen Bar
Appliances
- Included: Microwave, Range, Refrigerator
Features
- All Furnishings
- Flooring: Hardwood, Tile
- Windows: Vinyl
- Furnished: Yes
Interior area
- Total structure area: 2,200
- Total interior livable area: 2,200 sqft
Property
Features
- Levels: One
- Stories: 1
- Has view: Yes
- View description: Mountain(s)
Lot
- Size: 0.46 Acres
Details
- Parcel number: 10682200
- Zoning description: Residential Single Family
Construction
Type & style
- Home type: SingleFamily
- Architectural style: Ranch
- Property subtype: Stick Built
Materials
- Wood Frame, Other
- Roof: Metal
Condition
- New construction: No
- Year built: 1940
Utilities & green energy
- Sewer: Septic Tank
- Water: Shared Well/Spring
- Utilities for property: Electricity Connected
Community & HOA
Community
- Subdivision: Other
HOA
- Has HOA: No
Location
- Region: Weston
Financial & listing details
- Price per square foot: $159/sqft
- Annual tax amount: $959
- Date on market: 5/11/2026
- Electric utility on property: Yes
- Road surface type: Gravel
Estimated market value
$339,500
$323,000 - $356,000
$1,603/mo
Price history
| Date | Event | Price |
|---|---|---|
| 5/11/2026 | Listed for sale | $350,000$159/sqft |
Source:  CREN #834570 Report a problem CREN #834570 Report a problem | ||
Public tax history
Tax history is unavailable.
Monthly payment
Est. payment
Payment breakdown
Explore the cost of this home by adjusting the details. Changes won't be saved.Climate risks
Neighborhood: 81091
Getting around
6 / 100
Car-DependentNearby schools
GreatSchools rating
- 7/10Primero Elementary SchoolGrades: PK-5Distance: 13.7 mi
- 3/10Primero Junior-Senior High SchoolGrades: 6-12Distance: 13.7 mi
Schools provided by the listing agent
- Elementary: Open Enrollment
- Middle: Open Enrollment
- High: Open Enrollment
Source: CREN. This data may not be complete. We recommend contacting the local school district to confirm school assignments for this home.
- $145,0004 bd2 ba1.2k sqft6655 Highway 12, Weston, CO 81091Sold

- $81,5594 bd2 ba1.3k sqft6656 State Highway 12, Trinidad, CO 81082Off Market
- $350,0004 bd2 ba2.2k sqft6656 State Highway 12, Weston, CO 81091For Sale
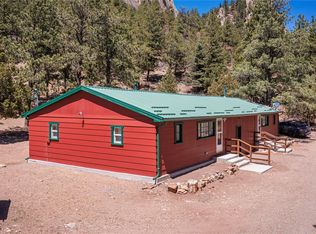
- $61,1634 bd2 ba1.2k sqft6655 State Highway 12, Trinidad, CO 81082Off Market
- $145,0004 bd2 ba1.2k sqft6655 Highway 12, Trinidad, CO 81082Sold
- $180,0002 bd1 ba1.3k sqft6653 State Highway 12, Weston, CO 81082For Sale
- $145,0004 bd2 ba1.2k sqft6655 State Highway 12, Trinidad, CO 81082Sold
- $139,47713 bd7 ba1.8k sqft6743 State Highway 12, Weston, CO 81091Off Market
A local agent can set up tours, give advice and negotiate with sellers.
Similar homes
- $350,0004 bd2 ba2.2k sqft6656 State Highway 12, Weston, CO 81091For Sale
 MLS ID #9524053, Sarah Manshel, eXp Realty - ROCC. REcolorado as distributed by MLS GRID
 - $425,0004 bd3 ba2.4k sqft6892 State Highway 12, Weston, CO 81091For Sale
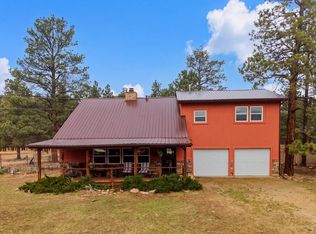 MLS ID #239868, Kathie Scott, Code of the West Real Estate LLC. PAR
 - $395,0002 bd3 ba1.6k sqft6890 State Highway 12, Stonewall, CO 81091For Sale
 MLS ID #26-468, Bill Hallmark, Capture Colorado Mountain Properties, LLC. Spanish Peaks MLS
 - $425,0004 bd3 ba2.4k sqft6892 State Highway 12, Trinidad, CO 81082For Sale
 MLS ID #26-432, Kathie Scott, Code of the West Real Estate LLC. Spanish Peaks MLS
 - $349,0002 bd2 ba1.4k sqft13240 Big Pine Ridge Dr, Weston, CO 81091For SaleMLS ID #238772, Angela Sepulveda, Code of the West Real Estate LLC. PAR
- $335,0003 bd3 ba1.7k sqft567 Hill Road, La Veta, CO 81055For Sale
 MLS ID #824164, Sarah Manshel. CREN
 - $399,5003 bd2 ba1.6k sqft23142 County Road 30.1, Boncarbo, CO 81024For SaleMLS ID #26-303, Sharon D Sciacca, TLC Real Estate Services. Spanish Peaks MLS
- $369,0002 bd2 ba1.7k sqft855 Ponderosa Rd, La Veta, CO 81055For SaleMLS ID #25-766, Annalee O'Shea Hickey, Bachman & Associates. Spanish Peaks MLS
- $--3 bd2 ba1.6k sqft23523 State Highway 12, Trinidad, CO 81082AuctionAuction.com 1
- $425,0003 bd2 ba2.1k sqft45 County Road 401, La Veta, CO 81055For SaleMLS ID #240942, Cynamin Vanlue, Code of the West Real Estate LLC. PAR
- $335,0004 bd3 ba1.9k sqft169 Valley Vista Rd #C-1, Cuchara, CO 81055For SaleMLS ID #26-240, Evanna Betcher, Fathom Realty Colorado LLC. Spanish Peaks MLS
- $289,0003 bd3 ba1.2k sqft44 Valley Vista Rd #36, La Veta, CO 81055For SaleMLS ID #238827, Jacqueline Christian, Capture Colorado Mtn. Properties. LLC. PAR
- $239,0003 bd1 ba1.9k sqft24080 County Road 18.2, Trinidad, CO 81082For SaleMLS ID #26-348, Sharon D Sciacca, TLC Real Estate Services. Spanish Peaks MLS
- $450,0004 bd2 ba1.7k sqft287 County Road 401, La Veta, CO 81055For SaleMLS ID #25-1275, Daniel Kiick, Bachman & Associates. Spanish Peaks MLS
- $425,0004 bd3 ba2.2k sqft1331 Panadero Avenue #404, La Veta, CO 81055For SaleMLS ID #8560565, Ashley Hall, eXp Realty - ROCC. REcolorado as distributed by MLS GRID
- $325,0003 bd3 ba1.4k sqft1331 Panadero Ave #602, La Veta, CO 81055For SaleMLS ID #26-403, James R. Wetsel, All Seasons Real Estate. Spanish Peaks MLS
- $299,0003 bd4 ba1.2k sqft44 Valley Vista Rd #34, La Veta, CO 81055For SaleMLS ID #239653, Jacqueline Christian, Capture Colorado Mtn. Properties. LLC. PAR
