Mountain Meadow Majesty awaits in this stunning Neville Custom Log Home, perched atop the highest point of the property among towering pines with breathtaking views of the Spanish Peaks and Sangre de Cristo Mountains. Ideal for both horse enthusiasts and hunters, the property features a fenced meadow below and abundant wildlife, including elk, that frequent the wooded acreage above. Inside, floor-to-ceiling windows showcase the beauty of every season. The open-concept main level offers an updated kitchen with cherry cabinetry, stainless steel appliances, and generous storage, along with a spacious bedroom and 3/4 bath. The entry level includes two additional bedrooms, a 3/4 bath, garage access, and a private courtyard. Upstairs, an open loft leads to the primary suite featuring a luxurious ensuite bath with a jetted tub. Nearly every room captures spectacular views, while decks and outdoor access invite you to enjoy the surrounding mountain landscape (see supplement for more info) Enjoy year-round comfort with in-floor radiant heat throughout the home, including the garage/workshop. Two recently installed mini-split systems provide supplemental heating and air conditioning for added efficiency and convenience. Recent improvements include a new metal roof, expanded decking, enhanced outdoor lighting, and the installation of a backup cistern for peace of mind. A 40-foot Connex container with electricity offers exceptional storage space or the perfect opportunity for an additional workshop. This property is being offered turnkey, with furnishings included, making it ready to enjoy from day one. The tractor and attachments may be available for purchase separately outside of closing.
For sale
Price cut: $46K (6/30)
$749,000
22750 County Road 46, Trinidad, CO 81020
4beds
2,482sqft
Single Family Residence
Built in 2002
35.04 Acres Lot
$709,900 Zestimate®
$302/sqft
$28/mo HOA
What's special
Towering pinesAbundant wildlife including elkPrivate courtyardGenerous storageOpen loftExpanded deckingOpen-concept main level
- 70 days |
- 128 |
- 14 |
Zillow last checked:
Listing updated:
Listed by:
Kerry Sciacca 719-859-2098,
Code of the West Real Estate LLC,
Non Member Broker,
Non Member Broker
Source: Spanish Peaks MLS,MLS#: 26-573
Facts & features
Interior
Bedrooms & bathrooms
- Bedrooms: 4
- Bathrooms: 3
- Full bathrooms: 1
- 3/4 bathrooms: 2
Heating
- Radiant Floor
Cooling
- Has cooling: Yes
Appliances
- Included: Gas, Washer, Water Softener Owned, Dishwasher, Electric Range, Refrigerator, Microwave
Features
- Ceiling Fan(s), Vaulted Ceiling(s), Walk-In Closet(s)
- Flooring: Carpet, Tile
- Doors: Storm Door(s)
- Windows: Blinds
- Basement: Sump Pump
- Has fireplace: Yes
- Fireplace features: Gas Log, Insert, Wood Burning Stove, Living Room
Interior area
- Total structure area: 2,482
- Total interior livable area: 2,482 sqft
- Finished area above ground: 2,482
- Finished area below ground: 0
Property
Parking
- Total spaces: 2
- Parking features: Off Street, Garage Door Opener
- Attached garage spaces: 2
Features
- Levels: Two
- Stories: 3
- Patio & porch: Deck, Patio
- Exterior features: Barbecue
- Has view: Yes
- View description: Mountain(s), Trees/Woods, Valley
Lot
- Size: 35.04 Acres
- Features: Irregular Lot
Details
- Parcel number: 11082000
- Zoning: Residential
- Horses can be raised: Yes
Construction
Type & style
- Home type: SingleFamily
- Architectural style: Log
- Property subtype: Single Family Residence
Materials
- Log
- Foundation: Concrete Perimeter
- Roof: Metal
Condition
- Year built: 2002
Utilities & green energy
- Electric: Circuit Breakers, 200+ Amp Service
- Sewer: Septic Tank
- Water: Well, Cistern
Community & HOA
Community
- Security: Smoke Detector(s)
- Subdivision: Spirit Mountain
HOA
- Has HOA: Yes
- HOA fee: $330 annually
- HOA name: Spirit Mountain Ranch
Location
- Region: Trinidad
Financial & listing details
- Price per square foot: $302/sqft
- Tax assessed value: $652,175
- Annual tax amount: $1,513
- Date on market: 6/8/2026
- Listing terms: Cash,Conventional,FHA,USDA Loan,VA Loan
- Road surface type: Gravel
Estimated market value
$709,900
$674,000 - $745,000
$2,724/mo
Price history
| Date | Event | Price |
|---|---|---|
| 6/30/2026 | Price change | $749,000-5.8%$302/sqft |
Source: Spanish Peaks MLS #26-573 Report a problem | ||
| 6/8/2026 | Listed for sale | $795,000+1.9%$320/sqft |
Source: Spanish Peaks MLS #26-573 Report a problem | ||
| 9/26/2022 | Sold | $780,000+11.7%$314/sqft |
Source: Public Record Report a problem | ||
| 6/17/2022 | Sold | $698,000$281/sqft |
Source: Public Record Report a problem | ||
Public tax history
| Year | Property taxes | Tax assessment |
|---|---|---|
| 2025 | $1,019 +4% | $40,760 +7.7% |
| 2024 | $980 +139.7% | $37,830 -3.6% |
| 2023 | $409 +0.7% | $39,240 +76.1% |
| 2022 | $406 | $22,280 +7.1% |
| 2021 | -- | $20,810 |
| 2020 | $376 +13.7% | $20,810 +9.5% |
| 2018 | $330 -38.3% | $19,000 |
| 2017 | $535 +42.5% | $19,000 +29% |
| 2015 | $375 -13.1% | $14,733 +0% |
| 2013 | $432 | $14,726 |
Find assessor info on the county website
Monthly payment
Est. payment
Payment breakdown
Explore the cost of this home by adjusting the details. Changes won't be saved.Climate risks
Neighborhood: 81020
Getting around
0 / 100
Car-DependentNearby schools
GreatSchools rating
- NAAguilar Elementary SchoolGrades: PK-5Distance: 8.9 mi
- 7/10Aguilar Junior-Senior High SchoolGrades: 6-12Distance: 8.9 mi
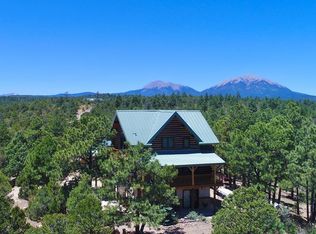
- $749,0004 bd3 ba2.4k sqft22750 County Road 46, Aguilar, CO 81020For Sale
- $362,8001 bd1 ba1k sqft21520 Spirit Mountain Dr, Aguilar, CO 81020Off Market
- $351,8002 bd1 ba1.5k sqft22150 County Road 46, Aguilar, CO 81020Off Market
- $463,5003 bd2 ba3k sqft21441 County Road 46, Aguilar, CO 81020Off Market
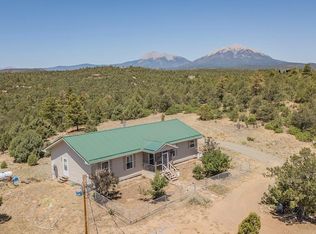
- $868,7004 bd4 ba3.4k sqft21011 Spirit Mountain Dr, Aguilar, CO 81020Off Market
- $489,2003 bd2 ba1.8k sqft21111 Spirit Mountain Dr, Aguilar, CO 81020Off Market
- $147,46235.11 acres22250 Spirit Mountain Dr, Aguilar, CO 81020Off Market
- $742,2003 bd3 ba2.9k sqft21515 Spirit Mountain Dr, Trinidad, CO 81020Off Market
A local agent can set up tours, give advice and negotiate with sellers.
Similar homes
- $749,0004 bd3 ba2.4k sqft22750 County Road 46, Aguilar, CO 81020For SaleMLS ID #240543, Kerry Sciacca, Code of the West Real Estate LLC. PAR
- $692,0002 bd2 ba2.8k sqft23490 Spirit Mountain Pl, Aguilar, CO 81020For Sale
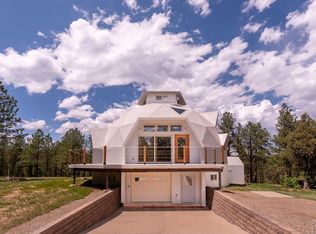 MLS ID #237354, Catherine Hilly-Redgate, Code of the West Real Estate LLC. PAR
 - $649,0003 bd2 ba2.4k sqft23370 Apishipa Ln, Aguilar, CO 81020For Sale
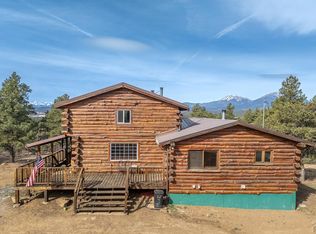 MLS ID #230949, Kathie Scott, Code of the West Real Estate LLC. PAR
 - $725,0002 bd3 ba2.4k sqft22010 Steffi Dr, Aguilar, CO 81020For Sale
 MLS ID #25-662, Kerry Sciacca, Code of the West Real Estate LLC. Spanish Peaks MLS
 - $630,0003 bd2 ba2.9k sqft24401 County Road 44, Aguilar, CO 81020For SaleMLS ID #241220, Kathie Scott, Code of the West Real Estate LLC. PAR
- $779,0004 bd3 ba2.6k sqftCuchara Pass Ranches Lot 19 Filing #2, La Veta, CO 81055For SaleMLS ID #25-1027, Karen McAnally, Fathom Realty Colorado LLC. Spanish Peaks MLS
- $599,0003 bd2 ba2.7k sqft2308 Silver Spur Rd, Walsenburg, CO 81089For SaleMLS ID #26-801, Roman W Nigrini, Code of the West Real Estate LLC. Spanish Peaks MLS
- $639,9005 bd5 ba3.2k sqft538 Rugby Mines Rd, Walsenburg, CO 81089For SaleMLS ID #241067, Leslie Nazario, EXIT Realty DTC, Cherry Ck, P.P. PAR
- $599,0003 bd2 ba2.7k sqft2308 Silver Spurs Rd, Walsenburg, CO 81089For SaleMLS ID #241690, Roman Nigrini, Code of the West Real Estate LLC. PAR
- $794,0003 bd2 ba3.2k sqft13016 Cielo Grande Rd, Weston, CO 81091For SaleMLS ID #239042, Angela Sepulveda, Code of the West Real Estate LLC. PAR
- $575,0003 bd2 ba1.6k sqft24351 County Road 54.2, Aguilar, CO 81020For SaleMLS ID #240368, Kerry Sciacca, Code of the West Real Estate LLC. PAR
- $549,9002 bd2 ba3.2k sqft23560 Big Horn Dr, Aguilar, CO 81020For SaleMLS ID #233270, Kerry Sciacca, Code of the West Real Estate LLC. PAR
- $699,9003 bd2 ba2.1k sqft14901 County Road 319, Weston, CO 81091For SaleMLS ID #231634, Arica Andreatta, Code of the West Real Estate LLC. PAR
- $549,9002 bd3 ba1.6k sqft23560 Bighorn Dr, Aguilar, CO 81020For SaleMLS ID #25-728, Kerry Sciacca, Code of the West Real Estate LLC. Spanish Peaks MLS
- $775,0003 bd2 ba2k sqft7000 Farview Valley Rd, Trinidad, CO 81082For SaleMLS ID #25-1133, Gina Raye, Authentic Colorado Properties, LLC dba Colorado Land Properties. Spanish Peaks MLS
- $675,0003 bd3 ba3.6k sqft115 Cedar Canyon Rd, Walsenburg, CO 81089For SaleMLS ID #25-1090, Lori E. Cordova, Bachman & Associates. Spanish Peaks MLS
- $425,0003 bd2 ba1.8k sqft24357 County Road 54.2, Aguilar, CO 81020For SaleMLS ID #240367, Kerry Sciacca, Code of the West Real Estate LLC. PAR
- $560,0003 bd2 ba2.4k sqft463 Leather Dr, Walsenburg, CO 81089For SaleMLS ID #26-469, Lori E. Cordova, Bachman & Associates. Spanish Peaks MLS
- $649,0005 bd4 ba3.6k sqft13333 Stonewall Parallel Rd, Weston, CO 81091For SaleMLS ID #238846, John Wenkman, Code of the West Real Estate LLC. PAR
- $399,5003 bd2 ba1.6k sqft23142 County Road 30.1, Boncarbo, CO 81024For SaleMLS ID #26-303, Sharon D Sciacca, TLC Real Estate Services. Spanish Peaks MLS
