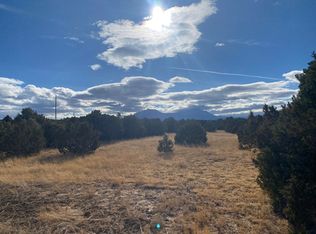
*INSTANT EQUITY - Property Listed $50,000 under appraised value* If you’ve been dreaming of wide-open spaces, mountain views, and room to roam, this one-of-a-kind property delivers! Set on 36 acres of Colorado beauty, this 3,297 sqft custom home blends of rustic charm, modern comfort, and country living. With 15 acres of fenced pasture, there’s plenty of room for your horses, cattle, or whatever your ranch-life dreams look like. The property also features 2 RV sites with all hook-ups and a heated workshop. Inside, you’ll find 3 bedrooms, 2.5 bathrooms, and thoughtful features designed for comfortable living. Enjoy radiant floor heating, a gourmet kitchen ready for quiet mornings or gatherings with friends, and a heated 3-car garage that makes Colorado winters more enjoyable. The two upper-level bedrooms each have walk-in closets and balconies that invite you to step outside and soak in the breathtaking views of the Spanish Peaks. On the lower level, you will find a third bedroom, an adjacent bathroom, and a recreational room with a walk-out to the fenced garden. When it’s time to unwind, slip into the hot tub and watch the elk roam on the ridge. Outside, a garden, workshop, and expansive acreage give you space to grow, create, work, and play. Zoned for horses, this property offers the freedom and flexibility to embrace the rural lifestyle you've been craving without giving up the modern amenities you love.
For sale
$670,000
115 Cedar Canyon Rd, Walsenburg, CO 81089
3beds
3,298sqft
Single Family Residence
Built in 2004
35.82 Acres Lot
$-- Zestimate®
$203/sqft
$33/mo HOA
What's special
- 16 days
- 400
- 22
Zillow last checked:
Listing updated:
Listed by:
Svenja Hopkins MRP 404-667-7642,
Fathom Realty Colorado LLC
Source: elevateMLS,MLS#: 8102608
Facts & features
Interior
Bedrooms & bathrooms
- Bedrooms: 3
- Bathrooms: 3
- Full bathrooms: 1
- 3/4 bathrooms: 1
- 1/2 bathrooms: 1
Basement
- Area: 1068
Heating
- Radiant
Cooling
- Ceiling Fan(s)
Appliances
- Included: Dishwasher, Gas in Kitchen, Microwave, Range, Refrigerator, Water Softener
- Laundry: Main Level
Features
- 5-Pc Bath
- Flooring: Carpet, Luxury Vinyl
- Windows: Window Coverings
- Basement: Full,Partially Finished
- Has fireplace: Yes
Interior area
- Total structure area: 3,298
- Total interior livable area: 3,298 sqft
- Finished area above ground: 2,230
- Finished area below ground: 1,068
Property
Parking
- Total spaces: 3
- Parking features: Attached, Heated Garage, Gravel Driveway, RV Access/Parking
- Attached garage spaces: 3
Features
- Levels: Two
- Stories: 2
- Patio & porch: Concrete
- Exterior features: Electric Gate
- Has spa: Yes
- Spa features: Hot Tub/Spa
- Has view: Yes
- View description: Mountain(s)
Lot
- Size: 35.82 Acres
- Features: Hillside, Rural, Sloped, Wooded, Hiking Trail, HOA Required $, Horses (Zoned)
Details
- Additional structures: Greenhouse, Workshop, Storage
- Parcel number: 393590
Construction
Type & style
- Home type: SingleFamily
- Property subtype: Single Family Residence
Materials
- Stucco, Frame
- Roof: Metal
Condition
- Existing Home
- New construction: No
- Year built: 2004
Utilities & green energy
- Water: Cistern, Well
- Utilities for property: Electricity Connected, Natural Gas Connected, Propane
Community & HOA
Community
- Features: RV Parking
- Security: Security System, Smart Home Security System
HOA
- Has HOA: Yes
- Services included: See Show/Agent Remarks
- HOA fee: $400 annually
Location
- Region: Walsenburg
Financial & listing details
- Price per square foot: $203/sqft
- Tax assessed value: $408,000
- Annual tax amount: $1,953
- Date on market: 10/12/2026
- Listing terms: Cash,Conventional,VA Loan
- Electric utility on property: Yes
Estimated market value
Not available
Estimated sales range
Not available
Not available
Price history
| Date | Event | Price |
|---|---|---|
| 10/19/2026 | Listed for sale | $670,000-0.7%$203/sqft |
Source:  elevateMLS #8102608 Report a problem | ||
| 10/3/2026 | Listing removed | $675,000$205/sqft |
Source: Spanish Peaks MLS #25-1090 Report a problem | ||
| 8/14/2026 | Price change | $675,000-2.9%$205/sqft |
Source: Spanish Peaks MLS #25-1090 Report a problem | ||
| 5/23/2026 | Price change | $695,000-4%$211/sqft |
Source: Spanish Peaks MLS #25-1090 Report a problem | ||
| 3/19/2026 | Price change | $724,000-3.5%$220/sqft |
Source: Spanish Peaks MLS #25-1090 Report a problem | ||
| 10/7/2025 | Listed for sale | $750,000+614.3%$227/sqft |
Source: Spanish Peaks MLS #25-1090 Report a problem | ||
| 8/12/2014 | Sold | $105,000$32/sqft |
Source: Public Record Report a problem | ||
Public tax history
| Year | Property taxes | Tax assessment |
|---|---|---|
| 2025 | $1,416 +2.2% | $25,600 +35.9% |
| 2024 | $1,385 +68.7% | $18,836 +0.7% |
| 2023 | $821 -8% | $18,697 +65.4% |
| 2022 | $892 | $11,302 |
| 2021 | -- | $11,302 +11.6% |
| 2020 | $718 +26.4% | $10,124 +45% |
| 2019 | $568 -0.1% | $6,983 -14.8% |
| 2018 | $569 +71.3% | $8,196 +68.6% |
| 2017 | $332 +8% | $4,861 -14.9% |
| 2016 | $307 | $5,715 -17.9% |
| 2015 | $307 | $6,959 -0.7% |
| 2014 | $307 | $7,011 |
Find assessor info on the county website
Monthly payment
Est. payment
Payment breakdown
Explore the cost of this home by adjusting the details. Changes won't be saved.Climate risks
Neighborhood: 81089
Nearby schools
Similar homes
- $700,0004 bd4 ba3.4k sqft1500 Highway 85/87, Walsenburg, CO 81089For Sale
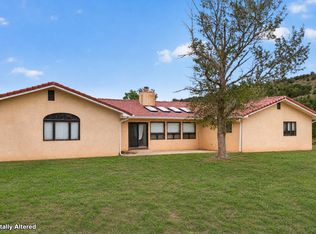 MLS ID #26-993, Arica Andreatta, Code of the West Real Estate LLC. Spanish Peaks MLS
- $585,0002 bd2 ba2.3k sqft914 Canyon Springs Rd, Walsenburg, CO 81089For Sale
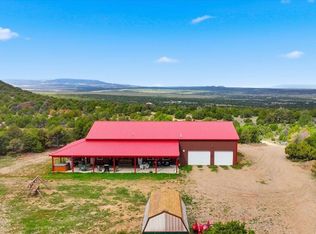 MLS ID #242809, Amber Treadwell, Real Broker, LLC DBA REAL. PAR
- $634,0004 bd4 ba4.5k sqft1771 Sunrise Rd, Walsenburg, CO 81089For Sale
 MLS ID #240550, Michael Nation, Code of the West Real Estate LLC. PAR
- $550,0003 bd2 ba2.7k sqft2308 Silver Spur Rd, Walsenburg, CO 81089For Sale
 MLS ID #26-801, Roman W Nigrini, Code of the West Real Estate LLC. Spanish Peaks MLS
- $680,0002 bd2 ba1.9k sqft517 Trails End Road, Walsenburg, CO 81089New Construction
 MLS ID #9882409, Paul Machmuller, Code of the West Real Estate. REcolorado as distributed by MLS GRID
- $560,0002 bd2 ba3.3k sqft254 Sunset Court, Walsenburg, CO 81089For Sale
 MLS ID #831970, Sarah Manshel. CREN
- $599,0003 bd2 ba2k sqft1017 County Road 521, Walsenburg, CO 81089For SaleMLS ID #3032734, Arica Andreatta, Code of the West Real Estate. REcolorado as distributed by MLS GRID
