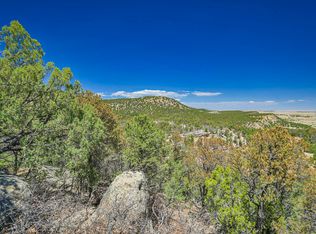
Escape to the heart of God's Country where breathtaking mountain views and star-filled night skies create the perfect Colorado retreat. This exceptional home was designed for comfortable country living with space for everyone. The inviting living area features a stunning rock fireplace, wet bar, and easy access to the office and spacious primary suite with a relaxing spa-like bath. Upstairs bedrooms are uniquely accessed by two staircases with an overlook above the living room, adding character and charm. A massive bonus room above the oversized heated garage offers incredible potential for a game room, home theater, hobby space, bunk room, art studio, or additional living area. The kitchen boasts two pantries, laundry room, and excellent functionality. A consistent producing well and septic support year-round living. Enjoy spectacular views of the majestic Spanish Peaks and surrounding mountains while soaking in the hot tub. Located only 5 minutes from Spanish Peaks Bar & Grill. Radiant Heat in primary bath, including a Sauna. Fence new in back yard. Perimeter of property fully fenced. New washer/dryer. Mini split units lower level and garage. Security system. New baseboard heating units upstairs. 1500 Gallon cistern. 30 x 35 Concrete pad with electric ran for a building to be installed.
Active
Price cut: $100K (8/2)
$680,000
23360 Monarch Dr, Aguilar, CO 81020
3beds
3,839sqft
:
Get pre-qualified$3,928/mo
Single Family Residence
Built in 1996
36.47 Acres Lot
$-- Zestimate®
$177/sqft
$-- HOA
What's special
Breathtaking mountain viewsStar-filled night skiesSpacious primary suiteWet barRelaxing spa-like bathLaundry roomStunning rock fireplace
- 81 days |
- 199 |
- 18 |
Zillow last checked:
Listing updated:
Listed by:
Kathie Scott 719-680-3157,
Code of the West Real Estate LLC
Source: PAR,MLS#: 240045
Facts & features
Interior
Bedrooms & bathrooms
- Bedrooms: 3
- Bathrooms: 3
- Full bathrooms: 3
- 3/4 bathrooms: 1
- Main level bedrooms: 1
Primary bedroom
- Level: Main
- Area: 254.03
- Dimensions: 19.1 x 13.3
Bedroom 2
- Level: Upper
- Area: 319.2
- Dimensions: 24 x 13.3
Bedroom 3
- Level: Upper
- Area: 294
- Dimensions: 24.5 x 12
Dining room
- Level: Main
- Area: 166.37
- Dimensions: 12.7 x 13.1
Family room
- Level: Upper
- Area: 1126.17
- Dimensions: 38.7 x 29.1
Kitchen
- Level: Main
- Area: 345.56
- Dimensions: 16.3 x 21.2
Living room
- Level: Main
- Area: 294.14
- Dimensions: 19.1 x 15.4
Features
- New Paint, Wet Bar, Ceiling Fan(s), Vaulted Ceiling(s), Walk-In Closet(s), Walk-in Shower
- Flooring: New Floor Coverings, Hardwood
- Basement: None
- Number of fireplaces: 1
Interior area
- Total structure area: 3,839
- Total interior livable area: 3,839 sqft
Video & virtual tour
Property
Parking
- Total spaces: 2
- Parking features: RV Access/Parking, 2 Car Garage Attached
- Attached garage spaces: 3
- Covered spaces: 2
Features
- Levels: Two
- Stories: 2
- Patio & porch: Porch-Covered-Rear, Deck-Covered-Front
- Exterior features: Kennel
- Has spa: Yes
- Spa features: Hot Tub-Built-in
- Has view: Yes
- View description: Mountain(s)
Lot
- Size: 36.47 Acres
- Features: Horses Allowed, Irregular Lot, Trees-Front, Trees-Rear
Details
- Additional structures: Shed(s)
- Parcel number: 10672000
- Zoning: RES
- Special conditions: Standard
- Horses can be raised: Yes
Construction
Type & style
- Home type: SingleFamily
- Property subtype: Single Family Residence
Condition
- Year built: 1996
Community & HOA
Community
- Security: Security System Leased
- Subdivision: Trinidad
Location
- Region: Aguilar
Financial & listing details
- Price per square foot: $177/sqft
- Tax assessed value: $481,997
- Annual tax amount: $1,118
- Date on market: 5/18/2026
Estimated market value
Not available
Estimated sales range
Not available
Not available
Price history
| Date | Event | Price |
|---|---|---|
| 8/2/2026 | Price change | $680,000-12.8%$177/sqft |
Source:  PAR #240045 Report a problem PAR #240045 Report a problem | ||
| 5/18/2026 | Listed for sale | $780,000+79.3%$203/sqft |
Source: Spanish Peaks MLS #26-467 Report a problem | ||
| 10/31/2023 | Sold | $435,000-2.9%$113/sqft |
Source: PAR #213558 Report a problem | ||
| 10/12/2023 | Contingent | $448,000$117/sqft |
Source: PAR #213558 Report a problem | ||
| 10/12/2023 | Pending sale | $448,000$117/sqft |
Source: Spanish Peaks MLS #23-801 Report a problem | ||
| 10/8/2023 | Price change | $448,000-10.4%$117/sqft |
Source: Spanish Peaks MLS #23-801 Report a problem | ||
| 9/8/2023 | Price change | $500,000-8.8%$130/sqft |
Source: Spanish Peaks MLS #23-801 Report a problem | ||
| 7/14/2023 | Listed for sale | $548,000$143/sqft |
Source: Spanish Peaks MLS #23-801 Report a problem | ||
Public tax history
| Year | Property taxes | Tax assessment |
|---|---|---|
| 2025 | $907 +4% | $30,130 -11.5% |
| 2024 | $872 +23.7% | $34,060 -3.6% |
| 2023 | $706 +4603.7% | $35,340 +35.4% |
| 2022 | $15 | $26,110 -2.8% |
| 2021 | -- | $26,860 |
| 2020 | $738 +2.6% | $26,860 +4.4% |
| 2018 | $720 -0.6% | $25,730 |
| 2017 | $724 +23.5% | $25,730 +11.2% |
| 2015 | $586 -13.7% | $23,139 -0.6% |
| 2013 | $680 | $23,279 |
Find assessor info on the county website
Monthly payment
Est. payment
Payment breakdown
Explore the cost of this home by adjusting the details. Changes won't be saved.Climate risks
Neighborhood: 81020
Nearby schools
GreatSchools rating
- NAAguilar Elementary SchoolGrades: PK-5Distance: 0.2 mi
- 7/10Aguilar Junior-Senior High SchoolGrades: 6-12Distance: 0.2 mi
Schools provided by the listing agent
- District: Aguilar
Source: PAR. This data may not be complete. We recommend contacting the local school district to confirm school assignments for this home.
- $36,0001.59 acresNorth Loop Dr, Aguilar, CO 81020Sold

- $170,00070 acresRikki Rowdy Pl, Aguilar, CO 81020Lot/Land
- $163,2003 bd1 ba1.6k sqft112 Balsam Ave, Aguilar, CO 81020Off Market
- $123,8003 bd1 ba1.2k sqft116 Balsam Ave, Aguilar, CO 81020Off Market
- $160,3932 bd1 ba1.4k sqft200 W Baca St, Aguilar, CO 81020Off Market
- $110,0002 bd1 ba1.4k sqft200 Baca St, Aguilar, CO 81020Sold
- $167,7003 bd1 ba896 sqft200 E Main St, Aguilar, CO 81020Off Market
- $---- bd-- ba-- sqft155 E Main St, Aguilar, CO 81020Off Market
A local agent can set up tours, give advice and negotiate with sellers.
Similar homes
- $649,0004 bd3 ba3.2k sqft26131 Pinion Ridge Dr, Aguilar, CO 81020For Sale
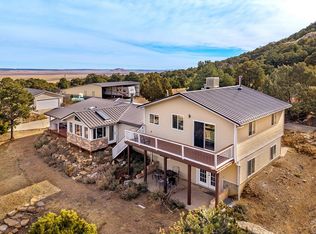 MLS ID #238690, Angela Sepulveda, Code of the West Real Estate LLC. PAR
 - $639,9005 bd5 ba3.2k sqft538 Rugby Mines Rd, Walsenburg, CO 81089For Sale
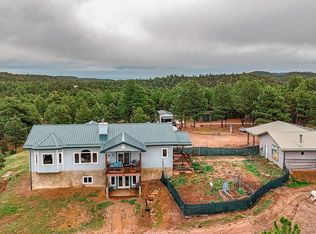 MLS ID #241067, Leslie Nazario, EXIT Realty DTC, Cherry Ck, P.P. PAR
 - $725,0002 bd3 ba2.4k sqft22010 Steffi Dr, Aguilar, CO 81020For Sale
 MLS ID #25-662, Kerry Sciacca, Code of the West Real Estate LLC. Spanish Peaks MLS
 - $595,0003 bd3 ba4k sqft25850 River Pines Rd, Aguilar, CO 81020For Sale
 MLS ID #233567, Kerry Sciacca, Code of the West Real Estate LLC. PAR
 - $749,0004 bd3 ba2.4k sqft22750 County Road 46, Aguilar, CO 81020For SaleMLS ID #240543, Kerry Sciacca, Code of the West Real Estate LLC. PAR
- $649,0003 bd2 ba2.4k sqft23370 Apishipa Ln, Aguilar, CO 81020For SaleMLS ID #230949, Kathie Scott, Code of the West Real Estate LLC. PAR
- $799,9005 bd5 ba5.6k sqft670 Timber Dr, Walsenburg, CO 81089For SaleMLS ID #26-788, Eric Martinez, Whitetail Properties Real Estate, LLC. Spanish Peaks MLS
- $692,0002 bd2 ba2.8k sqft23490 Spirit Mountain Pl, Aguilar, CO 81020For SaleMLS ID #237354, Catherine Hilly-Redgate, Code of the West Real Estate LLC. PAR
- $749,0004 bd3 ba2.4k sqft22750 County Road 46, Trinidad, CO 81020For SaleMLS ID #26-573, Kerry Sciacca, Code of the West Real Estate LLC. Spanish Peaks MLS
- $630,0003 bd2 ba2.9k sqft24401 County Road 44, Aguilar, CO 81020For SaleMLS ID #241220, Kathie Scott, Code of the West Real Estate LLC. PAR
- $634,0004 bd4 ba4.5k sqft1771 Sunrise Rd, Walsenburg, CO 81089For SaleMLS ID #240550, Michael Nation, Code of the West Real Estate LLC. PAR
- $549,9002 bd2 ba3.2k sqft23560 Big Horn Dr, Aguilar, CO 81020For SaleMLS ID #233270, Kerry Sciacca, Code of the West Real Estate LLC. PAR
- $685,0002 bd3 ba4.8k sqft13045 Picketwire Rd, Boncarbo, CO 81024For SaleMLS ID #231751, Jade Bullard, Code of the West Real Estate LLC. PAR
- $695,0003 bd3 ba3.6k sqft115 Cedar Canyon Rd, Walsenburg, CO 81089For SaleMLS ID #25-1090, Lori E. Cordova, Bachman & Associates. Spanish Peaks MLS
- $649,5004 bd3 ba4k sqft204 Tyson Ct, Trinidad, CO 81082For SaleMLS ID #234866, Bill Louthan, Code of the West Real Estate LLC. PAR
- $560,0003 bd2 ba2.4k sqft463 Leather Dr, Walsenburg, CO 81089For SaleMLS ID #26-469, Lori E. Cordova, Bachman & Associates. Spanish Peaks MLS
- $680,0002 bd2 ba1.9k sqft517 Trails End Road, Walsenburg, CO 81089New Construction
 MLS ID #9882409, Paul Machmuller, Code of the West Real Estate. REcolorado as distributed by MLS GRID
 - $560,0002 bd2 ba3.3k sqft254 Sunset Court, Walsenburg, CO 81089For Sale
 MLS ID #831970, Sarah Manshel. CREN
 - $449,0003 bd3 ba2.5k sqft31300 Timber Canyon Rd, Trinidad, CO 81082For SaleMLS ID #234099, Amanda Salas, Code of the West Real Estate LLC. PAR
- $639,9003 bd2 ba2.2k sqft261 Orlandos Way, Walsenburg, CO 81089For SaleMLS ID #237108, Arica Andreatta, Code of the West Real Estate LLC. PAR
