Welcome to this stunning 4 bed, 3 bath gem offering 4,036 sq ft of beautifully finished living space! Each level boasts 2,018 sq ft, with a fully finished walkout basement perfect for entertaining or multigenerational living. Enjoy peaceful surroundings, breathtaking views, and the tranquility of a quiet neighborhood—all while being close to amenities. Immaculately maintained and move-in ready, this home blends space, comfort, and style. A rare find schedule your showing today! Newer Rinnai on demand water heater. New insulated garage door. New Quartz counters and sink in kitchen. Septic just cleaned out. Drop off and pick up near by for Hoehne schools if you want children to go there, K through 12 available. Electronic doorbell on site.
Active
Price cut: $5.5K (5/26)
$649,500
204 Tyson Ct, Trinidad, CO 81082
4beds
4,036sqft
:
Get pre-qualified$3,752/mo
Single Family Residence
Built in 2006
2.5 Acres Lot
$-- Zestimate®
$161/sqft
$-- HOA
What's special
Breathtaking viewsNew insulated garage doorPeaceful surroundings
- 305 days |
- 189 |
- 13 |
Zillow last checked:
Listing updated:
Listed by:
Bill Louthan 719-565-7283,
Code of the West Real Estate LLC
Source: PAR,MLS#: 234866
Facts & features
Interior
Bedrooms & bathrooms
- Bedrooms: 4
- Bathrooms: 3
- Full bathrooms: 3
- Main level bedrooms: 3
Primary bedroom
- Level: Main
- Area: 168
- Dimensions: 12 x 14
Bedroom 2
- Level: Main
- Area: 168
- Dimensions: 14 x 12
Bedroom 3
- Level: Main
- Area: 144
- Dimensions: 12 x 12
Bedroom 4
- Level: Basement
- Area: 144
- Dimensions: 12 x 12
Kitchen
- Level: Main
- Area: 180
- Dimensions: 18 x 10
Living room
- Level: Main
- Area: 360
- Dimensions: 18 x 20
Features
- Ceiling Fan(s), Walk-In Closet(s), Walk-in Shower
- Flooring: Hardwood
- Windows: Window Coverings
- Basement: Full
- Number of fireplaces: 1
Interior area
- Total structure area: 4,036
- Total interior livable area: 4,036 sqft
Video & virtual tour
Property
Parking
- Total spaces: 2
- Parking features: RV Access/Parking, 2 Car Garage Attached, Garage Door Opener
- Attached garage spaces: 2
Features
- Levels: Two
- Stories: 2
- Patio & porch: Deck-Covered-Rear, Stoop-Front
- Fencing: Wood Fence-Front,Wood Fence-Rear
Lot
- Size: 2.5 Acres
- Features: Irregular Lot
Details
- Parcel number: 13511700
- Zoning: R
- Special conditions: Standard
Construction
Type & style
- Home type: SingleFamily
- Property subtype: Single Family Residence
Condition
- Year built: 2006
Community & HOA
Community
- Subdivision: Trinidad
Location
- Region: Trinidad
Financial & listing details
- Price per square foot: $161/sqft
- Tax assessed value: $635,081
- Annual tax amount: $2,720
- Date on market: 9/27/2025
- Road surface type: Unimproved
Estimated market value
Not available
Estimated sales range
Not available
Not available
Price history
| Date | Event | Price |
|---|---|---|
| 5/26/2026 | Price change | $649,500-0.8%$161/sqft |
Source: Spanish Peaks MLS #25-1025 Report a problem | ||
| 4/13/2026 | Price change | $655,000-1.5%$162/sqft |
Source: Spanish Peaks MLS #25-1025 Report a problem | ||
| 3/20/2026 | Price change | $665,000-1.5%$165/sqft |
Source:  PAR #234866 Report a problem PAR #234866 Report a problem | ||
| 2/23/2026 | Price change | $675,000-0.7%$167/sqft |
Source: PAR #234866 Report a problem | ||
| 9/19/2025 | Listed for sale | $680,000+132.9%$168/sqft |
Source: Spanish Peaks MLS #25-1025 Report a problem | ||
| 7/12/2016 | Sold | $292,000-5.5%$72/sqft |
Source: Spanish Peaks MLS #16-104 Report a problem | ||
| 2/2/2016 | Listed for sale | $309,000$77/sqft |
Source: United Country Report a problem | ||
| 4/14/2014 | Listing removed | $309,000$77/sqft |
Source: Southern Colorado Realty, Inc. #12-134 Report a problem | ||
| 10/5/2013 | Listed for sale | $309,000$77/sqft |
Source: Southern Colorado Realty, Inc. #12-134 Report a problem | ||
Public tax history
| Year | Property taxes | Tax assessment |
|---|---|---|
| 2025 | $2,257 +1.6% | $39,700 +2.7% |
| 2024 | $2,221 +27% | $38,670 -3.6% |
| 2023 | $1,749 -1.2% | $40,100 +39.3% |
| 2022 | $1,770 | $28,780 -5.7% |
| 2021 | -- | $30,520 |
| 2020 | $1,864 +24.9% | $30,520 +16.5% |
| 2018 | $1,493 +3.1% | $26,190 |
| 2017 | $1,448 -10.7% | $26,190 -12.2% |
| 2015 | $1,621 -14.2% | $29,818 |
| 2013 | $1,889 | $29,818 |
Find assessor info on the county website
Monthly payment
Est. payment
Payment breakdown
Explore the cost of this home by adjusting the details. Changes won't be saved.Climate risks
Neighborhood: 81082
Nearby schools
GreatSchools rating
- 5/10Hoehne SchoolsGrades: PK-12Distance: 2.8 mi
Schools provided by the listing agent
- District: Trinidad 1
Source: PAR. This data may not be complete. We recommend contacting the local school district to confirm school assignments for this home.
- $28,000-- bd-- ba-- sqft206 Tyson Ct, Trinidad, CO 81082Off Market
- $304,0002 bd2 ba1.2k sqft202 Tyson Ct, Trinidad, CO 81082Off Market
- $40,000-- bd-- ba-- sqftTyson Ct, Trinidad, CO 81082Off Market
- $519,5003 bd2 ba1.9k sqft207 Tyson Ct, Trinidad, CO 81082For Sale
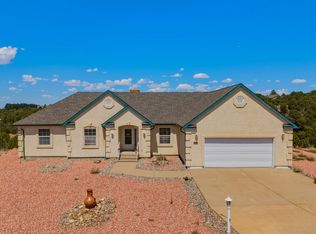
- $428,4003 bd2 ba3k sqft209 Tyson Ct, Trinidad, CO 81082Off Market
- $318,1003 bd2 ba1.3k sqft210 Tyson Ct, Trinidad, CO 81082Off Market
- $472,8003 bd2 ba2.6k sqft201 Tyson Ct, Trinidad, CO 81082Off Market
- $271,0003 bd1 ba1.3k sqft13469 Prosser Rd, Trinidad, CO 81082Off Market
A local agent can set up tours, give advice and negotiate with sellers.
Similar homes
- $533,0004 bd3 ba2.8k sqft330 Garrett Drive, Trinidad, CO 81082For Sale

 MLS ID #4462465, Gina Raye, Colorado Land Properties LLC. REcolorado as distributed by MLS GRID
 - $630,0004 bd4 ba2.9k sqft11791 Diamond View Road, Trinidad, CO 81082For Sale
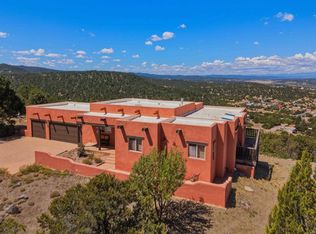
 MLS ID #837471, Sarah Manshel. CREN
 - $649,0004 bd4 ba3.9k sqft7880 Old Sopris Rd, Trinidad, CO 81082For Sale
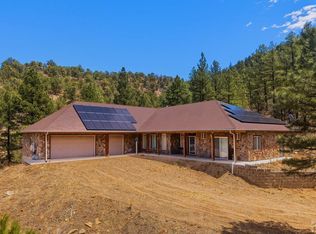 MLS ID #239852, Debra Gonzales, Code of the West Real Estate LLC. PAR
 - $675,0005 bd4 ba5.5k sqft9575 County Road 20.8 #8, Trinidad, CO 81082New Construction
 MLS ID #6091829, Ernie Duran, Keller Williams Integrity Real Estate LLC. REcolorado as distributed by MLS GRID
 - $700,0003 bd4 ba3.3k sqft33822 Fisher Peak Pkwy, Trinidad, CO 81082For SaleMLS ID #236815, Catherine Hilly-Redgate, Code of the West Real Estate LLC. PAR
- $575,0004 bd3 ba3.2k sqft33022 Fisher Peak Pkwy, Trinidad, CO 81082For SaleMLS ID #26-738, Debbie A. Rohan, TLC Real Estate Services. Spanish Peaks MLS
- $550,0005 bd3 ba4.8k sqft40150 HWY 350, Trinidad, CO 81082For SaleMLS ID #7442640, Gina Raye, Colorado Land Properties LLC. REcolorado as distributed by MLS GRID
- $709,4504 bd3 ba4.8k sqft1008 Grant Avenue, Trinidad, CO 81082For SaleMLS ID #834385, Sarah Manshel. CREN
- $509,0004 bd3 ba2.5k sqft235 Nona Ave, Trinidad, CO 81082For SaleMLS ID #237206, Mary Doering, Code of the West Real Estate LLC. PAR
- $350,0003 bd3 ba2.5k sqft2380 E Main St, Trinidad, CO 81082For SaleMLS ID #26-591, Cindy J. Wold, TLC Real Estate Services. Spanish Peaks MLS
- $749,9005 bd3 ba4k sqft33247 Fisher Vw, Trinidad, CO 81082For SaleMLS ID #25-903, Catherine Hilly Redgate, Code of the West Real Estate LLC. Spanish Peaks MLS
- $685,0002 bd3 ba4.8k sqft13045 Picketwire Rd, Boncarbo, CO 81024For SaleMLS ID #231751, Jade Bullard, Code of the West Real Estate LLC. PAR
- $749,9005 bd3 ba4k sqft33247 Fishers Peak Pkwy, Trinidad, CO 81082For SaleMLS ID #233952, Catherine Hilly-Redgate, Code of the West Real Estate LLC. PAR
- $580,0005 bd4 ba4k sqft33186 Little Bear Dr, Trinidad, CO 81082For SaleMLS ID #230810, Angela Sepulveda, Code of the West Real Estate LLC. PAR
- $379,0003 bd3 ba2.6k sqft718 E Second Street, Trinidad, CO 81082For SaleMLS ID #2053562, Valrie Eisemann, Bachman & Associates. REcolorado as distributed by MLS GRID
- $499,0005 bd2 ba2.4k sqft8250 La Belle Trl, Trinidad, CO 81082For SaleMLS ID #26-579, Sharon D Sciacca, TLC Real Estate Services. Spanish Peaks MLS
- $899,9994 bd3 ba4.2k sqft33001 Oak Way, Trinidad, CO 81082For SaleMLS ID #229347, H DeWayne Harris, Code of the West Real Estate LLC. PAR
- $699,0004 bd3 ba3.2k sqft26131 Pinion Ridge Dr, Aguilar, CO 81020For SaleMLS ID #238690, Angela Sepulveda, Code of the West Real Estate LLC. PAR
- $354,9004 bd2 ba2.5k sqft603 Willow St, Trinidad, CO 81082For SaleMLS ID #239976, Rebecca Graves, CB Realty. PAR
- $375,0004 bd4 ba2.1k sqft1506 San Pedro Ave, Trinidad, CO 81082For SaleMLS ID #26-546, Sharon D Sciacca, TLC Real Estate Services. Spanish Peaks MLS
