Step into exceptional comfort and space in this beautifully designed home offering over 5,000 sq ft of light-filled living with all high end finishes.. From the moment you enter, you’re welcomed by expansive open-concept interiors, warm hardwood flooring, and abundant windows with plantation shutters that create a bright, inviting atmosphere throughout. A wraparound deck shows off expansive views of mountains and trees!
The impressive great room is the heart of the home—an oversized living area with multiple seating zones, recessed lighting, elegant columns, and a striking fireplace surrounded by custom built-ins. Perfect for entertaining, the layout flows seamlessly into the formal dining area and large kitchen, offering excellent connectivity for gatherings of any size.
The spacious kitchen—complete with generous cabinetry, breakfast nook, quartz counter-tops, new appliances, and functional layout—sits conveniently between the living spaces and a large utility/laundry room for everyday ease. The private primary suite features ample room for large furnishings, amazing finishes, and a gorgeous bath with onyx counters. Additional bedrooms are thoughtfully separated, providing privacy for family and guests alike.
This home’s smart floorplan also includes multiple flexible spaces suitable for an office, hobby room, or additional storage. Wide hallways and open transitions make the home feel even larger and more comfortable. A back-up generator ensures comfort all year round! Front yard irrigation system and fenced back yard are welcome additions.
With its bright interior, expansive rooms, and timeless finishes, this property is ideal for anyone seeking generous single-level living with style and functionality.
**security systems (Lorex and Vivant) are included with the sale. Security systems will require setting up contract and monitoring. New water heater
New construction
Price cut: $14K (5/29)
$675,000
9575 County Road 20.8 #8, Trinidad, CO 81082
5beds
5,516sqft
:
Get pre-qualified$3,898/mo
Single Family Residence
Built in 2002
1.63 Acres Lot
$-- Zestimate®
$122/sqft
$-- HOA
What's special
Timeless finishesHigh end finishesBright interiorWraparound deckFront yard irrigation systemNew appliancesExpansive rooms
- 245 days |
- 259 |
- 12 |
Zillow last checked:
Listing updated:
Listed by:
Ernie Duran 303-919-0077 5280realty@gmail.com,
Keller Williams Integrity Real Estate LLC
Source: REcolorado as distributed by MLS GRID,MLS#: 6091829
Facts & features
Interior
Bedrooms & bathrooms
- Bedrooms: 5
- Bathrooms: 4
- Full bathrooms: 4
- Main level bathrooms: 2
- Main level bedrooms: 2
Bedroom
- Features: Primary Suite
- Level: Main
- Area: 348.21 Square Feet
- Dimensions: 15.9 x 21.9
Bedroom
- Level: Main
- Area: 137.7 Square Feet
- Dimensions: 10.2 x 13.5
Bedroom
- Level: Basement
- Area: 211.58 Square Feet
- Dimensions: 14.9 x 14.2
Bedroom
- Level: Basement
- Area: 192.21 Square Feet
- Dimensions: 14.9 x 12.9
Bedroom
- Level: Basement
- Area: 134.47 Square Feet
- Dimensions: 11.3 x 11.9
Bathroom
- Description: Includes 5 X 2.11 Bath Area And 11.5 X 7.4 Walk In Closet
- Features: En Suite Bathroom
- Level: Main
- Area: 158.92 Square Feet
- Dimensions: 11.6 x 13.7
Bathroom
- Features: Primary Suite
- Level: Main
- Area: 62.06 Square Feet
- Dimensions: 10.7 x 5.8
Bathroom
- Description: This Bathroom Is Shared By 2 Above Bedrooms
- Features: En Suite Bathroom
- Level: Basement
- Area: 155.8 Square Feet
- Dimensions: 8.2 x 19
Bathroom
- Features: Primary Suite
- Level: Basement
- Area: 48.55 Square Feet
- Dimensions: 5.11 x 9.5
Dining room
- Level: Main
- Area: 178.71 Square Feet
- Dimensions: 11.1 x 16.1
Great room
- Description: Includes Kitchenette Area And Dining Area With Walkout Sliding Doors
- Level: Basement
- Area: 1032.9 Square Feet
- Dimensions: 33 x 31.3
Kitchen
- Description: Includes A 16 X 7 Breakfast Nook
- Level: Main
- Area: 734.7 Square Feet
- Dimensions: 23.7 x 31
Laundry
- Level: Main
- Area: 109.35 Square Feet
- Dimensions: 8.1 x 13.5
Living room
- Level: Main
- Area: 509.44 Square Feet
- Dimensions: 19.9 x 25.6
Utility room
- Level: Basement
- Area: 303.69 Square Feet
- Dimensions: 15.9 x 19.1
Heating
- Forced Air, Radiant
Cooling
- Central Air
Appliances
- Included: Dishwasher, Disposal, Electric Water Heater, Oven, Range, Range Hood, Refrigerator
Features
- Built-in Features, Ceiling Fan(s), Eat-in Kitchen, Entrance Foyer, Jack & Jill Bathroom, Kitchen Island, Open Floorplan, Primary Suite, Quartz Counters, Smoke Free, Solid Surface Counters, Walk-In Closet(s)
- Flooring: Laminate, Tile, Wood
- Windows: Double Pane Windows, Window Coverings, Window Treatments
- Basement: Finished,Full,Walk-Out Access
- Number of fireplaces: 1
- Fireplace features: Family Room
- Common walls with other units/homes: No Common Walls
Interior area
- Total structure area: 5,516
- Total interior livable area: 5,516 sqft
- Finished area above ground: 2,094
- Finished area below ground: 3,422
Video & virtual tour
Property
Parking
- Total spaces: 3
- Parking features: Concrete
- Attached garage spaces: 3
Features
- Levels: One
- Stories: 1
- Entry location: Ground
- Patio & porch: Covered, Deck
- Exterior features: Balcony, Private Yard, Rain Gutters
- Fencing: Full
- Has view: Yes
- View description: Meadow, Mountain(s)
Lot
- Size: 1.63 Acres
- Features: Foothills, Landscaped, Many Trees, Mountainous
- Residential vegetation: Brush, Cleared, Mixed, Natural State
Details
- Parcel number: 14380800
- Zoning: Rural Residential
- Special conditions: Standard
Construction
Type & style
- Home type: SingleFamily
- Architectural style: Chalet
- Property subtype: Single Family Residence
Materials
- Wood Siding
- Foundation: Slab
Condition
- Model
- New construction: Yes
- Year built: 2002
Utilities & green energy
- Electric: 110V, 220 Volts
- Water: Public
- Utilities for property: Electricity Connected, Natural Gas Connected
Community & HOA
Community
- Security: Security System
- Subdivision: Mountain View Estates
HOA
- Has HOA: No
Location
- Region: Trinidad
Financial & listing details
- Price per square foot: $122/sqft
- Annual tax amount: $1,422
- Date on market: 12/9/2025
- Listing terms: 1031 Exchange,Cash,Conventional,FHA,Jumbo
- Exclusions: Sellers Personal Property
- Ownership: Corporation/Trust
- Electric utility on property: Yes
- Road surface type: Dirt
Estimated market value
Not available
Estimated sales range
Not available
Not available
Price history
| Date | Event | Price |
|---|---|---|
| 5/29/2026 | Price change | $675,000-2%$122/sqft |
Source:  REcolorado as distributed by MLS GRID #6091829 Report a problem REcolorado as distributed by MLS GRID #6091829 Report a problem | ||
| 4/27/2026 | Price change | $689,000-1.4%$125/sqft |
Source: REcolorado as distributed by MLS GRID #6091829 Report a problem | ||
| 3/13/2026 | Price change | $698,9990%$127/sqft |
Source: REcolorado as distributed by MLS GRID #6091829 Report a problem | ||
| 12/30/2025 | Price change | $699,000-6.8%$127/sqft |
Source: REcolorado as distributed by MLS GRID #6091829 Report a problem | ||
| 12/9/2025 | Listed for sale | $750,000$136/sqft |
Source: REcolorado as distributed by MLS GRID #6091829 Report a problem | ||
Public tax history
Tax history is unavailable.
Monthly payment
Est. payment
Payment breakdown
Explore the cost of this home by adjusting the details. Changes won't be saved.Climate risks
Neighborhood: 81082
Nearby schools
GreatSchools rating
- 2/10Fisher's Peak Elementary SchoolGrades: K-5Distance: 1.7 mi
- 6/10Trinidad Middle SchoolGrades: 6-8Distance: 2.9 mi
- 2/10Trinidad High SchoolGrades: 9-12Distance: 2.8 mi
Schools provided by the listing agent
- Elementary: Eckhart
- Middle: Trinidad
- High: Trinidad
- District: Trinidad 1
Source: REcolorado as distributed by MLS GRID. This data may not be complete. We recommend contacting the local school district to confirm school assignments for this home.
- $--3 bd2 ba-- sqft35092 County Road 20.8 LOT D2, Trinidad, CO 81082Off Market
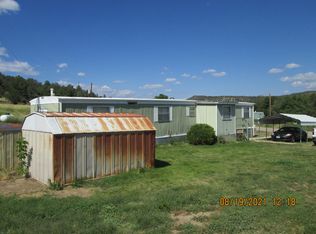
- $499,0004 bd3 ba3.1k sqft9500 County Road 20.8, Trinidad, CO 81082For Sale

- $397,1003 bd2 ba3.9k sqft34867 County Road 18.3, Kim, CO 81082Off Market
- $420,3003 bd2 ba1.9k sqft9590 Chicoria Ct, Trinidad, CO 81082Off Market
- $518,1005 bd4 ba1.1k sqft9630 Cota Ln, Trinidad, CO 81082Off Market
- $332,5003 bd2 ba1.6k sqft9651 County Road 208, Trinidad, CO 81082Sold
- $1,25735.5 acres8010 Old Sopris Rd, Trinidad, CO 81082Off Market
- $353,9003 bd2 ba1.6k sqft9680 Cr 20.8, Trinidad, CO 81082Off Market
A local agent can set up tours, give advice and negotiate with sellers.
Similar homes
- $649,0004 bd4 ba3.9k sqft7880 Old Sopris Rd, Trinidad, CO 81082For Sale
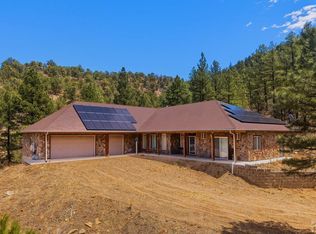 MLS ID #239852, Debra Gonzales, Code of the West Real Estate LLC. PAR
 - $649,5004 bd3 ba4k sqft204 Tyson Ct, Trinidad, CO 81082For Sale
 MLS ID #234866, Bill Louthan, Code of the West Real Estate LLC. PAR
 - $630,0004 bd4 ba2.9k sqft11791 Diamond View Road, Trinidad, CO 81082For Sale
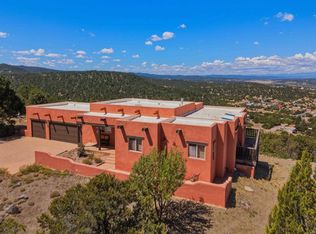
 MLS ID #837471, Sarah Manshel. CREN
 - $580,0005 bd4 ba4k sqft33186 Little Bear Dr, Trinidad, CO 81082For Sale
 MLS ID #230810, Angela Sepulveda, Code of the West Real Estate LLC. PAR
 - $709,4504 bd3 ba4.8k sqft1008 Grant Avenue, Trinidad, CO 81082For SaleMLS ID #834385, Sarah Manshel. CREN
- $749,9005 bd3 ba4k sqft33247 Fisher Vw, Trinidad, CO 81082For SaleMLS ID #25-903, Catherine Hilly Redgate, Code of the West Real Estate LLC. Spanish Peaks MLS
- $575,0004 bd3 ba3.2k sqft33022 Fisher Peak Pkwy, Trinidad, CO 81082For SaleMLS ID #26-738, Debbie A. Rohan, TLC Real Estate Services. Spanish Peaks MLS
- $749,9005 bd3 ba4k sqft33247 Fishers Peak Pkwy, Trinidad, CO 81082For SaleMLS ID #233952, Catherine Hilly-Redgate, Code of the West Real Estate LLC. PAR
- $925,0004 bd4 ba3.2k sqft33182 Timber Park Dr, Trinidad, CO 81082For SaleMLS ID #241609, H DeWayne Harris, Code of the West Real Estate LLC. PAR
- $685,0002 bd3 ba4.8k sqft13045 Picketwire Rd, Boncarbo, CO 81024For SaleMLS ID #231751, Jade Bullard, Code of the West Real Estate LLC. PAR
- $899,9994 bd3 ba4.2k sqft33001 Oak Way, Trinidad, CO 81082For SaleMLS ID #229347, H DeWayne Harris, Code of the West Real Estate LLC. PAR
- $399,9003 bd3 ba3.3k sqft214 N Chestnut St, Trinidad, CO 81082For SaleMLS ID #241484, The Onyx Group, Keller Williams Performance Realty. PAR
- $414,9005 bd2 ba3.1k sqft303 S Animas St, Trinidad, CO 81082For SaleMLS ID #240801, Leslie Nazario, EXIT Realty DTC, Cherry Ck, P.P. PAR
- $399,0008 bd5 ba4.6k sqft230 W 1st St, Trinidad, CO 81082For SaleMLS ID #239674, Catherine Hilly-Redgate, Code of the West Real Estate LLC. PAR
- $400,0007 bd3 ba4.4k sqft301 E 2nd St, Trinidad, CO 81082For SaleMLS ID #231489, The Onyx Group, Keller Williams Performance Realty. PAR
- $390,0005 bd4 ba4.2k sqft1000 Arizona Ave, Trinidad, CO 81082For SaleMLS ID #235108, Angela Sepulveda, Code of the West Real Estate LLC. PAR
- $630,0003 bd2 ba2.9k sqft24401 County Road 44, Aguilar, CO 81020For SaleMLS ID #241220, Kathie Scott, Code of the West Real Estate LLC. PAR
- $479,0005 bd4 ba4.2k sqft1400 Scenic Rd, Raton, NM 87740For SaleMLS ID #20252772, Wendy Mileta. New Mexico MLS
- $595,0003 bd3 ba4k sqft25850 River Pines Rd, Aguilar, CO 81020For SaleMLS ID #233567, Kerry Sciacca, Code of the West Real Estate LLC. PAR
- $395,0005 bd4 ba4.4k sqft301 S 4th St, Raton, NM 87740For SaleMLS ID #20256592, Wendy Mileta. New Mexico MLS
