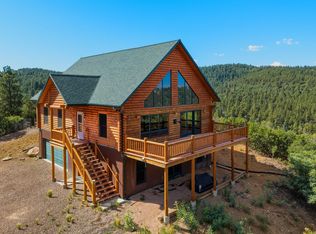
Welcome to this exceptional multi-level home and shop, nestled on 4.22 scenic acres just over a mile from I-25. Perfectly positioned within walking distance of the Trinidad Dam and just minutes from the new Fisher Peak State Park, this property offers both convenience and tranquility. With a warm, rustic charm, this spacious home features inviting finishes and generously sized rooms. The main level boasts a modern kitchen with an eating bar, a dedicated dining room, and a sun-filled solarium that opens onto a back entertainment patio—ideal for gatherings. Also on this level, you'll find the primary suite, two additional bedrooms and bathroom, a laundry room and a spacious hall closet. The lower level offers an oversized two-car garage with a dedicated mechanics area, while the mid-level great room is a showstopper, featuring floor-to-ceiling windows that frame breathtaking views of the Spanish Peaks and Sangre de Cristo Mountains. Step onto the wraparound deck to experience seamless indoor-outdoor living. The upper level completes this thoughtfully designed home with two additional bedrooms, another bathroom, and versatile bonus spaces to suit your needs. This one-of-a-kind property provides the perfect blend of space, comfort, and spectacular scenery. Outside, the property is mostly fenced and includes an RV parking area, a detached shop perfect for storing vehicles, tools, or outdoor toys, and a fenced area for pets. This serene retreat offers ample space and great views.
Under contract still showing
$499,000
9500 County Road 20.8, Trinidad, CO 81082
4beds
3,197sqft
Single Family Residence
Built in 1981
4.22 Acres Lot
$475,600 Zestimate®
$156/sqft
$-- HOA
What's special
Detached shopMechanics areaRv parking areaBack entertainment patioInviting finishesOversized two-car garageWarm rustic charm
- 504 days |
- 36 |
- 0 |
Zillow last checked:
Listing updated:
Listed by:
Kerry Sciacca 719-859-2098,
Code of the West Real Estate LLC
Source: PAR,MLS#: 231034
Facts & features
Interior
Bedrooms & bathrooms
- Bedrooms: 4
- Bathrooms: 3
- Full bathrooms: 3
- 3/4 bathrooms: 2
- Main level bedrooms: 2
Primary bedroom
- Level: Main
- Area: 262.74
- Dimensions: 15.1 x 17.4
Bedroom 2
- Level: Main
- Area: 122.43
- Dimensions: 10.11 x 12.11
Bedroom 3
- Level: Upper
- Area: 200.07
- Dimensions: 17.1 x 11.7
Bedroom 4
- Level: Upper
- Area: 111.18
- Dimensions: 10.9 x 10.2
Dining room
- Level: Main
- Area: 215.13
- Dimensions: 21.3 x 10.1
Family room
- Level: Main
- Area: 565.48
- Dimensions: 21.1 x 26.8
Kitchen
- Level: Main
- Area: 193.83
- Dimensions: 21.3 x 9.1
Living room
- Level: Main
- Area: 238.81
- Dimensions: 14.3 x 16.7
Features
- Ceiling Fan(s), Vaulted Ceiling(s), Walk-In Closet(s), Walk-in Shower
- Flooring: Hardwood
- Windows: Window Coverings
- Basement: Partial
- Number of fireplaces: 1
Interior area
- Total structure area: 3,197
- Total interior livable area: 3,197 sqft
Video & virtual tour
Property
Parking
- Total spaces: 2
- Parking features: RV Access/Parking, 2 Car Garage Attached, Garage Door Opener
- Attached garage spaces: 2
Features
- Levels: One and One Half
- Stories: 1.5
- Patio & porch: Deck-Open-Rear, Deck-Side
- Exterior features: Kennel
- Fencing: Metal Fence-Front
- Has view: Yes
- View description: Mountain(s)
- Has water view: Yes
- Water view: Lake/Water View
Lot
- Size: 4.22 Acres
- Dimensions: 297 x 619
- Features: Trees-Rear
Details
- Additional structures: Outbuilding
- Zoning: RES
- Special conditions: Standard
Construction
Type & style
- Home type: SingleFamily
- Property subtype: Single Family Residence
Condition
- Year built: 1981
Utilities & green energy
Green energy
- Energy generation: Solar Owned
- Water conservation: Water-Smart Landscaping
Community & HOA
Community
- Security: Smoke Detector/CO
- Subdivision: Miscellaneous
Location
- Region: Trinidad
Financial & listing details
- Price per square foot: $156/sqft
- Annual tax amount: $1,102
- Date on market: 4/1/2025
- Road surface type: Unimproved
Estimated market value
$475,600
$452,000 - $499,000
$2,599/mo
Price history
| Date | Event | Price |
|---|---|---|
| 2/1/2026 | Pending sale | $499,000$156/sqft |
Source: Spanish Peaks MLS #25-304 Report a problem | ||
| 2/1/2026 | Contingent | $499,000$156/sqft |
Source:  PAR #231034 Report a problem PAR #231034 Report a problem | ||
| 1/17/2026 | Price change | $499,000-5%$156/sqft |
Source: Spanish Peaks MLS #25-304 Report a problem | ||
| 12/11/2025 | Listed for sale | $525,000$164/sqft |
Source: Spanish Peaks MLS #25-304 Report a problem | ||
| 12/1/2025 | Contingent | $525,000$164/sqft |
Source: PAR #231034 Report a problem | ||
| 12/1/2025 | Pending sale | $525,000$164/sqft |
Source: Spanish Peaks MLS #25-304 Report a problem | ||
| 8/20/2025 | Price change | $525,000-4.5%$164/sqft |
Source: Spanish Peaks MLS #25-304 Report a problem | ||
| 6/23/2025 | Price change | $550,000-10.6%$172/sqft |
Source: Spanish Peaks MLS #25-304 Report a problem | ||
| 4/1/2025 | Listed for sale | $615,000+132.1%$192/sqft |
Source: Spanish Peaks MLS #25-304 Report a problem | ||
| 8/21/2014 | Sold | $265,000+17.8%$83/sqft |
Source: Spanish Peaks MLS #13-349 Report a problem | ||
| 2/4/2011 | Listing removed | $224,900$70/sqft |
Source: isNowListed.com Report a problem | ||
| 12/4/2010 | Price change | $224,900-10%$70/sqft |
Source: foreclosure.com Report a problem | ||
| 10/29/2010 | Price change | $249,900-7.1%$78/sqft |
Source: foreclosure.com Report a problem | ||
| 9/24/2010 | Listed for sale | $269,000$84/sqft |
Source: foreclosure.com Report a problem | ||
Public tax history
Tax history is unavailable.
Monthly payment
Est. payment
Payment breakdown
Explore the cost of this home by adjusting the details. Changes won't be saved.Climate risks
Neighborhood: 81082
Nearby schools
GreatSchools rating
- 2/10Fisher's Peak Elementary SchoolGrades: K-5Distance: 1.7 mi
- 6/10Trinidad Middle SchoolGrades: 6-8Distance: 2.9 mi
- 2/10Trinidad High SchoolGrades: 9-12Distance: 2.7 mi
Schools provided by the listing agent
- District: RE1
Source: PAR. This data may not be complete. We recommend contacting the local school district to confirm school assignments for this home.
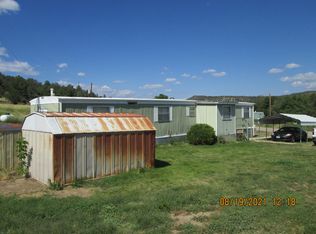
- $--3 bd2 ba-- sqft35092 County Road 20.8 LOT D2, Trinidad, CO 81082Off Market

- $675,0005 bd4 ba5.5k sqft9575 County Road 20.8 #8, Trinidad, CO 81082New Construction
- $418,3003 bd2 ba1.9k sqft9590 Chicoria Ct, Trinidad, CO 81082Off Market
- $401,8003 bd2 ba3.9k sqft34867 County Road 18.3, Kim, CO 81082Off Market
- $518,1005 bd4 ba1.1k sqft9630 Cota Ln, Trinidad, CO 81082Off Market
- $1,25735.5 acres8010 Old Sopris Rd, Trinidad, CO 81082Off Market
- $350,0002 bd1 ba1k sqft7913 Old Sopris Rd, Trinidad, CO 81082Off Market
- $332,5003 bd2 ba1.6k sqft9651 County Road 208, Trinidad, CO 81082Sold
A local agent can set up tours, give advice and negotiate with sellers.
Similar homes
- $499,0005 bd2 ba2.4k sqft8250 La Belle Trl, Trinidad, CO 81082For Sale
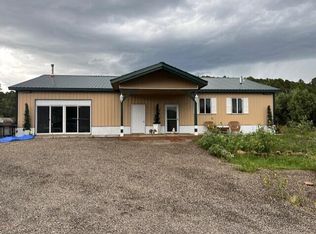 MLS ID #26-579, Sharon D Sciacca, TLC Real Estate Services. Spanish Peaks MLS
 - $319,0004 bd3 ba3.4k sqft11510 County Road 222, Trinidad, CO 81082For Sale
 MLS ID #25-925, Sharon D Sciacca, TLC Real Estate Services. Spanish Peaks MLS
 - $499,5003 bd3 ba2.6k sqft2605 Desperado Dr, Trinidad, CO 81082For Sale
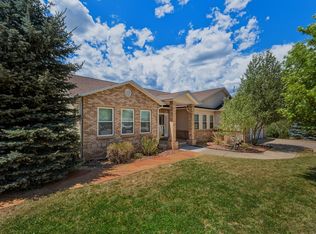 MLS ID #26-746, Danielle Rollo, Southern Colorado Realty. Spanish Peaks MLS
 - $575,0004 bd3 ba3.2k sqft33022 Fisher Peak Pkwy, Trinidad, CO 81082For Sale
 MLS ID #26-738, Debbie A. Rohan, TLC Real Estate Services. Spanish Peaks MLS
 - $630,0004 bd4 ba2.9k sqft11791 Diamond View Road, Trinidad, CO 81082For Sale
 MLS ID #837471, Sarah Manshel. CREN
 - $649,0004 bd4 ba3.9k sqft7880 Old Sopris Rd, Trinidad, CO 81082For SaleMLS ID #239852, Debra Gonzales, Code of the West Real Estate LLC. PAR
- $450,0003 bd3 ba1.9k sqft2640 Delagua St, Trinidad, CO 81082For SaleMLS ID #240057, Kathie Scott, Code of the West Real Estate LLC. PAR
- $399,0003 bd2 ba1.7k sqft33171 Elk Park Road, Trinidad, CO 81082For Sale
 MLS ID #4829977, Gina Raye, Colorado Land Properties LLC. REcolorado as distributed by MLS GRID
 - $379,0003 bd3 ba2.6k sqft718 E Second Street, Trinidad, CO 81082For SaleMLS ID #2053562, Valrie Eisemann, Bachman & Associates. REcolorado as distributed by MLS GRID
- $649,5004 bd3 ba4k sqft204 Tyson Ct, Trinidad, CO 81082For SaleMLS ID #234866, Bill Louthan, Code of the West Real Estate LLC. PAR
- $399,9003 bd3 ba3.3k sqft214 N Chestnut St, Trinidad, CO 81082For SaleMLS ID #241484, The Onyx Group, Keller Williams Performance Realty. PAR
- $580,0005 bd4 ba4k sqft33186 Little Bear Dr, Trinidad, CO 81082For SaleMLS ID #230810, Angela Sepulveda, Code of the West Real Estate LLC. PAR
- $389,0005 bd3 ba2.4k sqft1118 Atchison Ave, Trinidad, CO 81082For SaleMLS ID #26-265, Cindy J. Wold, TLC Real Estate Services. Spanish Peaks MLS
- $455,0005 bd4 ba2.3k sqft1503 Alta St, Trinidad, CO 81082For SaleMLS ID #25-1335, Danielle Rollo, Southern Colorado Realty. Spanish Peaks MLS
- $354,8004 bd2 ba2.5k sqft603 Willow St, Trinidad, CO 81082For SaleMLS ID #239976, Rebecca Graves, CB Realty. PAR
- $414,9005 bd2 ba3.1k sqft303 S Animas St, Trinidad, CO 81082For SaleMLS ID #240801, Leslie Nazario, EXIT Realty DTC, Cherry Ck, P.P. PAR
- $275,0002 bd1 ba2.6k sqft611 W Kansas Ave, Trinidad, CO 81082For SaleMLS ID #241716, Stacy Kibler, Keller Williams Partners Realty. PAR
- $320,0003 bd2 ba3k sqft8961 County Road 69, Starkville, CO 81082For SaleMLS ID #223052, Arica Andreatta, Code of the West Real Estate LLC. PAR
- $616,0003 bd3 ba2k sqft33002 Bobcat Ct, Trinidad, CO 81082For SaleMLS ID #26-451, James L Willcox, Bachman & Associates. Spanish Peaks MLS
- $269,9004 bd1 ba2.3k sqft2003 Pinon Street, Trinidad, CO 81082For SaleMLS ID #3403923, Ashley Hall, eXp Realty - ROCC. REcolorado as distributed by MLS GRID
