ACCEPTING BACKUP OFFERS! MOTIVATED SELLER - Charming 5-Bedroom Retreat in Santa Fe Trail Ranches! Discover your perfect mountain escape with this stunning 5-bedroom, 4-bathroom home, nestled in the highly sought-after Santa Fe Trail Ranches. Spanning 4,219 sq. ft., this spacious retreat offers breathtaking views of Fisher's Peak and a serene, private setting—ideal for those seeking tranquility while staying close to conveniences. Designed for entertaining, the open-concept living area flows seamlessly onto a wraparound Trex deck, where you can soak in the beauty of nature and stunning sunsets. The well-appointed kitchen, cozy fireplace, and ample space for family and guests make this home the ultimate gathering place. Sold fully furnished, this property is truly move-in ready—perfect for a vacation getaway, full-time residence, or investment opportunity. Located just 30 minutes from historic Trinidad, you'll enjoy easy access to dining, shopping, and local attractions while embracing the peaceful charm of mountain living. Don't miss this rare opportunity—schedule your private showing today!
Active
$580,000
33186 Little Bear Dr, Trinidad, CO 81082
5beds
4,050sqft
Manufactured Home
Built in 2009
35.05 Acres Lot
$-- Zestimate®
$143/sqft
$69/mo HOA
What's special
- 80 days
- 260
- 10
Zillow last checked:
Listing updated:
Listed by:
Angela Sepulveda 719-220-4889,
Code of the West Real Estate LLC
Source: PAR,MLS#: 230810
Facts & features
Interior
Bedrooms & bathrooms
- Bedrooms: 5
- Bathrooms: 4
- Full bathrooms: 4
- 3/4 bathrooms: 1
- 1/2 bathrooms: 1
- Main level bedrooms: 2
Primary bedroom
- Level: Main
- Area: 25265
- Dimensions: 155 x 163
Bedroom 2
- Level: Main
- Area: 19397
- Dimensions: 163 x 119
Bedroom 3
- Level: Basement
- Area: 19072
- Dimensions: 149 x 128
Bedroom 4
- Level: Basement
- Area: 24490
- Dimensions: 155 x 158
Bedroom 5
- Level: Upper
- Area: 33631
- Dimensions: 169 x 199
Features
- Ceiling Fan(s), Walk-In Closet(s), Walk-in Shower
- Basement: Walk-Out Access,Finished
- Number of fireplaces: 1
Interior area
- Total structure area: 4,050
- Total interior livable area: 4,050 sqft
Video & virtual tour
Property
Parking
- Total spaces: 2
- Parking features: 2 Car Garage Detached
- Garage spaces: 2
Features
- Levels: Two
- Stories: 2
- Patio & porch: Porch-Open-Front, Porch-Covered-Front, Deck-Covered-Rear
- Exterior features: None
Lot
- Size: 35.05 Acres
- Dimensions: 1235' x 1235'
- Features: Trees-Rear
Details
- Parcel number: 11133501
- Zoning: AG
- Special conditions: Standard
Construction
Type & style
- Home type: MobileManufactured
- Property subtype: Manufactured Home
Condition
- Year built: 2009
Utilities & green energy
Green energy
- Water conservation: Water-Smart Landscaping
Community & HOA
Community
- Security: Smoke Detector/CO
- Subdivision: Trinidad
HOA
- Has HOA: Yes
- HOA fee: $832 annually
Location
- Region: Trinidad
Financial & listing details
- Price per square foot: $143/sqft
- Tax assessed value: $651,578
- Annual tax amount: $1,269
- Date on market: 6/11/2026
Estimated market value
Not available
Estimated sales range
Not available
Not available
Price history
| Date | Event | Price |
|---|---|---|
| 7/14/2026 | Listed for sale | $580,000$143/sqft |
Source:  PAR #230810 Report a problem PAR #230810 Report a problem | ||
| 6/11/2026 | Contingent | $580,000$143/sqft |
Source: PAR #230810 Report a problem | ||
| 6/11/2026 | Listed for sale | $580,000$143/sqft |
Source: Spanish Peaks MLS #25-265 Report a problem | ||
| 3/21/2026 | Pending sale | $580,000$143/sqft |
Source: Spanish Peaks MLS #25-265 Report a problem | ||
| 3/4/2026 | Price change | $580,000-10.8%$143/sqft |
Source: Spanish Peaks MLS #25-265 Report a problem | ||
| 9/10/2025 | Price change | $650,000-10.3%$160/sqft |
Source: Spanish Peaks MLS #25-265 Report a problem | ||
| 5/29/2025 | Price change | $725,000-3.3%$179/sqft |
Source: PAR #230810 Report a problem | ||
| 3/21/2025 | Listed for sale | $750,000+3.6%$185/sqft |
Source: PAR #230810 Report a problem | ||
| 4/27/2023 | Listing removed | -- |
Source: Spanish Peaks MLS Report a problem | ||
| 2/27/2023 | Price change | $724,000-5.3%$179/sqft |
Source: Spanish Peaks MLS #22-574 Report a problem | ||
| 1/20/2023 | Listed for sale | $764,900$189/sqft |
Source: Spanish Peaks MLS #22-574 Report a problem | ||
| 1/20/2023 | Contingent | $764,900$189/sqft |
Source: Spanish Peaks MLS #22-574 Report a problem | ||
| 6/3/2022 | Listed for sale | $764,900$189/sqft |
Source: Spanish Peaks MLS #22-574 Report a problem | ||
Public tax history
| Year | Property taxes | Tax assessment |
|---|---|---|
| 2025 | $1,269 +3.7% | $40,980 +12.4% |
| 2024 | $1,224 +20.5% | $36,460 -3.5% |
| 2023 | $1,016 -1.1% | $37,800 +33.1% |
| 2022 | $1,028 | $28,400 +40% |
| 2021 | -- | $20,290 |
| 2020 | $720 -3% | $20,290 -2.7% |
| 2018 | $742 +0.1% | $20,850 |
| 2017 | $741 +3.7% | $20,850 +0.8% |
| 2015 | $715 -4.7% | $20,682 +0.2% |
| 2013 | $750 | $20,640 |
Find assessor info on the county website
Monthly payment
Climate risks
Neighborhood: 81082
Nearby schools
Schools provided by the listing agent
- District: Trinidad
Source: PAR. This data may not be complete. We recommend contacting the local school district to confirm school assignments for this home.

Similar homes
- $575,0004 bd3 ba3.2k sqft33022 Fisher Peak Pkwy, Trinidad, CO 81082For Sale
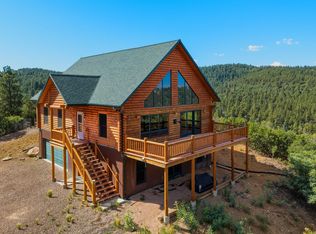 MLS ID #26-738, Debbie A. Rohan, TLC Real Estate Services. Spanish Peaks MLS
 - $749,9003 bd3 ba3.3k sqft33822 Fisher Peak Pkwy, Trinidad, CO 81082For Sale
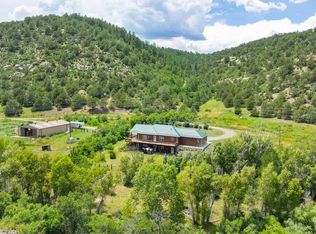 MLS ID #26-856, Gina Raye, Authentic Colorado Properties, LLC dba Colorado Land Properties. Spanish Peaks MLS
 - $649,0004 bd4 ba3.9k sqft7880 Old Sopris Rd, Trinidad, CO 81082For Sale
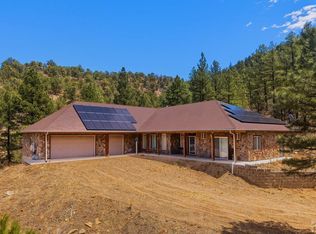 MLS ID #239852, Debra Gonzales, Code of the West Real Estate LLC. PAR
 - $499,0005 bd2 ba2.4k sqft8250 La Belle Trl, Trinidad, CO 81082For Sale
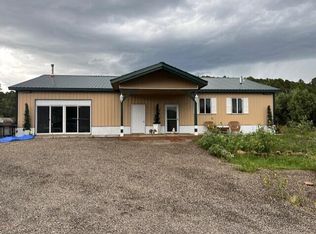 MLS ID #26-579, Sharon D Sciacca, TLC Real Estate Services. Spanish Peaks MLS
 - $630,0004 bd4 ba2.9k sqft11791 Diamond View Road, Trinidad, CO 81082For Sale
 MLS ID #837471, Sarah Manshel. CREN
 - $665,0005 bd4 ba5.5k sqft9575 County Road 20.8 #8, Trinidad, CO 81082New Construction
 MLS ID #6091829, Ernie Duran, Keller Williams Integrity Real Estate LLC. REcolorado as distributed by MLS GRID
 - $709,4504 bd3 ba4.8k sqft1008 Grant Avenue, Trinidad, CO 81082For SaleMLS ID #834385, Sarah Manshel. CREN
- $379,0003 bd3 ba2.6k sqft718 E Second Street, Trinidad, CO 81082For SaleMLS ID #2053562, Valrie Eisemann, Bachman & Associates. REcolorado as distributed by MLS GRID
