This beautiful 3-bedroom, 2-bathroom home in Starkville offers a perfect blend of comfort, privacy, and outdoor living. As you step inside the spacious 3049 sqft home you'll be greeted by a warm and inviting living space, ideal for both relaxation and entertaining. The well-designed floor plan seamlessly connects the living room, dining area, and kitchen, creating an open and airy atmosphere. One of the standout features of this home is the oversized 3-car garage, providing plenty of room for vehicles, storage, and hobbies. Whether you're a car enthusiast or need extra space for your outdoor gear, this garage has you covered. The beautiful yard and patio area are perfect for enjoying Colorado's stunning weather, hosting barbecues, or simply unwinding with a book. Don't miss your chance to own this exceptional home that combines comfort, privacy, and ample space for all your needs. Call to set up your showing today!
Active
$320,000
8961 County Road 69, Starkville, CO 81082
3beds
3,049sqft
:
Get pre-qualified$1,848/mo
Single Family Residence
Built in 1978
0.38 Acres Lot
$-- Zestimate®
$105/sqft
$-- HOA
What's special
- 769 days |
- 198 |
- 10 |
Zillow last checked:
Listing updated:
Listed by:
Arica Andreatta 719-251-3691,
Code of the West Real Estate LLC
Source: PAR,MLS#: 223052
Facts & features
Interior
Bedrooms & bathrooms
- Bedrooms: 3
- Bathrooms: 2
- Full bathrooms: 2
- 3/4 bathrooms: 1
- Main level bedrooms: 3
Primary bedroom
- Level: Main
- Area: 210
- Dimensions: 15 x 14
Bedroom 2
- Level: Main
- Area: 169
- Dimensions: 13 x 13
Bedroom 3
- Level: Main
- Area: 182
- Dimensions: 14 x 13
Kitchen
- Level: Main
- Area: 192
- Dimensions: 16 x 12
Living room
- Level: Main
- Area: 240
- Dimensions: 16 x 15
Features
- Ceiling Fan(s)
- Flooring: Tile
- Basement: Finished
- Number of fireplaces: 1
Interior area
- Total structure area: 3,049
- Total interior livable area: 3,049 sqft
Video & virtual tour
Property
Parking
- Total spaces: 3
- Parking features: 3 Car Garage Detached
- Garage spaces: 3
Features
- Patio & porch: Porch-Enclosed-Rear, Patio-Open-Rear
Lot
- Size: 0.38 Acres
- Dimensions: 0.38 acres
- Features: Lawn-Rear, Trees-Rear
Details
- Additional structures: Shed(s)
- Parcel number: 11942100
- Zoning: R
- Special conditions: Standard
Construction
Type & style
- Home type: SingleFamily
- Architectural style: Ranch
- Property subtype: Single Family Residence
Condition
- Year built: 1978
Community & HOA
Community
- Subdivision: Trinidad
Location
- Region: Starkville
Financial & listing details
- Price per square foot: $105/sqft
- Tax assessed value: $367,582
- Annual tax amount: $799
- Date on market: 7/3/2024
- Road surface type: Paved
Estimated market value
Not available
Estimated sales range
Not available
Not available
Price history
| Date | Event | Price |
|---|---|---|
| 4/14/2026 | Price change | $320,000-5.9%$105/sqft |
Source: Spanish Peaks MLS #24-632 Report a problem | ||
| 7/28/2025 | Price change | $339,900-2.9%$111/sqft |
Source: Spanish Peaks MLS #24-632 Report a problem | ||
| 5/13/2025 | Price change | $349,900-4.1%$115/sqft |
Source:  PAR #223052 Report a problem PAR #223052 Report a problem | ||
| 11/21/2024 | Price change | $364,900-2.7%$120/sqft |
Source: Spanish Peaks MLS #24-632 Report a problem | ||
| 7/2/2024 | Listed for sale | $374,900$123/sqft |
Source: Spanish Peaks MLS #24-632 Report a problem | ||
Public tax history
| Year | Property taxes | Tax assessment |
|---|---|---|
| 2025 | $822 +2.7% | $22,970 +2.2% |
| 2024 | $800 +181.4% | $22,470 -4.1% |
| 2023 | $284 -1.3% | $23,420 +67.2% |
| 2022 | $288 | $14,010 -6% |
| 2021 | -- | $14,910 |
| 2020 | $307 +5.4% | $14,910 +3.8% |
| 2018 | $292 +20.7% | $14,370 +20.7% |
| 2017 | $241 -2% | $11,910 -9.5% |
| 2015 | $246 -4.2% | $13,163 |
| 2013 | $257 | $13,163 |
Find assessor info on the county website
Monthly payment
Est. payment
Payment breakdown
Explore the cost of this home by adjusting the details. Changes won't be saved.Climate risks
Neighborhood: 81082
Nearby schools
GreatSchools rating
- 2/10Fisher's Peak Elementary SchoolGrades: K-5Distance: 2 mi
- 6/10Trinidad Middle SchoolGrades: 6-8Distance: 3.6 mi
- 2/10Trinidad High SchoolGrades: 9-12Distance: 3.5 mi
Schools provided by the listing agent
- District: T1
Source: PAR. This data may not be complete. We recommend contacting the local school district to confirm school assignments for this home.
- $306,5003 bd1 ba2.4k sqft7801 County Road 69 #69-1, Trinidad, CO 81082Off Market
- $4,0202 bd1 ba-- sqft9030 County Road 69, Trinidad, CO 81082Off Market
- $242,5002 bd1 ba1.5k sqft8955 County Road 69, Starkville, CO 81082Sold

- $131,7002 bd1 ba1.4k sqft9050 County Road 69, Starkville, CO 81082Off Market
- $34,3882 bd1 ba798 sqft9030 County Road 69, Starkville, CO 81082Off Market
- $151,8002 bd1 ba1.1k sqft8970 County Road 69, Starkville, CO 81082Off Market
- $307,9003 bd2 ba2.1k sqft8971 County Road 69, Starkville, CO 81082Off Market
- $30,7636,011 sqft8901 County Road 69, Trinidad, CO 81082Off Market
A local agent can set up tours, give advice and negotiate with sellers.
Similar homes
- $319,0004 bd3 ba3.4k sqft11510 County Road 222, Trinidad, CO 81082For Sale
 MLS ID #25-925, Sharon D Sciacca, TLC Real Estate Services. Spanish Peaks MLS
 - $379,0003 bd3 ba2.6k sqft718 E Second Street, Trinidad, CO 81082For Sale
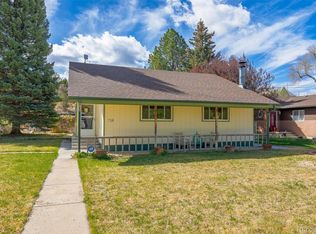
 MLS ID #2053562, Valrie Eisemann, Bachman & Associates. REcolorado as distributed by MLS GRID
 - $299,0004 bd2 ba2.2k sqft2655 Aguilar Dr, Trinidad, CO 81082For Sale
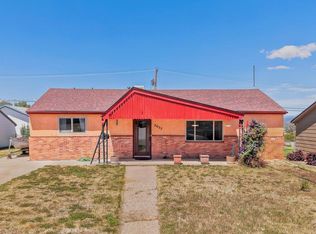 MLS ID #239822, Bill Louthan, Code of the West Real Estate LLC. PAR
 - $350,0003 bd2 ba2k sqft232 Saddle Rd, Trinidad, CO 81082For Sale
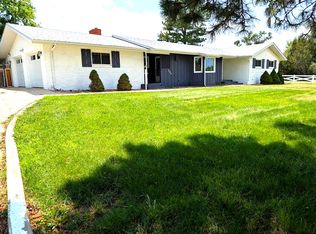 MLS ID #26-103, Catherine Hilly Redgate, Code of the West Real Estate LLC. Spanish Peaks MLS
 - $354,8004 bd2 ba2.5k sqft603 Willow St, Trinidad, CO 81082For SaleMLS ID #239976, Rebecca Graves, CB Realty. PAR
- $350,0003 bd2 ba2k sqft232 Saddle Rd #1311, Trinidad, CO 81082For SaleMLS ID #237098, Catherine Hilly-Redgate, Code of the West Real Estate LLC. PAR
- $339,0003 bd3 ba2.3k sqft628 Tillotson St, Trinidad, CO 81082For SaleMLS ID #239936, Rudy Stupar, Rocky Mountain Realty. PAR
- $337,0003 bd2 ba1.9k sqft1502 Stonewall Ave, Trinidad, CO 81082For SaleMLS ID #239661, Bucky McCullar, Code of the West Real Estate LLC. PAR
- $185,0002 bd2 ba1.7k sqft508 E North Ave, Trinidad, CO 81082For SaleMLS ID #26-692, Catherine Hilly Redgate, Code of the West Real Estate LLC. Spanish Peaks MLS
- $399,9003 bd3 ba3.3k sqft214 N Chestnut St, Trinidad, CO 81082For SaleMLS ID #241484, The Onyx Group, Keller Williams Performance Realty. PAR
- $350,0003 bd3 ba2.5k sqft2380 E Main St, Trinidad, CO 81082For SaleMLS ID #26-591, Cindy J. Wold, TLC Real Estate Services. Spanish Peaks MLS
- $185,0003 bd2 ba1.6k sqft316 E 6th St, Trinidad, CO 81082SoldMLS ID #222141, Kathie Scott, Code of the West Real Estate LLC. PAR
- $274,9003 bd1 ba2.2k sqft704 Lane St, Trinidad, CO 81082For SaleMLS ID #227716, Cynamin Vanlue, Code of the West Real Estate LLC. PAR
- $285,0003 bd2 ba1.9k sqft108 E 6th Street, Trinidad, CO 81082For SaleMLS ID #6400819, Dora Silver, Showcase Properties Unlimited. REcolorado as distributed by MLS GRID
- $399,0003 bd2 ba1.7k sqft33171 Elk Park Road, Trinidad, CO 81082For SaleMLS ID #4829977, Gina Raye, Colorado Land Properties LLC. REcolorado as distributed by MLS GRID
- $329,9003 bd2 ba1.5k sqft1514 Atchison Ave, Trinidad, CO 81082For SaleMLS ID #26-641, Gina Raye, Authentic Colorado Properties, LLC dba Colorado Land Properties. Spanish Peaks MLS
- $300,0005 bd2 ba2.7k sqft108 S Spruce and 603 E 1st St, Trinidad, CO 81082For SaleMLS ID #1517745, Sarah Manshel. eXp Realty
- $269,9004 bd1 ba2.3k sqft2003 Pinon Street, Trinidad, CO 81082For SaleMLS ID #3403923, Ashley Hall, eXp Realty - ROCC. REcolorado as distributed by MLS GRID
- $264,9002 bd2 ba2.5k sqft1316 Grant Ave, Trinidad, CO 81082For SaleMLS ID #239837, Angela Sepulveda, Code of the West Real Estate LLC. PAR
- $239,0003 bd1 ba1.8k sqft529 W Topeka Ave, Trinidad, CO 81082For SaleMLS ID #26-781, Sharon D Sciacca, TLC Real Estate Services. Spanish Peaks MLS
