Located on a beautiful residential street in Trinidad, this 3-bedroom, 2-bath single-family home offers the kind of everyday comfort first-time buyers hope to find, paired with privacy and a manicured yard that makes coming home feel like a reset.
Inside, 1,559 sq ft is thoughtfully sized for real life, with three bedrooms plus 2 full baths to keep mornings moving. Newer high impact roof, new kitchen and appliances and beautiful dining oak floors await this lucky buyer. New HVAC! Insulated garage and new door. New Anderson door on home with the hardy board and rock fascia add to the appeal of this one for sure!
Outside, the 7,000 sq ft lot creates space to breathe, with a manicured yard! Whether you picture a few raised beds, a play area, or a peaceful spot to unwind at the end of the day.
If you have been waiting for a well-kept home with a comfortable footprint, a private feel, and curb appeal that shows pride of ownership, schedule a showing at 1514 Atchison St. Soon!
For sale
$329,900
1514 Atchison Ave, Trinidad, CO 81082
3beds
1,559sqft
:
Get pre-qualified$1,927/mo
Single Family Residence
Built in 1999
-- sqft lot
$319,400 Zestimate®
$212/sqft
$-- HOA
What's special
Insulated garageManicured yardNew hvacThree bedroomsBeautiful dining oak floorsNew kitchen and appliances
- 37 days |
- 154 |
- 3 |
Likely to sell faster than
Zillow last checked:
Listing updated:
Listed by:
Gina Raye 719-680-0743,
Authentic Colorado Properties, LLC dba Colorado Land Properties
Source: Spanish Peaks MLS,MLS#: 26-641
Facts & features
Interior
Bedrooms & bathrooms
- Bedrooms: 3
- Bathrooms: 2
- Full bathrooms: 2
Heating
- Forced Air
Cooling
- Central Air
Appliances
- Included: Gas, Washer, Dishwasher
Features
- Ceiling Fan(s)
- Flooring: Carpet, Wood
- Windows: Blinds
- Basement: Crawl Space
Interior area
- Total structure area: 1,559
- Total interior livable area: 1,559 sqft
- Finished area above ground: 1,559
- Finished area below ground: 0
Property
Parking
- Total spaces: 2
- Parking features: Garage Door Opener
- Attached garage spaces: 2
Features
- Levels: One
- Stories: 1
- Patio & porch: Patio
Details
- Additional structures: Shed(s)
- Parcel number: 10261800
- Zoning: Residential
Construction
Type & style
- Home type: SingleFamily
- Property subtype: Single Family Residence
Materials
- Frame
- Foundation: Concrete Perimeter
- Roof: Composition
Condition
- Year built: 1999
Utilities & green energy
- Water: Public
- Utilities for property: Cable Available, Phone Available
Community & HOA
Community
- Subdivision: no subdivision
Location
- Region: Trinidad
Financial & listing details
- Price per square foot: $212/sqft
- Tax assessed value: $227,109
- Annual tax amount: $803
- Date on market: 6/25/2026
- Road surface type: Paved
Estimated market value
$319,400
$303,000 - $335,000
$1,860/mo
Price history
| Date | Event | Price |
|---|---|---|
| 6/25/2026 | Listed for sale | $329,900+94.1%$212/sqft |
Source: Spanish Peaks MLS #26-641 Report a problem | ||
| 11/2/2005 | Sold | $170,000$109/sqft |
Source: Public Record Report a problem | ||
Public tax history
| Year | Property taxes | Tax assessment |
|---|---|---|
| 2025 | $275 +2.6% | $14,190 +1.6% |
| 2024 | $268 -22% | $13,960 -3.6% |
| 2023 | $344 +2190.7% | $14,480 +5.7% |
| 2022 | $15 | $13,700 +11% |
| 2021 | -- | $12,340 |
| 2020 | $311 -2.5% | $12,340 -0.7% |
| 2018 | $318 +3.1% | $12,430 |
| 2017 | $309 -7.4% | $12,430 -9.5% |
| 2015 | $334 -3.3% | $13,736 |
| 2013 | $345 | $13,736 |
Find assessor info on the county website
Monthly payment
Est. payment
Payment breakdown
Explore the cost of this home by adjusting the details. Changes won't be saved.Climate risks
Neighborhood: 81082
Nearby schools
GreatSchools rating
- 2/10Fisher's Peak Elementary SchoolGrades: K-5Distance: 2.2 mi
- 6/10Trinidad Middle SchoolGrades: 6-8Distance: 0.9 mi
- 2/10Trinidad High SchoolGrades: 9-12Distance: 0.7 mi
- $331,7003 bd2 ba2.4k sqft704 Shoshone St, Trinidad, CO 81082Off Market
- $371,1003 bd2 ba3.4k sqft1512 Atchison Ave, Trinidad, CO 81082Off Market
- $297,5003 bd2 ba1.7k sqft1515 Stonewall Ave, Trinidad, CO 81082Off Market
- $345,0003 bd2 ba2k sqft1513 Stonewall Ave, Trinidad, CO 81082Sold
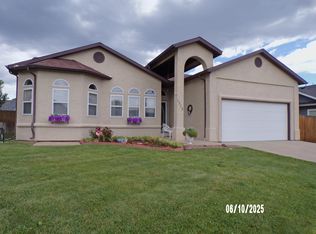
- $317,9003 bd2 ba1.9k sqft1517 Stonewall Ave, Trinidad, CO 81082Off Market
- $329,0003 bd2 ba2.7k sqft1510 Atchison Ave, Trinidad, CO 81082Off Market
- $313,1003 bd2 ba3k sqft1513 Atchison Ave, Trinidad, CO 81082Off Market
- $337,0003 bd2 ba2.5k sqft802 Shoshone St, Trinidad, CO 81082Off Market
A local agent can set up tours, give advice and negotiate with sellers.
Similar homes
- $--3 bd2 ba1.3k sqft210 Farasita St, Trinidad, CO 81082Auction
 Auction.com 2
 - $337,0003 bd2 ba1.9k sqft1502 Stonewall Ave, Trinidad, CO 81082For Sale
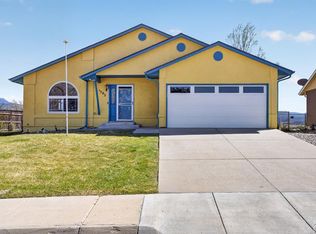 MLS ID #239661, Bucky McCullar, Code of the West Real Estate LLC. PAR
 - $265,0003 bd2 ba1.5k sqft1216 Western Ave, Trinidad, CO 81082For Sale
 MLS ID #26-455, Danielle Rollo, Southern Colorado Realty. Spanish Peaks MLS
 - $399,0003 bd2 ba1.7k sqft33171 Elk Park Road, Trinidad, CO 81082For Sale

 MLS ID #4829977, Gina Raye, Colorado Land Properties LLC. REcolorado as distributed by MLS GRID
 - $350,0003 bd2 ba2k sqft232 Saddle Rd, Trinidad, CO 81082For SaleMLS ID #26-103, Catherine Hilly Redgate, Code of the West Real Estate LLC. Spanish Peaks MLS
- $350,0003 bd2 ba2k sqft232 Saddle Rd #1311, Trinidad, CO 81082For SaleMLS ID #237098, Catherine Hilly-Redgate, Code of the West Real Estate LLC. PAR
- $248,0003 bd3 ba1.8k sqft919 Tascosa St, Trinidad, CO 81082For SaleMLS ID #228430, Mary Doering, Code of the West Real Estate LLC. PAR
- $299,0004 bd1 ba1.5k sqft312 E North Ave, Trinidad, CO 81082For SaleMLS ID #25-603, Sharon D Sciacca, TLC Real Estate Services. Spanish Peaks MLS
- $326,0003 bd2 ba1.2k sqft330 Camillus Ave, Trinidad, CO 81082New ConstructionMLS ID #240351, Sarah Jardis, Code of the West Real Estate LLC. PAR
- $326,0003 bd2 ba1.2k sqft330 Camillus St, Trinidad, CO 81082For SaleMLS ID #26-542, Sarah R. Jardis, Code of the West Real Estate LLC. Spanish Peaks MLS
- $275,0003 bd1 ba1.2k sqft410 W Topeka Ave, Trinidad, CO 81082For SaleMLS ID #26-203, Cindy J. Wold, TLC Real Estate Services. Spanish Peaks MLS
- $285,0003 bd2 ba1.9k sqft108 E 6th Street, Trinidad, CO 81082For SaleMLS ID #6400819, Dora Silver, Showcase Properties Unlimited. REcolorado as distributed by MLS GRID
- $335,0004 bd2 ba1.7k sqft200 Waverly Ave, Trinidad, CO 81082For SaleMLS ID #26-50, Sharon D Sciacca, TLC Real Estate Services. Spanish Peaks MLS
- $326,0003 bd2 ba1.3k sqft334 Camillus St, Trinidad, CO 81082For SaleMLS ID #26-549, Sarah R. Jardis, Code of the West Real Estate LLC. Spanish Peaks MLS
- $326,0003 bd2 ba1.3k sqft334 Camillus Ave, Trinidad, CO 81082New ConstructionMLS ID #240362, Sarah Jardis, Code of the West Real Estate LLC. PAR
- $326,0003 bd2 ba1.3k sqft328 Camillus St, Trinidad, CO 81082For SaleMLS ID #26-547, Sarah R. Jardis, Code of the West Real Estate LLC. Spanish Peaks MLS
- $--2 bd1 ba1.1k sqft629 N Linden Ave, Trinidad, CO 81082AuctionAuction.com 1
- $299,0004 bd2 ba2.2k sqft2655 Aguilar Dr, Trinidad, CO 81082For SaleMLS ID #239822, Bill Louthan, Code of the West Real Estate LLC. PAR
- $326,0003 bd2 ba1.2k sqft325 Camillus Ave, Trinidad, CO 81082New ConstructionMLS ID #240338, Sarah Jardis, Code of the West Real Estate LLC. PAR
- $326,0003 bd2 ba1.2k sqft317 Camillus Ave, Trinidad, CO 81082New ConstructionMLS ID #240340, Sarah Jardis, Code of the West Real Estate LLC. PAR
