Affordable homeownership is within reach--and this is your moment to act. Elevation Community Land Trust is offering a rare opportunity for one of 13 new construction single family homes available for presale in City View Heights, offering affordable homeownership thru unbeatable down payment assistance and loan terms for eligible buyers. This 1232sf ranch style 'Pinon' model offers 3 bedrooms, 2 bathrooms, comfortable indoor and outdoor living spaces, and a 345sf oversized garage. The high quality construction and all electric mechanical plan maximize efficiency and low overhead with 26 gauge steel roof, best level insulation, a super efficient heat and cooling system, full GE appliance package including washer and dryer, and 240v outlet in the heated, insulated garage. The thoughtful design also delivers on amenities and quality finishes like luxury vinyl plank flooring, painted birch cabinets and quartz counters, a generous pantry in the kitchen and sliding glass patio doors. Lan... Landscape and irrigation package with sprinkler controller included. The back yard comes prepped for your plans with water bibs and hookups installed. An incredible opportunity to access the best of modern home living, at an affordable cost of ownership! Follow this link to Elevation Community Land Trust for eligibility info ttps://elevationclt.org/qualify-apply/ and contact the listing agent to schedule a tour of this and other model units!
For sale
$326,000
330 Camillus St, Trinidad, CO 81082
3beds
1,232sqft
Single Family Residence
Built in 2026
8,712 Square Feet Lot
$322,400 Zestimate®
$265/sqft
$-- HOA
What's special
Quartz countersPainted birch cabinetsBest level insulationLuxury vinyl plank flooringSliding glass patio doors
- 142 days
- 37
- 1
Zillow last checked:
Listing updated:
Listed by:
Sarah R. Jardis 970-376-3434,
Code of the West Real Estate LLC
Source: Spanish Peaks MLS,MLS#: 26-542
Facts & features
Interior
Bedrooms & bathrooms
- Bedrooms: 3
- Bathrooms: 2
- Full bathrooms: 1
- 3/4 bathrooms: 1
Primary bedroom
- Level: Main
- Area: 1677 Square Feet
- Dimensions: 13 x 129
Bedroom 2
- Level: Main
- Area: 11236 Square Feet
- Dimensions: 106 x 106
Bedroom 3
- Level: Main
- Area: 11236 Square Feet
- Dimensions: 106 x 106
Dining room
- Level: Main
- Area: 9675 Square Feet
- Dimensions: 129 x 75
Kitchen
- Level: Main
- Area: 1419 Square Feet
- Dimensions: 129 x 11
Living room
- Level: Main
- Area: 23580 Square Feet
- Dimensions: 18 x 1310
Heating
- Electric, Forced Air
Cooling
- Central Air
Appliances
- Included: Electric, Washer, Dishwasher, Electric Range, Refrigerator
Features
- Windows: Double Pane Windows
- Basement: Crawl Space,None
- Has fireplace: No
- Fireplace features: None
Interior area
- Total structure area: 1,232
- Total interior livable area: 1,232 sqft
- Finished area above ground: 1,232
- Finished area below ground: 0
Property
Parking
- Total spaces: 1
- Parking features: Off Street
- Attached garage spaces: 1
Features
- Levels: One
- Stories: 1
- Patio & porch: Patio
Lot
- Size: 8,712 Square Feet
Details
- Parcel number: 12110502
- Zoning: Residential
Construction
Type & style
- Home type: SingleFamily
- Architectural style: Ranch
- Property subtype: Single Family Residence
Materials
- Frame, Synthetic Stucco
- Roof: Metal
Condition
- Year built: 2026
Utilities & green energy
- Water: Public
Community & HOA
Community
- Subdivision: City View Heights Su
HOA
- Has HOA: No
Location
- Region: Trinidad
Financial & listing details
- Price per square foot: $265/sqft
- Annual tax amount: $1,200
- Date on market: 6/2/2026
- Listing terms: Conventional,Special Funding
- Road surface type: Paved
Estimated market value
$322,400
$306,000 - $339,000
$1,763/mo
Price history
| Date | Event | Price |
|---|---|---|
| 6/2/2026 | Listed for sale | $326,000$265/sqft |
Source: Spanish Peaks MLS #26-542 Report a problem | ||
Public tax history
Tax history is unavailable.
Monthly payment
Est. payment
Payment breakdown
Explore the cost of this home by adjusting the details. Changes won't be saved.Climate risks
Neighborhood: 81082

Similar homes
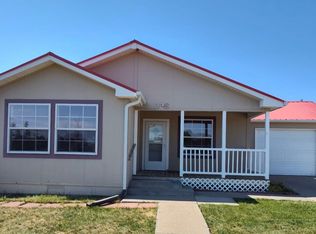
- $326,0003 bd2 ba1.2k sqft330 Camillus Ave, Trinidad, CO 81082New Construction
 MLS ID #240351, Sarah Jardis, Code of the West Real Estate LLC. PAR
 - $326,0003 bd2 ba1.3k sqft334 Camillus St, Trinidad, CO 81082For Sale
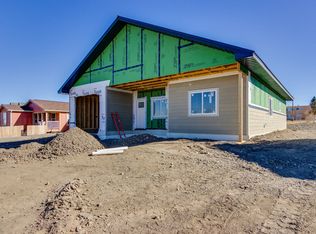 MLS ID #26-549, Sarah R. Jardis, Code of the West Real Estate LLC. Spanish Peaks MLS
 - $326,0003 bd2 ba1.3k sqft334 Camillus Ave, Trinidad, CO 81082New Construction
 MLS ID #240362, Sarah Jardis, Code of the West Real Estate LLC. PAR
 - $326,0003 bd2 ba1.3k sqft328 Camillus St, Trinidad, CO 81082For Sale
 MLS ID #26-547, Sarah R. Jardis, Code of the West Real Estate LLC. Spanish Peaks MLS
 - $350,000-- bd-- ba1.5k sqft37401 US-160 Pkwy, Trinidad, CO 81082For Sale
 MLS ID #9279628, Gina Raye, Colorado Land Properties LLC. REcolorado as distributed by MLS GRID
 - $199,9003 bd2 ba1.3k sqft303 E White Avenue, Trinidad, CO 81082For Sale
 MLS ID #837767, Sarah Manshel. CREN
 - $225,0002 bd2 ba1.5k sqft1610 San Luis St, Trinidad, CO 81082For Sale
 MLS ID #6020550, Angela Sepulveda, Code of the West Real Estate. elevateMLS
