Welcome to this beautifully updated 3- bedroom, 1-bath home perfectly situated just minutes from downtown Trinidad. Whether you prefer to walk or bike, this location offers easy access to shops, restaurants, parks, and all the charm of historic Main Street—without sacrificing the peaceful feel of home. Step onto the inviting front porch and take in stunning, unobstructed views of iconic Fishers Peak. Inside, you'll love the recently remodeled kitchen featuring a modern island, and a cozy eating area that's perfect for everyday living or entertaining. The home offers a bright and functional layout, stylish finishes throughout, and a single-car detached garage for added convenience. Enjoy the outdoors in the yard— ideal for gardening, relaxing, or letting pets play freely just add your touches.. With a combination of charm, location, and upgrades, this home is a rare find in today's market. Come experience it for yourself! Buyer to verify all Square footage.
Active
$245,000
1015 Nevada Ave, Trinidad, CO 81082
3beds
1,576sqft
:
Get pre-qualified$1,448/mo
Single Family Residence
Built in 1915
5,009 Square Feet Lot
$-- Zestimate®
$155/sqft
$-- HOA
What's special
Modern islandInviting front porchBright and functional layoutCozy eating areaRecently remodeled kitchen
- 411 days |
- 131 |
- 3 |
Zillow last checked:
Listing updated:
Listed by:
Bill Louthan 719-565-7283,
Code of the West Real Estate LLC
Source: PAR,MLS#: 232692
Facts & features
Interior
Bedrooms & bathrooms
- Bedrooms: 3
- Bathrooms: 1
- Full bathrooms: 1
- Main level bedrooms: 3
Primary bedroom
- Level: Main
- Area: 120
- Dimensions: 10 x 12
Bedroom 2
- Level: Main
- Area: 72
- Dimensions: 9 x 8
Bedroom 3
- Level: Main
- Area: 90
- Dimensions: 9 x 10
Kitchen
- Level: Main
- Area: 300
- Dimensions: 15 x 20
Living room
- Level: Main
- Area: 480
- Dimensions: 24 x 20
Features
- New Paint, Ceiling Fan(s)
- Flooring: Hardwood
- Basement: Partial,Unfinished
- Has fireplace: No
Interior area
- Total structure area: 1,576
- Total interior livable area: 1,576 sqft
Video & virtual tour
Property
Parking
- Total spaces: 1
- Parking features: 1 Car Garage Detached
- Garage spaces: 1
Features
- Patio & porch: Porch-Covered-Front
- Fencing: Metal Fence-Front,Metal Fence-Rear
Lot
- Size: 5,009 Square Feet
- Dimensions: .115 ac
Details
- Parcel number: 14487000
- Zoning: R
- Special conditions: Standard
Construction
Type & style
- Home type: SingleFamily
- Architectural style: Ranch
- Property subtype: Single Family Residence
Condition
- Year built: 1915
Community & HOA
Community
- Subdivision: Trinidad
Location
- Region: Trinidad
Financial & listing details
- Price per square foot: $155/sqft
- Tax assessed value: $193,451
- Annual tax amount: $679
- Date on market: 6/12/2025
- Road surface type: Paved
Estimated market value
Not available
Estimated sales range
Not available
$1,510/mo
Price history
| Date | Event | Price |
|---|---|---|
| 6/12/2025 | Listed for sale | $245,000-9.3%$155/sqft |
Source: Spanish Peaks MLS #25-625 Report a problem | ||
| 6/8/2025 | Listing removed | $270,000$171/sqft |
Source:  PAR #222498 Report a problem PAR #222498 Report a problem | ||
| 6/7/2024 | Listed for sale | $270,000$171/sqft |
Source: PAR #222498 Report a problem | ||
Public tax history
| Year | Property taxes | Tax assessment |
|---|---|---|
| 2025 | $363 +2.6% | $12,090 +15.6% |
| 2024 | $354 +25.8% | $10,460 -3.7% |
| 2023 | $281 -1.6% | $10,860 +93.6% |
| 2022 | $286 | $5,610 -4.9% |
| 2021 | -- | $5,900 +6.5% |
| 2020 | $297 +3.8% | $5,540 -0.7% |
| 2018 | $286 +3.1% | $5,580 |
| 2017 | $277 -7.4% | $5,580 -9.5% |
| 2015 | $299 -3.3% | $6,167 |
| 2013 | $310 | $6,167 |
Find assessor info on the county website
Monthly payment
Est. payment
Payment breakdown
Explore the cost of this home by adjusting the details. Changes won't be saved.Climate risks
Neighborhood: 81082
Nearby schools
GreatSchools rating
- 2/10Fisher's Peak Elementary SchoolGrades: K-5Distance: 2.4 mi
- 6/10Trinidad Middle SchoolGrades: 6-8Distance: 0.5 mi
- 2/10Trinidad High SchoolGrades: 9-12Distance: 0.7 mi
Schools provided by the listing agent
- District: TSD RE-1
Source: PAR. This data may not be complete. We recommend contacting the local school district to confirm school assignments for this home.
- $106,2002 bd1 ba1.4k sqft1017 Nevada Ave, Trinidad, CO 81082Off Market
- $213,4003 bd1 ba1.5k sqft202 W Topeka Ave, Trinidad, CO 81082Off Market
- $50,0005 bd3 ba2.4k sqft1007 Nevada Ave, Trinidad, CO 81082Sold
- $171,6003 bd2 ba2.2k sqft209 W Baca St, Trinidad, CO 81082Off Market
- $145,5003 bd2 ba2k sqft1003 Nevada Ave, Trinidad, CO 81082Off Market
- $255,0003 bd1 ba1.4k sqft1012 State St, Trinidad, CO 81082Sold
- $115,0002 bd1 ba655 sqft1016 State St, Trinidad, CO 81082Sold
- $164,0003 bd1 ba1.1k sqft1008 State St, Trinidad, CO 81082Off Market
A local agent can set up tours, give advice and negotiate with sellers.
Similar homes
- $245,0002 bd1 ba1.1k sqft404 W Kansas Ave, Trinidad, CO 81082For Sale
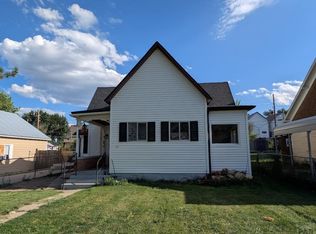 MLS ID #234322, Catherine Hilly-Redgate, Code of the West Real Estate LLC. PAR
 - $248,0003 bd3 ba1.8k sqft919 Tascosa St, Trinidad, CO 81082For Sale
 MLS ID #228430, Mary Doering, Code of the West Real Estate LLC. PAR
 - $219,0003 bd2 ba1.9k sqft1009 San Pedro Ave, Trinidad, CO 81082For Sale
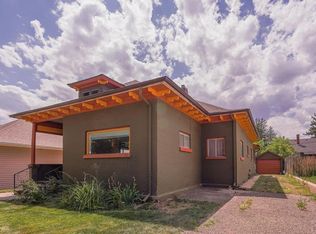 MLS ID #234109, Catherine Hilly-Redgate, Code of the West Real Estate LLC. PAR
 - $240,0004 bd2 ba2.3k sqft318 E Baca St, Trinidad, CO 81082For Sale
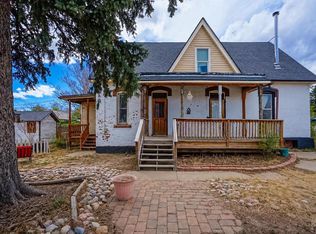 MLS ID #239612, Arica Andreatta, Code of the West Real Estate LLC. PAR
 - $269,0003 bd2 ba2.1k sqft309 W Colorado Avenue, Trinidad, CO 81082For Sale
 MLS ID #8683076, Gina Raye, Colorado Land Properties LLC. REcolorado as distributed by MLS GRID
 - $249,9002 bd1 ba1.7k sqft606 W Baca St, Trinidad, CO 81082For SaleMLS ID #236183, Arica Andreatta, Code of the West Real Estate LLC. PAR
- $243,5002 bd2 ba1.8k sqft1610 San Luis Ave, Trinidad, CO 81082For SaleMLS ID #239394, Angela Sepulveda, Code of the West Real Estate LLC. PAR
- $260,0002 bd2 ba1.8k sqft410 W Baca St, Trinidad, CO 81082For SaleMLS ID #240847, Kathie Scott, Code of the West Real Estate LLC. PAR
- $275,0003 bd1 ba1.2k sqft410 W Topeka Ave, Trinidad, CO 81082For SaleMLS ID #26-203, Cindy J. Wold, TLC Real Estate Services. Spanish Peaks MLS
- $243,5002 bd2 ba1.5k sqft1610 San Luis St, Trinidad, CO 81082For Sale
 MLS ID #6020550, Angela Sepulveda, Code of the West Real Estate. elevateMLS
 - $--2 bd1 ba1.2k sqft2198 N Garcia St, Trinidad, CO 81082AuctionAuction.com 2
- $225,0003 bd3 ba2.2k sqft522 E 1st Street #A & B, Trinidad, CO 81082For Sale
 MLS ID #831971, Sarah Manshel. CREN
 - $249,0002 bd2 ba2.1k sqft403 E 7th St, Trinidad, CO 81082For SaleMLS ID #236708, Bill Louthan, Code of the West Real Estate LLC. PAR
- $--2 bd1 ba1.1k sqft629 N Linden Ave, Trinidad, CO 81082AuctionAuction.com 1
- $210,0002 bd1 ba1.2k sqft1712 Rosita Ave, Trinidad, CO 81082For SaleMLS ID #234930, Angela Sepulveda, Code of the West Real Estate LLC. PAR
- $274,9003 bd1 ba2.2k sqft704 Lane St, Trinidad, CO 81082For SaleMLS ID #227716, Cynamin Vanlue, Code of the West Real Estate LLC. PAR
- $175,0003 bd1 ba1.4k sqft1306 N Linden Ave, Trinidad, CO 81082For SaleMLS ID #26-81, Kelly C Eckhoff, eXp Realty LLC. Spanish Peaks MLS
- $285,0003 bd2 ba1.9k sqft108 E 6th Street, Trinidad, CO 81082For SaleMLS ID #6400819, Dora Silver, Showcase Properties Unlimited. REcolorado as distributed by MLS GRID
- $159,0004 bd2 ba1.9k sqft405 S Spruce St, Trinidad, CO 81082For SaleMLS ID #26-52, Sharon D Sciacca, TLC Real Estate Services. Spanish Peaks MLS
- $225,0002 bd1 ba1.2k sqft1311 Garfield Ave, Trinidad, CO 81082For SaleMLS ID #26-491, Cindy J. Wold, TLC Real Estate Services. Spanish Peaks MLS
