Charming home filled with character and timeless appeal! This inviting two-story residence features beautiful hardwood floors that add warmth and elegance throughout. The spacious kitchen offers plenty of room for meal preparation, entertaining, and everyday living. Enjoy the comfort and charm of this well-maintained home while taking in the unique character that makes it truly special. Step outside to a large, fully wood-fenced backyard, providing privacy and ample space for gardening, pets, play, or outdoor gatherings. Conveniently located near historic downtown Trinidad, you'll have easy access to shopping, dining, parks, and local attractions. Relax and enjoy the scenic views of Simpson's Rest, one of Trinidad's most iconic landmarks. Whether you're looking for a primary residence, investment property, or a home with classic charm, this property offers a wonderful opportunity in a desirable location.
Active
$260,000
410 W Baca St, Trinidad, CO 81082
2beds
1,895sqft
:
Get pre-qualified$1,502/mo
Single Family Residence
Built in 1890
6,011 Square Feet Lot
$-- Zestimate®
$137/sqft
$-- HOA
What's special
Inviting two-story residence
- 27 days |
- 919 |
- 66 |
Likely to sell faster than
Zillow last checked:
Listing updated:
Listed by:
Kathie Scott 719-680-3157,
Code of the West Real Estate LLC
Source: PAR,MLS#: 240847
Facts & features
Interior
Bedrooms & bathrooms
- Bedrooms: 2
- Bathrooms: 2
- Full bathrooms: 2
- 3/4 bathrooms: 2
Primary bedroom
- Level: Upper
- Area: 196.98
- Dimensions: 13.4 x 14.7
Bedroom 2
- Level: Upper
- Area: 179.34
- Dimensions: 12.2 x 14.7
Bedroom 3
- Level: Upper
- Area: 196.98
- Dimensions: 13.4 x 14.7
Bedroom 4
- Level: Lower
- Area: 118.75
- Dimensions: 12.5 x 9.5
Dining room
- Level: Main
- Area: 151.41
- Dimensions: 10.3 x 14.7
Kitchen
- Level: Main
- Area: 188.16
- Dimensions: 12.8 x 14.7
Living room
- Level: Main
- Area: 236.82
- Dimensions: 16.11 x 14.7
Features
- Ceiling Fan(s)
- Flooring: Hardwood, Tile
- Basement: Partial,Unfinished
- Number of fireplaces: 1
Interior area
- Total structure area: 1,895
- Total interior livable area: 1,895 sqft
Property
Parking
- Parking features: No Garage
Features
- Levels: Two
- Stories: 2
- Patio & porch: Porch-Covered-Front
- Fencing: Wood Fence-Rear
Lot
- Size: 6,011 Square Feet
- Dimensions: 6006.924
Details
- Parcel number: 13992000
- Zoning: RES
- Special conditions: Standard
Construction
Type & style
- Home type: SingleFamily
- Property subtype: Single Family Residence
Condition
- Year built: 1890
Community & HOA
Community
- Subdivision: Trinidad
Location
- Region: Trinidad
Financial & listing details
- Price per square foot: $137/sqft
- Tax assessed value: $161,324
- Annual tax amount: $571
- Date on market: 6/26/2026
- Road surface type: Paved
Estimated market value
Not available
Estimated sales range
Not available
Not available
Price history
| Date | Event | Price |
|---|---|---|
| 6/26/2026 | Listed for sale | $260,000+48.6%$137/sqft |
Source: Spanish Peaks MLS #26-631 Report a problem | ||
| 6/4/2021 | Sold | $175,000-12.5%$92/sqft |
Source:  PAR #192394 Report a problem PAR #192394 Report a problem | ||
| 5/26/2021 | Contingent | $200,000$106/sqft |
Source: PAR #192394 Report a problem | ||
| 5/25/2021 | Listed for sale | $200,000$106/sqft |
Source: PAR #192394 Report a problem | ||
| 5/6/2021 | Listing removed | -- |
Source: PAR #192394 Report a problem | ||
| 5/4/2021 | Contingent | $200,000$106/sqft |
Source: PAR #192394 Report a problem | ||
| 4/20/2021 | Price change | $200,000-11.1%$106/sqft |
Source: PAR #192394 Report a problem | ||
| 3/15/2021 | Listed for sale | $225,000$119/sqft |
Source: PAR #192394 Report a problem | ||
Public tax history
| Year | Property taxes | Tax assessment |
|---|---|---|
| 2025 | $414 +2.6% | $10,090 -11.6% |
| 2024 | $404 +46.7% | $11,420 -3.6% |
| 2023 | $275 -54% | $11,850 +116.2% |
| 2022 | $598 | $5,480 -20.9% |
| 2021 | -- | $6,930 |
| 2020 | $349 -2.5% | $6,930 -0.7% |
| 2018 | $358 +3.1% | $6,980 |
| 2017 | $347 -7.4% | $6,980 -9.5% |
| 2015 | $375 -3.3% | $7,714 |
| 2013 | $387 | $7,714 |
Find assessor info on the county website
Monthly payment
Est. payment
Payment breakdown
Explore the cost of this home by adjusting the details. Changes won't be saved.Climate risks
Neighborhood: 81082
Nearby schools
GreatSchools rating
- 2/10Fisher's Peak Elementary SchoolGrades: K-5Distance: 2.3 mi
- 6/10Trinidad Middle SchoolGrades: 6-8Distance: 0.4 mi
- 2/10Trinidad High SchoolGrades: 9-12Distance: 0.6 mi
Schools provided by the listing agent
- District: RE 1
Source: PAR. This data may not be complete. We recommend contacting the local school district to confirm school assignments for this home.
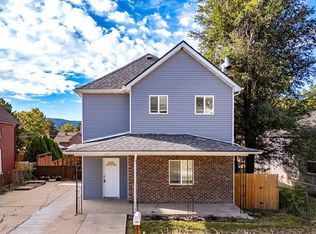
- $305,0004 bd2 ba2.5k sqft414 W Baca St, Trinidad, CO 81082Sold
- $245,3002 bd2 ba2.2k sqft406 W Baca St, Trinidad, CO 81082Off Market
- $187,2003 bd1 ba1.9k sqft402 W Baca St, Trinidad, CO 81082Off Market
- $195,4003 bd1 ba1k sqft418 W Baca St, Trinidad, CO 81082Off Market
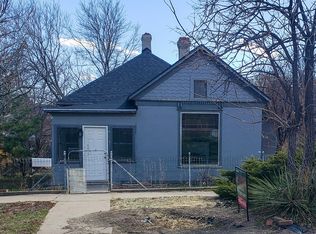
- $146,2002 bd1 ba1.2k sqft422 W Baca St, Trinidad, CO 81082Off Market
- $227,2003 bd1 ba1.2k sqft409 W Baca St, Trinidad, CO 81082Off Market
- $164,4002 bd1 ba1.2k sqft405 W Baca St, Trinidad, CO 81082Off Market
- $140,1002 bd1 ba1.3k sqft424 W Baca St, Trinidad, CO 81082Off Market
A local agent can set up tours, give advice and negotiate with sellers.
Similar homes
- $269,0003 bd2 ba2.1k sqft309 W Colorado Avenue, Trinidad, CO 81082For Sale

 MLS ID #8683076, Gina Raye, Colorado Land Properties LLC. REcolorado as distributed by MLS GRID
 - $240,0004 bd2 ba2.3k sqft318 E Baca St, Trinidad, CO 81082For Sale
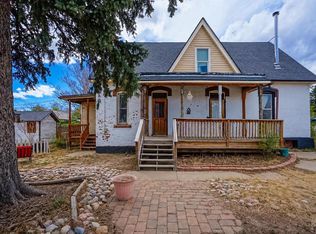 MLS ID #239612, Arica Andreatta, Code of the West Real Estate LLC. PAR
 - $249,9002 bd1 ba1.7k sqft606 W Baca St, Trinidad, CO 81082For Sale
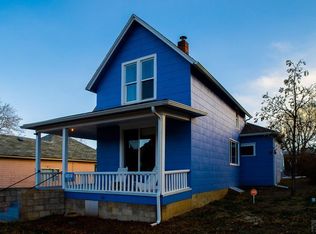 MLS ID #236183, Arica Andreatta, Code of the West Real Estate LLC. PAR
 - $264,9002 bd2 ba2.5k sqft1316 Grant Ave, Trinidad, CO 81082For Sale
 MLS ID #239837, Angela Sepulveda, Code of the West Real Estate LLC. PAR
 - $267,0002 bd2 ba2.6k sqft716 Tillotson St, Trinidad, CO 81082For SaleMLS ID #26-464, Sharon D Sciacca, TLC Real Estate Services. Spanish Peaks MLS
- $269,9004 bd1 ba2.3k sqft2003 Pinon Street, Trinidad, CO 81082For SaleMLS ID #3403923, Ashley Hall, eXp Realty - ROCC. REcolorado as distributed by MLS GRID
- $248,0003 bd3 ba1.8k sqft919 Tascosa St, Trinidad, CO 81082For SaleMLS ID #228430, Mary Doering, Code of the West Real Estate LLC. PAR
- $243,5002 bd2 ba1.8k sqft1610 San Luis Ave, Trinidad, CO 81082For SaleMLS ID #239394, Angela Sepulveda, Code of the West Real Estate LLC. PAR
- $245,0002 bd1 ba1.1k sqft404 W Kansas Ave, Trinidad, CO 81082For SaleMLS ID #234322, Catherine Hilly-Redgate, Code of the West Real Estate LLC. PAR
- $274,9003 bd1 ba2.2k sqft704 Lane St, Trinidad, CO 81082For SaleMLS ID #227716, Cynamin Vanlue, Code of the West Real Estate LLC. PAR
- $--2 bd1 ba1.1k sqft629 N Linden Ave, Trinidad, CO 81082AuctionAuction.com 1
- $243,5002 bd2 ba1.5k sqft1610 San Luis St, Trinidad, CO 81082For Sale
 MLS ID #6020550, Angela Sepulveda, Code of the West Real Estate. elevateMLS
 - $249,0002 bd2 ba2.1k sqft403 E 7th St, Trinidad, CO 81082For SaleMLS ID #236708, Bill Louthan, Code of the West Real Estate LLC. PAR
- $285,0003 bd2 ba1.9k sqft108 E 6th Street, Trinidad, CO 81082For SaleMLS ID #6400819, Dora Silver, Showcase Properties Unlimited. REcolorado as distributed by MLS GRID
- $225,0003 bd3 ba2.2k sqft522 E 1st Street #A & B, Trinidad, CO 81082For Sale
 MLS ID #831971, Sarah Manshel. CREN
 - $265,0003 bd2 ba1.5k sqft1216 Western Ave, Trinidad, CO 81082For SaleMLS ID #26-455, Danielle Rollo, Southern Colorado Realty. Spanish Peaks MLS
- $275,0003 bd1 ba1.2k sqft410 W Topeka Ave, Trinidad, CO 81082For SaleMLS ID #26-203, Cindy J. Wold, TLC Real Estate Services. Spanish Peaks MLS
- $245,0003 bd1 ba1.5k sqft1015 Nevada Ave, Trinidad, CO 81082For SaleMLS ID #232692, Bill Louthan, Code of the West Real Estate LLC. PAR
- $--2 bd1 ba1.2k sqft2198 N Garcia St, Trinidad, CO 81082AuctionAuction.com 2
- $219,0003 bd2 ba1.9k sqft1009 San Pedro Ave, Trinidad, CO 81082For SaleMLS ID #234109, Catherine Hilly-Redgate, Code of the West Real Estate LLC. PAR
