Skip main navigation
Sold
  • $305,000

    414 W Baca St, Trinidad, CO 81082

    4beds
    2,531sqft
    Single Family Residence
    Built in 1908
    7,797 Square Feet Lot
    $305,500 Zestimate®
    $121/sqft
    $2,324 Estimated rent

    Home value

    $305,500

    Estimated sales range

    Not available

    $2,324/mo

    Zestimate® history
    Loading
    Loading...

    Owner options

    List your home for rent

    $2,324/mo

    Rent Zestimate®

    Find your next renter with Zillow Rental Manager. Plus, with online applications, you can quickly screen prospective tenants – for free.

    Learn more

    $2,324/mo

    Rent Zestimate®

    Refinance and save

    $1,706/mo

    Est. payment

    Refinancing to a lower rate could help reduce your monthly payments and save thousands over the life of the loan.

    See today's rates

    $1,706/mo

    Est. payment

    Explore your selling options

    Work with a Zillow partner agent

    Leverage their expertise and Zillow's premium Showcase listings to get your home seen by more buyers.

    Get started

    List with your own agent

    Get your home in front of millions of buyers by listing it on Zillow.

    Learn how to do it

    Sell it yourself

    Take full control of how buyers see your home on Zillow by listing For Sale by Owner (FSBO).

    List your home

    What's special

    Original classic staircaseRaised garden bedsCovered front porchAmple off-street parkingStainless steel appliancesHickory cabinetsWood burning fireplace
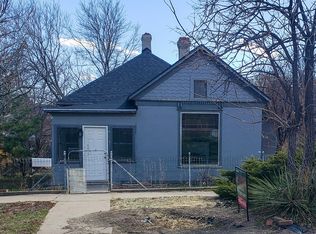
    Welcome to 414 W Baca Street! This Spacious & Inviting 4 Bed, 2 Bath Vintage Home has been extensively remodeled over the years to create a comfortable space for modern day living and entertaining! The main floor offers Living room with wood burning Fireplace and a view of Simpsons Rest, Dining area opening to a huge Kitchen with an abundance of Hickory Cabinets, expanse of Counter Space, Stainless Steel Appliances, a Family room with French Doors to side yard, 2 Bedrooms, 3/4 Bath and a Laundry Closet. An Original Classic Staircase leads to the Upper Level which features a Full Bath, Primary Bedroom with Walk-in Closet, and addt'l Bedroom. Exterior improvements include a covered front Porch with a stunning view of Simpsons Rest above the treetops, ample off-street parking, low maintenance metal siding/fascia/soffits, Backyard with wood privacy fencing, Storage Shed, Raised Garden Beds, fully enclosed Chicken Run/Coop and a newly installed Composition Shingle Roof. See it soon!

    Zillow last checked:

    Listing updated:

    Listed by:

    H DeWayne Harris 719-680-8373,

    Code of the West Real Estate LLC

    Bought with:

    Outside Sales Agent Outside Sales Agent

    Outside Sales Office

    Source: PAR,MLS#: 235043MLS Logo

    Facts & features

    Interior

    Bedrooms & bathrooms
    • Bedrooms: 4
    • Bathrooms: 2
    • Full bathrooms: 2
    • 3/4 bathrooms: 1
    • Main level bedrooms: 2
    Primary bedroom
    • Level: Upper
    • Area: 178.44
    • Dimensions: 12.17 x 14.67
    Bedroom 2
    • Level: Upper
    • Area: 158.28
    • Dimensions: 12.83 x 12.33
    Bedroom 3
    • Level: Main
    • Area: 107.94
    • Dimensions: 11.17 x 9.67
    Bedroom 4
    • Level: Main
    • Area: 150.69
    • Dimensions: 11.67 x 12.92
    Dining room
    • Level: Main
    • Area: 171.11
    • Dimensions: 11.67 x 14.67
    Family room
    • Level: Main
    • Area: 213.93
    • Dimensions: 12.17 x 17.58
    Kitchen
    • Level: Main
    • Area: 255
    • Dimensions: 20 x 12.75
    Living room
    • Level: Main
    • Area: 259.63
    • Dimensions: 15.5 x 16.75
    Features
    • Ceiling Fan(s), Walk-In Closet(s)
    • Basement: Partial,Unfinished
    • Number of fireplaces: 1
    Interior area
    • Total structure area: 2,531
    • Total interior livable area: 2,531 sqft

    Property

    Parking
    • Parking features: No Garage
    Features
    • Levels: One and One Half
    • Stories: 1.5
    • Patio & porch: Porch-Covered-Front
    • Fencing: Wood Fence-Rear
    • Has view: Yes
    • View description: Mountain(s)
    Lot
    • Size: 7,797 Square Feet
    Details
    • Additional structures: Shed(s)
    • Parcel number: 11882500
    • Zoning: RES
    • Special conditions: Standard

    Construction

    Type & style
    • Home type: SingleFamily
    • Property subtype: Single Family Residence
    Condition
    • Year built: 1908

    Community & HOA

    Community
    • Security: Smoke Detector/CO
    • Subdivision: Trinidad
    Location
    • Region: Trinidad

    Financial & listing details

    • Price per square foot: $121/sqft
    • Tax assessed value: $229,202
    • Annual tax amount: $634
    • Date on market: 10/8/2025
    • Road surface type: Paved

    Price history

    DateEventPrice
    12/8/2025Sold$305,000$121/sqft
    Source: PAR #235043 Report a problem
    11/2/2025Pending sale$305,000$121/sqft
    Source: REcolorado as distributed by MLS GRID #4792496 Report a problem
    11/2/2025Contingent$305,000$121/sqft
    Source: PAR #235043 Report a problem
    10/8/2025Listed for sale$305,000+65%$121/sqft
    Source: Spanish Peaks MLS #25-1098 Report a problem
    3/20/2019Sold$184,900-2.2%$73/sqft
    Source: Public Record Report a problem
    10/17/2018Price change$189,000-5.5%$75/sqft
    Source: Southern Colorado Realty #18-846 Report a problem
    9/11/2018Price change$199,900-4.8%$79/sqft
    Source: Southern Colorado Realty #18-846 Report a problem
    8/8/2018Price change$209,900-4.5%$83/sqft
    Source: Southern Colorado Realty #18-846 Report a problem
    7/17/2018Listed for sale$219,900$87/sqft
    Source: Southern Colorado Realty #18-846 Report a problem

    Public tax history

    YearProperty taxesTax assessment
    2025$634 +2.6%$14,330 -7.7%
    2024$618 -3.8%$15,530 -3.6%
    2023$642 -1.6%$16,110 +26%
    2022$653 $12,790 +126.4%
    2021-- $5,650
    2020$284 -44.8%$5,650 -43.8%
    2018$515 +3.1%$10,060
    2017$500 -7.4%$10,060 -9.6%
    2015$540 -3.3%$11,123
    2013$559 $11,123
    Find assessor info on the county website

    Neighborhood: 81082

    Nearby schools

    GreatSchools rating
    Schools provided by the listing agent
    • District: Trinidad

    Source: PAR. This data may not be complete. We recommend contacting the local school district to confirm school assignments for this home.

    Get pre-qualified for a loan
    At Zillow Home Loans, we can pre-qualify you in as little as 5 minutes with no impact to your credit score.

    An equal housing lender. NMLS #10287.