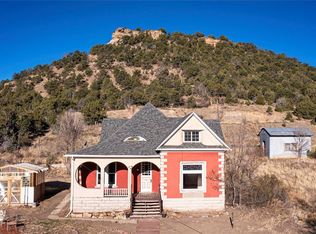
Stunning front-row mountain views meet timeless character and modern convenience in this charming home. The lightfilled living area welcomes you with gleaming hardwood floors, arched doorways, dimmable recessed lighting, glass-block accent windows, and a cozy fireplace. The kitchen offers a functional layout with warm wood cabinetry and bright finishes. Major updates bring peace of mind, including a new roof (2023), new front and rear sidewalks (2023), central heat and air, and a smart Nest thermostat. Downstairs, the basement features laundry hookups, a utility sink, and direct access to a rare, climate-controlled (heated and cooled) single-car garage for year-round comfort. Outside, enjoy a fully fenced yard with front and rear sprinkler systems and an automatic back gate.
Active
$275,000
611 W Kansas Ave, Trinidad, CO 81082
2beds
2,604sqft
:
Get pre-qualified$1,588/mo
Single Family Residence
Built in 1949
0.5 Acres Lot
$-- Zestimate®
$106/sqft
$-- HOA
What's special
- 19 hours |
- 58 |
- 4 |
Zillow last checked:
Listing updated:
Listed by:
Stacy Kibler 719-440-1145,
Keller Williams Partners Realty
Source: PAR,MLS#: 241716
Facts & features
Interior
Bedrooms & bathrooms
- Bedrooms: 2
- Bathrooms: 1
- Full bathrooms: 1
- Main level bedrooms: 2
Primary bedroom
- Level: Main
- Area: 80
- Dimensions: 8 x 10
Bedroom 2
- Level: Main
- Area: 80
- Dimensions: 10 x 8
Kitchen
- Level: Main
- Area: 48
- Dimensions: 8 x 6
Living room
- Level: Main
- Area: 192
- Dimensions: 16 x 12
Features
- Flooring: Hardwood, Tile
- Basement: Walk-Out Access,Unfinished
- Number of fireplaces: 1
Interior area
- Total structure area: 2,604
- Total interior livable area: 2,604 sqft
Property
Parking
- Total spaces: 1
- Parking features: 1 Car Garage Attached
- Has garage: Yes
- Covered spaces: 1
Features
- Patio & porch: None
- Fencing: Wood Fence-Rear
Lot
- Size: 0.5 Acres
- Dimensions: 120 x 181.5
- Features: Sprinkler System-Front, Sprinkler System-Rear
Details
- Parcel number: 12509500
- Zoning: R
- Special conditions: Standard
Construction
Type & style
- Home type: SingleFamily
- Architectural style: Ranch
- Property subtype: Single Family Residence
Condition
- Year built: 1949
Community & HOA
Community
- Subdivision: Trinidad
Location
- Region: Trinidad
Financial & listing details
- Price per square foot: $106/sqft
- Tax assessed value: $239,735
- Annual tax amount: $849
- Date on market: 8/13/2026
Estimated market value
Not available
Estimated sales range
Not available
Not available
Price history
| Date | Event | Price |
|---|---|---|
| 8/10/2026 | Listed for sale | $275,000+3.8%$106/sqft |
Source:  REcolorado as distributed by MLS GRID #6245316 Report a problem REcolorado as distributed by MLS GRID #6245316 Report a problem | ||
| 8/19/2022 | Sold | $265,000$102/sqft |
Source: Spanish Peaks MLS #22-687 Report a problem | ||
| 6/27/2022 | Listed for sale | $265,000$102/sqft |
Source: Spanish Peaks MLS #22-687 Report a problem | ||
Public tax history
| Year | Property taxes | Tax assessment |
|---|---|---|
| 2025 | $594 +2.6% | $14,990 +1.5% |
| 2024 | $579 +212.9% | $14,770 -3.6% |
| 2023 | $185 -1.6% | $15,320 +107.6% |
| 2022 | $188 | $7,380 -6.1% |
| 2021 | -- | $7,860 |
| 2020 | $198 +7.4% | $7,860 +9.3% |
| 2018 | $184 +3.1% | $7,190 |
| 2017 | $179 -7.5% | $7,190 -9.6% |
| 2015 | $193 -3.3% | $7,951 |
| 2013 | $200 | $7,951 |
Find assessor info on the county website
Monthly payment
Est. payment
Payment breakdown
Explore the cost of this home by adjusting the details. Changes won't be saved.Climate risks
Neighborhood: 81082
Nearby schools
GreatSchools rating
- 2/10Fisher's Peak Elementary SchoolGrades: K-5Distance: 2.3 mi
- 6/10Trinidad Middle SchoolGrades: 6-8Distance: 0.4 mi
- 2/10Trinidad High SchoolGrades: 9-12Distance: 0.5 mi
Schools provided by the listing agent
- District: Trinidad 1
Source: PAR. This data may not be complete. We recommend contacting the local school district to confirm school assignments for this home.
- $184,0002 bd1 ba1.2k sqft609 W Kansas Ave, Trinidad, CO 81082Off Market
- $229,0002 bd1 ba2.8k sqft615 W Kansas Ave, Trinidad, CO 81082Sold
- $216,4002 bd2 ba1.8k sqft607 W Kansas Ave, Trinidad, CO 81082Off Market

- $173,0002 bd1 ba966 sqft619 W Kansas Ave, Trinidad, CO 81082Off Market

- $207,6003 bd1 ba1.8k sqft527 W Kansas Ave, Trinidad, CO 81082Off Market
- $145,1002 bd1 ba2.6k sqft621 W Kansas Ave, Trinidad, CO 81082Off Market
- $205,2003 bd1 ba2.7k sqft523 W Kansas Ave, Trinidad, CO 81082Off Market
- $185,2003 bd2 ba1.3k sqft910 Willow St, Trinidad, CO 81082Off Market
A local agent can set up tours, give advice and negotiate with sellers.
Similar homes
- $269,9004 bd1 ba2.3k sqft2003 Pinon Street, Trinidad, CO 81082For Sale
 MLS ID #3403923, Ashley Hall, eXp Realty - ROCC. REcolorado as distributed by MLS GRID
 - $239,0003 bd1 ba1.8k sqft529 W Topeka Ave, Trinidad, CO 81082For Sale
 MLS ID #26-781, Sharon D Sciacca, TLC Real Estate Services. Spanish Peaks MLS
 - $249,0002 bd2 ba2.6k sqft716 Tillotson St, Trinidad, CO 81082For Sale
 MLS ID #26-464, Sharon D Sciacca, TLC Real Estate Services. Spanish Peaks MLS
 - $274,9003 bd1 ba2.2k sqft704 Lane St, Trinidad, CO 81082For Sale
 MLS ID #227716, Cynamin Vanlue, Code of the West Real Estate LLC. PAR
 - $260,0002 bd2 ba1.8k sqft410 W Baca St, Trinidad, CO 81082For SaleMLS ID #240847, Kathie Scott, Code of the West Real Estate LLC. PAR
- $248,0003 bd3 ba1.8k sqft919 Tascosa St, Trinidad, CO 81082For SaleMLS ID #228430, Mary Doering, Code of the West Real Estate LLC. PAR
- $--3 bd2 ba1.3k sqft210 Farasita St, Trinidad, CO 81082AuctionAuction.com 2
- $240,0004 bd2 ba2.3k sqft318 E Baca St, Trinidad, CO 81082For SaleMLS ID #239612, Arica Andreatta, Code of the West Real Estate LLC. PAR
- $249,9002 bd1 ba1.7k sqft606 W Baca St, Trinidad, CO 81082For SaleMLS ID #236183, Arica Andreatta, Code of the West Real Estate LLC. PAR
- $249,9002 bd1 ba1.5k sqft300 E 6th St, Trinidad, CO 81082For SaleMLS ID #26-769, Monica Violante, Southern Colorado Realty. Spanish Peaks MLS
- $260,0002 bd1 ba1.6k sqft519 S Commercial St, Trinidad, CO 81082For SaleMLS ID #241491, Kathie Scott, Code of the West Real Estate LLC. PAR
- $170,0002 bd1 ba1.4k sqft318 E Goddard Ave, Trinidad, CO 81082For SaleMLS ID #241664, Arica Andreatta, Code of the West Real Estate LLC. PAR
- $285,0003 bd2 ba1.9k sqft108 E 6th Street, Trinidad, CO 81082For SaleMLS ID #6400819, Dora Silver, Showcase Properties Unlimited. REcolorado as distributed by MLS GRID
- $299,0004 bd1 ba1.5k sqft312 E North Ave, Trinidad, CO 81082For SaleMLS ID #25-603, Sharon D Sciacca, TLC Real Estate Services. Spanish Peaks MLS
- $339,0003 bd3 ba2.3k sqft628 Tillotson St, Trinidad, CO 81082For SaleMLS ID #239936, Rudy Stupar, Rocky Mountain Realty. PAR
- $300,0005 bd2 ba2.7k sqft108 S Spruce and 603 E 1st St, Trinidad, CO 81082For SaleMLS ID #1517745, Sarah Manshel. eXp Realty
- $299,0004 bd2 ba2.2k sqft2655 Aguilar Dr, Trinidad, CO 81082For SaleMLS ID #239822, Bill Louthan, Code of the West Real Estate LLC. PAR
- $240,0003 bd1 ba3.7k sqft611 E 2nd St, Trinidad, CO 81082For SaleMLS ID #241146, Jade Bullard, Code of the West Real Estate LLC. PAR
- $319,0004 bd3 ba3.4k sqft11510 County Road 222, Trinidad, CO 81082For SaleMLS ID #25-925, Sharon D Sciacca, TLC Real Estate Services. Spanish Peaks MLS
- $249,0002 bd2 ba2.1k sqft403 E 7th St, Trinidad, CO 81082For SaleMLS ID #236708, Bill Louthan, Code of the West Real Estate LLC. PAR
