Custom-Built Ranch Style Mountain Retreat on a beautiful, gently sloping and usable 35-acre parcel in the splendor of Southern Colorado! Insulated Concrete Form Construction offers Safety, Durability and Energy Efficiency! Enjoy quality upgrades throughout this open & inviting, 4 bedroom, 4-bathroom floorplan. Chef's Kitchen with Built-in Ovens, Island, Bar, Pantry & Prep Sink! Expansive covered porch provides space to relax and soak in the lovely views of the Spanish Peaks/Sangre De Cristo Mountain Range framed by towering Ponderosa. A 30x80 Cleary outbuilding provides room for your workshop, equipment and toys! Peace and Privacy yet under 30 minutes to historic Trinidad and its amenities. City Water - Bridge Assessment Paid in Full - Easy Year-Round access on well-maintained subdivision roads - Close proximity to Fishers Peak State Park & Trinidad Lake State Park - Abundant Wildlife - 5 miles to I-25. If you want more elbow room the two adjoining 35-acre lots are available for sale!
Active
$925,000
33182 Timber Park Dr, Trinidad, CO 81082
4beds
3,288sqft
Single Family Residence
Built in 2013
35.03 Acres Lot
$-- Zestimate®
$281/sqft
$81/mo HOA
What's special
- 10 days |
- 271 |
- 10 |
Zillow last checked:
Listing updated:
Listed by:
H DeWayne Harris 719-680-8373,
Code of the West Real Estate LLC
Source: PAR,MLS#: 241609
Facts & features
Interior
Bedrooms & bathrooms
- Bedrooms: 4
- Bathrooms: 4
- Full bathrooms: 4
- 3/4 bathrooms: 1
- 1/2 bathrooms: 2
- Main level bedrooms: 4
Primary bedroom
- Level: Main
- Area: 287.21
- Dimensions: 18.83 x 15.25
Bedroom 2
- Level: Main
- Area: 178.13
- Dimensions: 14.25 x 12.5
Bedroom 3
- Level: Main
- Area: 175.9
- Dimensions: 12.42 x 14.17
Bedroom 4
- Level: Main
- Area: 149.5
- Dimensions: 13 x 11.5
Dining room
- Level: Main
- Area: 114
- Dimensions: 9.5 x 12
Family room
- Level: Main
- Area: 361
- Dimensions: 19 x 19
Kitchen
- Level: Main
- Area: 223.64
- Dimensions: 13.83 x 16.17
Living room
- Level: Main
- Area: 570
- Dimensions: 30 x 19
Features
- New Paint, Walk-In Closet(s), Walk-in Shower, Granite Counters
- Flooring: Hardwood, Tile
- Windows: Window Coverings
- Basement: Crawl Space,Radon Mitigation System
- Number of fireplaces: 2
Interior area
- Total structure area: 3,288
- Total interior livable area: 3,288 sqft
Video & virtual tour
Property
Parking
- Total spaces: 3
- Parking features: 3 Car Carport Attached, Garage Door Opener
- Attached garage spaces: 3
- Carport spaces: 3
Features
- Patio & porch: Porch-Covered-Front, Porch-Covered-Rear
- Exterior features: Outdoor Lighting-Front, Outdoor Lighting-Rear
- Fencing: Metal Fence-Rear
- Has view: Yes
- View description: Mountain(s)
Lot
- Size: 35.03 Acres
- Features: Horses Allowed, Irregular Lot, Trees-Front, Trees-Rear
Details
- Additional structures: Outbuilding, Greenhouse
- Parcel number: 13978800
- Zoning: AG
- Special conditions: Standard
- Horses can be raised: Yes
Construction
Type & style
- Home type: SingleFamily
- Architectural style: Ranch
- Property subtype: Single Family Residence
Materials
- ICFs (Insulated Concrete Forms)
Condition
- Year built: 2013
Utilities & green energy
Green energy
- Water conservation: Water-Smart Landscaping
Community & HOA
Community
- Security: Smoke Detector/CO
- Subdivision: Trinidad
HOA
- Has HOA: Yes
- HOA fee: $970 annually
Location
- Region: Trinidad
Financial & listing details
- Price per square foot: $281/sqft
- Tax assessed value: $650,142
- Annual tax amount: $1,707
- Date on market: 8/7/2026
- Road surface type: Unimproved
Estimated market value
Not available
Estimated sales range
Not available
Not available
Price history
| Date | Event | Price |
|---|---|---|
| 8/6/2026 | Listed for sale | $925,000+1109.2%$281/sqft |
Source: Spanish Peaks MLS #26-783 Report a problem | ||
| 1/20/2011 | Sold | $76,500$23/sqft |
Source: Public Record Report a problem | ||
Public tax history
| Year | Property taxes | Tax assessment |
|---|---|---|
| 2025 | $1,369 +3.7% | $40,890 +4.8% |
| 2024 | $1,320 +16.8% | $39,030 -3.6% |
| 2023 | $1,131 -1.2% | $40,470 +27.9% |
| 2022 | $1,145 | $31,650 +0.1% |
| 2021 | -- | $31,630 |
| 2020 | $1,122 -2.1% | $31,630 -1.8% |
| 2018 | $1,146 +4.5% | $32,200 +4.5% |
| 2017 | $1,096 +2.1% | $30,820 -7.8% |
| 2015 | $1,074 +11200.4% | $33,419 +11708.8% |
| 2013 | $10 | $283 |
Find assessor info on the county website
Monthly payment
Est. payment
Payment breakdown
Explore the cost of this home by adjusting the details. Changes won't be saved.Climate risks
Neighborhood: 81082
Getting around
0 / 100
Car-DependentNearby schools
GreatSchools rating
- 2/10Fisher's Peak Elementary SchoolGrades: K-5Distance: 9.1 mi
- 6/10Trinidad Middle SchoolGrades: 6-8Distance: 11 mi
- 2/10Trinidad High SchoolGrades: 9-12Distance: 10.9 mi
Schools provided by the listing agent
- District: Trinidad
Source: PAR. This data may not be complete. We recommend contacting the local school district to confirm school assignments for this home.
- $441,200-- bd-- ba-- sqft33181 Timber Park Dr, Trinidad, CO 81082Off Market
- $--35 acresTimber Park #D48, Trinidad, CO 81082Off Market
- $--35 acres200 Timber Park, Trinidad, CO 81082Off Market
- $478,3002 bd2 ba1.1k sqft33114 Timber Park Dr, Trinidad, CO 81082Off Market
- $850,0003 bd5 ba4.5k sqft33271 Fox Trl #D81, Trinidad, CO 81082Sold
- $175,00035.03 acres34999 Timber Park Dr, Trinidad, CO 81082Lot/Land
- $322,0001 bd1 ba864 sqft33139 Timber Park Dr, Trinidad, CO 81082Off Market
- $175,00035.03 acres34999 Timber Park Dr LOT D51, Trinidad, CO 81082Lot/Land
A local agent can set up tours, give advice and negotiate with sellers.
Similar homes
- $575,0004 bd3 ba3.2k sqft33022 Fisher Peak Pkwy, Trinidad, CO 81082For Sale
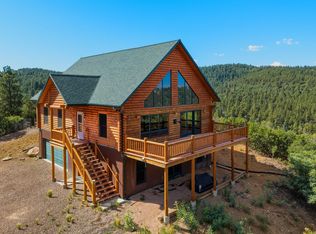 MLS ID #26-738, Debbie A. Rohan, TLC Real Estate Services. Spanish Peaks MLS
 - $899,9994 bd3 ba4.2k sqft33001 Oak Way, Trinidad, CO 81082For Sale
 MLS ID #229347, H DeWayne Harris, Code of the West Real Estate LLC. PAR
 - $749,9005 bd3 ba4k sqft33247 Fishers Peak Pkwy, Trinidad, CO 81082For Sale
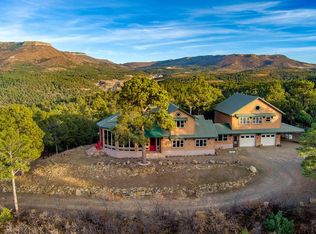 MLS ID #233952, Catherine Hilly-Redgate, Code of the West Real Estate LLC. PAR
 - $749,9005 bd3 ba4k sqft33247 Fisher Vw, Trinidad, CO 81082For Sale
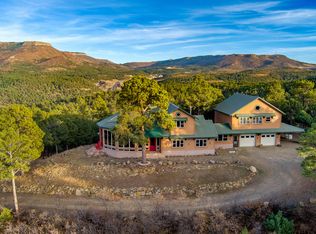 MLS ID #25-903, Catherine Hilly Redgate, Code of the West Real Estate LLC. Spanish Peaks MLS
 - $899,9002 bd4 ba2.1k sqft6651 Farview Valley Road, Trinidad, CO 81082For Sale
 MLS ID #836295, Sarah Manshel. CREN
 - $649,0004 bd4 ba3.9k sqft7880 Old Sopris Rd, Trinidad, CO 81082For SaleMLS ID #239852, Debra Gonzales, Code of the West Real Estate LLC. PAR
- $630,0004 bd4 ba2.9k sqft11791 Diamond View Road, Trinidad, CO 81082For SaleMLS ID #837471, Sarah Manshel. CREN
- $616,0003 bd3 ba2k sqft33002 Bobcat Ct, Trinidad, CO 81082For SaleMLS ID #26-451, James L Willcox, Bachman & Associates. Spanish Peaks MLS
- $580,0005 bd4 ba4k sqft33186 Little Bear Dr, Trinidad, CO 81082For SaleMLS ID #230810, Angela Sepulveda, Code of the West Real Estate LLC. PAR
- $499,0005 bd2 ba2.4k sqft8250 La Belle Trl, Trinidad, CO 81082For SaleMLS ID #26-579, Sharon D Sciacca, TLC Real Estate Services. Spanish Peaks MLS
- $775,0003 bd2 ba2k sqft7000 Farview Valley Rd, Trinidad, CO 81082For SaleMLS ID #25-1133, Gina Raye, Authentic Colorado Properties, LLC dba Colorado Land Properties. Spanish Peaks MLS
- $649,5004 bd3 ba4k sqft204 Tyson Ct, Trinidad, CO 81082For SaleMLS ID #234866, Bill Louthan, Code of the West Real Estate LLC. PAR
- $1,300,0004 bd2 ba2.9k sqft11730 Widow Woman Cyn, Trinidad, CO 81082For SaleMLS ID #239979, Catherine Hilly-Redgate, Code of the West Real Estate LLC. PAR
- $709,4504 bd3 ba4.8k sqft1008 Grant Avenue, Trinidad, CO 81082For SaleMLS ID #834385, Sarah Manshel. CREN
- $1,320,0004 bd3 ba4.8k sqft33036 Meadow Ridge Ln, Trinidad, CO 81082New Construction
 MLS ID #5379287, Doug Petersen Jr, REMAX PROPERTIES. elevateMLS
 - $499,5003 bd3 ba2.6k sqft2605 Desperado Dr, Trinidad, CO 81082For SaleMLS ID #26-746, Danielle Rollo, Southern Colorado Realty. Spanish Peaks MLS
- $685,0002 bd3 ba4.8k sqft13045 Picketwire Rd, Boncarbo, CO 81024For SaleMLS ID #231751, Jade Bullard, Code of the West Real Estate LLC. PAR
- $479,0005 bd4 ba4.2k sqft1400 Scenic Rd, Raton, NM 87740For SaleMLS ID #20252772, Wendy Mileta. New Mexico MLS
- $495,0006 bd4 ba2.2k sqft35234 Us Highway 87/64, Raton, NM 87740For SaleMLS ID #20255067, Wendy Mileta. New Mexico MLS
