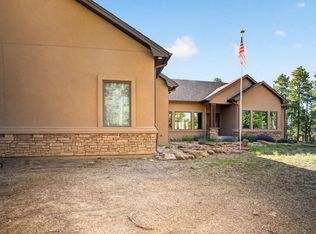
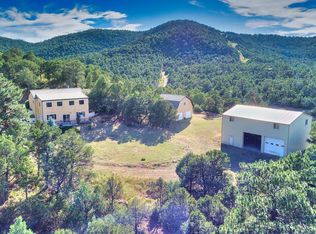
BIG GAME HUNTER'S PARADISE. Area known for high scoring bull elk. Here you will escape to an unparalleled 276-acre sanctuary where rugged ranching meets sophisticated luxury. Bordered by 2 world class hunting ranches; In a very coveted area prime for hunting big game. This breathtaking estate is also designed for the discerning outdoor enthusiast, featuring a stunning custom main home highlighted by dramatic curved stone walls, a central freestanding fireplace, a sun-drenched sun room, and an elegant mezzanine.As a fully operational, turnkey ranch, the property boasts premier infrastructure, including a 3-stall barn, tack room, sheds, corral, extensive jeep trails, two high productive wells, and two serene ponds. Additional amenities include a 2-car garage/workshop and a 2001-built guest home, with 3 bedrooms, 2 baths, perfect for ranch managers or visitors.This sanctuary offers ultimate seclusion with abundant wildlife, so get your over the counter bull elk tag today with GMU unit 851, bring all your toys and start living your best life. Call today to schedule your private tour.
Active
$1,300,000
11730 Widow Woman Cyn, Trinidad, CO 81082
4beds
2,928sqft
:
Get pre-qualified$7,201/mo
Single Family Residence
Built in 1994
276 Acres Lot
$-- Zestimate®
$444/sqft
$33/mo HOA
What's special
Central freestanding fireplaceTack roomTwo serene pondsExtensive jeep trailsSun-drenched sun roomDramatic curved stone wallsStunning custom main home
- 87 days |
- 362 |
- 24 |
Zillow last checked:
Listing updated:
Listed by:
Catherine Hilly-Redgate 719-680-8956,
Code of the West Real Estate LLC
Source: PAR,MLS#: 239979
Facts & features
Interior
Bedrooms & bathrooms
- Bedrooms: 4
- Bathrooms: 2
- Full bathrooms: 2
- 3/4 bathrooms: 1
- Main level bedrooms: 3
Primary bedroom
- Level: Main
- Area: 234.3
- Dimensions: 11 x 21.3
Bedroom 2
- Level: Main
- Area: 334.96
- Dimensions: 15.8 x 21.2
Bedroom 3
- Level: Main
- Area: 122.1
- Dimensions: 11.1 x 11
Bedroom 4
- Level: Upper
- Area: 137.94
- Dimensions: 12.1 x 11.4
Dining room
- Level: Main
- Area: 343.42
- Dimensions: 15.4 x 22.3
Kitchen
- Level: Main
- Area: 129.96
- Dimensions: 11.4 x 11.4
Living room
- Level: Main
- Area: 574.98
- Dimensions: 25.9 x 22.2
Features
- Vaulted Ceiling(s), Walk-in Shower, Granite Counters
- Flooring: Hardwood
- Basement: None
- Number of fireplaces: 2
Interior area
- Total structure area: 2,928
- Total interior livable area: 2,928 sqft
Property
Parking
- Total spaces: 2
- Parking features: 2 Car Garage Detached, Garage Door Opener
- Garage spaces: 3
- Covered spaces: 2
Features
- Patio & porch: Patio-Open-Front, Deck-Open-Rear, Stoop-Front
- Exterior features: Kennel, Garden Area-Rear
- Fencing: Wood Fence-Front,Wood Fence-Rear
- Has view: Yes
- View description: Mountain(s)
Lot
- Size: 276 Acres
- Dimensions: 276 Ac
- Features: Horses Allowed, Trees-Front, Trees-Rear
Details
- Additional structures: Shed(s), Barn(s), Outbuilding, Guest House, Greenhouse
- Parcel number: 14024800
- Zoning: AG
- Special conditions: Standard
- Horses can be raised: Yes
- Horse amenities: Corral/Stable
Construction
Type & style
- Home type: SingleFamily
- Architectural style: Ranch
- Property subtype: Single Family Residence
Condition
- Year built: 1994
Community & HOA
Community
- Subdivision: Trinidad
HOA
- Has HOA: Yes
- HOA fee: $400 annually
Location
- Region: Trinidad
Financial & listing details
- Price per square foot: $444/sqft
- Tax assessed value: $578,530
- Annual tax amount: $1,370
- Date on market: 5/15/2026
Estimated market value
Not available
Estimated sales range
Not available
Not available
Price history
| Date | Event | Price |
|---|---|---|
| 5/14/2026 | Listed for sale | $1,300,000+62.5%$444/sqft |
Source: Spanish Peaks MLS #26-453 Report a problem | ||
| 5/16/2006 | Sold | $800,000$273/sqft |
Source: Public Record Report a problem | ||
Public tax history
| Year | Property taxes | Tax assessment |
|---|---|---|
| 2025 | $1,190 +26.2% | $38,170 +2.9% |
| 2024 | $943 -9.1% | $37,080 -3.4% |
| 2023 | $1,038 +10278.8% | $38,370 +10.2% |
| 2022 | $10 | $34,830 +1.5% |
| 2021 | -- | $34,330 |
| 2020 | $1,165 +32.6% | $34,330 +17.7% |
| 2018 | $879 +0.3% | $29,170 |
| 2017 | $876 +11.1% | $29,170 +1.6% |
| 2015 | $789 -12.4% | $28,704 +0.3% |
| 2013 | $900 | $28,614 |
Find assessor info on the county website
Monthly payment
Est. payment
Payment breakdown
Explore the cost of this home by adjusting the details. Changes won't be saved.Climate risks
Neighborhood: 81082
Getting around
0 / 100
Car-DependentNearby schools
GreatSchools rating
- 7/10Primero Elementary SchoolGrades: PK-5Distance: 6.3 mi
- 3/10Primero Junior-Senior High SchoolGrades: 6-12Distance: 6.3 mi
Schools provided by the listing agent
- District: Primero
Source: PAR. This data may not be complete. We recommend contacting the local school district to confirm school assignments for this home.
- $1,32937.53 acres6775 Widow Woman Cyn, Trinidad, CO 81082Off Market
- $361,8004 bd3 ba2k sqft6780 Widow Woman Cyn, Trinidad, CO 81082Off Market
- $1,94154.83 acres6875 Widow Woman Cyn, Trinidad, CO 81082Off Market
- $233,5001 bd1 ba648 sqft6880 Widow Woman Cyn, Trinidad, CO 81082Off Market
- $3,548100.22 acres6990 Widow Woman Cyn, Trinidad, CO 81082Off Market
- $535,9003 bd2 ba1.9k sqft26500 Madrid Canyon Rd, Weston, CO 81091Off Market
- $347,3003 bd2 ba1.7k sqft8150 Widow Woman Cyn, Trinidad, CO 81082Off Market
- $1,55443.9 acres26601 Madrid Canyon Rd, Weston, CO 81082Off Market
A local agent can set up tours, give advice and negotiate with sellers.
Similar homes
- $899,9002 bd4 ba2.1k sqft6651 Farview Valley Road, Trinidad, CO 81082For Sale

 MLS ID #836295, Sarah Manshel. CREN
 - $925,0004 bd4 ba3.2k sqft33182 Timber Park Dr, Trinidad, CO 81082For Sale
 MLS ID #241609, H DeWayne Harris, Code of the West Real Estate LLC. PAR
 - $775,0003 bd2 ba2k sqft7000 Farview Valley Rd, Trinidad, CO 81082For Sale
 MLS ID #25-1133, Gina Raye, Authentic Colorado Properties, LLC dba Colorado Land Properties. Spanish Peaks MLS
 - $899,9994 bd3 ba4.2k sqft33001 Oak Way, Trinidad, CO 81082For Sale
 MLS ID #229347, H DeWayne Harris, Code of the West Real Estate LLC. PAR
 - $1,479,0003 bd3 ba3.5k sqft17680 Whispering Pines Trl, Boncarbo, CO 81024For SaleMLS ID #26-565, Jerrod Meyer, Whitetail Properties Real Estate, LLC. Spanish Peaks MLS
- $749,9005 bd3 ba4k sqft33247 Fisher Vw, Trinidad, CO 81082For SaleMLS ID #25-903, Catherine Hilly Redgate, Code of the West Real Estate LLC. Spanish Peaks MLS
- $749,9005 bd3 ba4k sqft33247 Fishers Peak Pkwy, Trinidad, CO 81082For SaleMLS ID #233952, Catherine Hilly-Redgate, Code of the West Real Estate LLC. PAR
- $794,0003 bd2 ba3.2k sqft13016 Cielo Grande Rd, Weston, CO 81091For SaleMLS ID #239042, Angela Sepulveda, Code of the West Real Estate LLC. PAR
- $749,0004 bd3 ba2.4k sqft22750 County Road 46, Aguilar, CO 81020For SaleMLS ID #240543, Kerry Sciacca, Code of the West Real Estate LLC. PAR
- $1,685,0004 bd5 ba2.9k sqft24030 County Road 43.6, Aguilar, CO 81020For SaleMLS ID #231291, Jacqueline Christian, Capture Colorado Mtn. Properties. LLC. PAR
- $749,0004 bd3 ba2.4k sqft22750 County Road 46, Trinidad, CO 81020For SaleMLS ID #26-573, Kerry Sciacca, Code of the West Real Estate LLC. Spanish Peaks MLS
- $699,9003 bd2 ba2.1k sqft14901 County Road 319, Weston, CO 81091For SaleMLS ID #231634, Arica Andreatta, Code of the West Real Estate LLC. PAR
- $899,0003 bd3 ba4.1k sqft14502 County Road 31.9, Weston, CO 81091For SaleMLS ID #25-166, Jim Kenton, Southern Colorado Realty. Spanish Peaks MLS
- $692,0002 bd2 ba2.8k sqft23490 Spirit Mountain Pl, Aguilar, CO 81020For SaleMLS ID #237354, Catherine Hilly-Redgate, Code of the West Real Estate LLC. PAR
