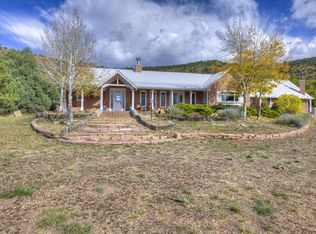
Welcome to Dulce Villa Ranch! Nestled on an expansive 221-acre paradise, this exceptional estate provides unparalleled hunting and recreational opportunities, making it a dream retreat for outdoor enthusiasts. With abundant deer and elk roaming the land, along with the potential to run horses or cattle, this estate is a rare gem for those seeking a blend of adventure and rural charm. Best of all, there is no HOA or any restrictions, granting you the freedom to fully customize and enjoy the property to your heart's content. The heart of the home is its stunning two-story stone fireplace, complete with a built-in pizza oven—an inviting centerpiece for cozy gatherings after a day exploring the land. Boasting 4 spacious bedrooms and 4 well-appointed bathrooms, the residence provides ample comfort and privacy. The home features 2,000+ sq ft of deck for entertaining guests. The oversized 3-car garage features an unfinished loft, brimming with potential to become a game room, additional bedroom, or custom space tailored to your vision. A standout feature is the fully self-contained 960 sq ft greenhouse, equipped with its own bathroom and a recirculating water system—perfect for year-round gardening or sustainable living. The property's breathtaking views of the Spanish Peaks and the South Snowy Range elevate its allure.
Active
Price cut: $10K (7/13)
$1,685,000
24030 County Road 43.6, Aguilar, CO 81020
4beds
2,984sqft
:
Get pre-qualified$9,178/mo
Single Family Residence
Built in 1996
221.3 Acres Lot
$-- Zestimate®
$565/sqft
$-- HOA
What's special
Run horses or cattleStunning two-story stone fireplaceBuilt-in pizza oven
- 488 days |
- 716 |
- 45 |
Zillow last checked:
Listing updated:
Listed by:
Jacqueline Christian 719-742-6000,
Capture Colorado Mtn. Properties. LLC
Source: PAR,MLS#: 231291
Facts & features
Interior
Bedrooms & bathrooms
- Bedrooms: 4
- Bathrooms: 5
- Full bathrooms: 5
- 3/4 bathrooms: 1
- 1/2 bathrooms: 1
- Main level bedrooms: 2
Primary bedroom
- Level: Main
- Area: 257.32
- Dimensions: 19.42 x 13.25
Bedroom 2
- Level: Main
- Area: 267.58
- Dimensions: 19.25 x 13.9
Bedroom 3
- Level: Upper
- Area: 290.17
- Dimensions: 21.9 x 13.25
Bedroom 4
- Level: Upper
- Area: 304.41
- Dimensions: 21.9 x 13.9
Dining room
- Level: Main
- Area: 220.71
- Dimensions: 17.9 x 12.33
Kitchen
- Level: Main
- Area: 215.92
- Dimensions: 13.58 x 15.9
Living room
- Level: Main
- Area: 510.8
- Dimensions: 23.67 x 21.58
Features
- Ceiling Fan(s), Vaulted Ceiling(s), Walk-In Closet(s), Walk-in Shower, Hard Surface Counter Top
- Flooring: Hardwood
- Windows: Window Coverings
- Basement: None
- Number of fireplaces: 1
Interior area
- Total structure area: 2,984
- Total interior livable area: 2,984 sqft
Video & virtual tour
Property
Parking
- Total spaces: 3
- Parking features: 3 Car Garage Detached, Garage Door Opener
- Garage spaces: 3
Features
- Levels: Two
- Stories: 2
- Patio & porch: Deck-Open-Front, Deck-Covered-Front, Deck-Open-Rear
- Exterior features: Outdoor Lighting-Rear
- Has spa: Yes
- Spa features: Hot Tub-Free Standing
- Fencing: Wood Fence-Front,Wood Fence-Rear
- Has view: Yes
- View description: Mountain(s)
Lot
- Size: 221.3 Acres
- Features: Horses Allowed, Irregular Lot, Trees-Front, Trees-Rear
Details
- Additional structures: Shed(s), Greenhouse
- Parcel number: 14161801
- Zoning: A
- Special conditions: Standard
- Horses can be raised: Yes
Construction
Type & style
- Home type: SingleFamily
- Property subtype: Single Family Residence
Condition
- Year built: 1996
Utilities & green energy
Green energy
- Water conservation: Water-Smart Landscaping
Community & HOA
Community
- Security: Smoke Detector/CO
- Subdivision: Trinidad
Location
- Region: Aguilar
Financial & listing details
- Price per square foot: $565/sqft
- Tax assessed value: $756,761
- Annual tax amount: $1,431
- Date on market: 4/11/2025
- Road surface type: Unimproved
Estimated market value
Not available
Estimated sales range
Not available
Not available
Price history
| Date | Event | Price |
|---|---|---|
| 7/13/2026 | Price change | $1,685,000-0.6%$565/sqft |
Source: Spanish Peaks MLS #26-701 Report a problem | ||
| 3/21/2026 | Pending sale | $1,695,000$568/sqft |
Source: Spanish Peaks MLS #25-357 Report a problem | ||
| 3/21/2026 | Contingent | $1,695,000$568/sqft |
Source:  PAR #231291 Report a problem PAR #231291 Report a problem | ||
| 4/11/2025 | Listed for sale | $1,695,000+7.6%$568/sqft |
Source: Spanish Peaks MLS #25-357 Report a problem | ||
| 9/30/2020 | Sold | $1,575,000-4.3%$528/sqft |
Source:  IRES as distributed by MLS GRID #910365 Report a problem IRES as distributed by MLS GRID #910365 Report a problem | ||
| 8/17/2020 | Pending sale | $1,645,000$551/sqft |
Source: LIV Sotheby's Intl Realty #910365 Report a problem | ||
| 7/13/2020 | Price change | $1,645,000-2.9%$551/sqft |
Source: LIV Sotheby's Intl Realty #910365 Report a problem | ||
| 5/1/2020 | Listed for sale | $1,695,000-5.6%$568/sqft |
Source: LIV Sotheby's Intl Realty #910365 Report a problem | ||
| 2/28/2020 | Listing removed | $1,795,000$602/sqft |
Source: LIV Sotheby's International Realty #882085 Report a problem | ||
| 3/8/2019 | Price change | $1,795,000-7.9%$602/sqft |
Source: LIV Sotheby's International Realty #882085 Report a problem | ||
| 3/24/2017 | Price change | $1,950,000-11.4%$653/sqft |
Source: LIV Sotheby's International Realty #882085 Report a problem | ||
| 4/6/2016 | Listed for sale | $2,200,000$737/sqft |
Source: Bodin Realty International #787569 Report a problem | ||
Public tax history
| Year | Property taxes | Tax assessment |
|---|---|---|
| 2025 | $1,305 +4% | $47,590 +0.4% |
| 2024 | $1,255 +1.8% | $47,400 -3.6% |
| 2023 | $1,232 +0.5% | $49,150 +7.7% |
| 2022 | $1,226 | $45,620 -2.1% |
| 2021 | -- | $46,610 |
| 2020 | $1,281 +76.7% | $46,610 +79.9% |
| 2018 | $725 +5.4% | $25,910 +6.1% |
| 2017 | $688 +1.6% | $24,430 -8.5% |
| 2015 | $677 -13.2% | $26,688 +0% |
| 2013 | $779 | $26,680 |
Find assessor info on the county website
Monthly payment
Est. payment
Payment breakdown
Explore the cost of this home by adjusting the details. Changes won't be saved.Climate risks
Neighborhood: 81020
Nearby schools
GreatSchools rating
- NAAguilar Elementary SchoolGrades: PK-5Distance: 7.6 mi
- 7/10Aguilar Junior-Senior High SchoolGrades: 6-12Distance: 7.6 mi
Schools provided by the listing agent
- District: Aguilar Reorg #6
Source: PAR. This data may not be complete. We recommend contacting the local school district to confirm school assignments for this home.
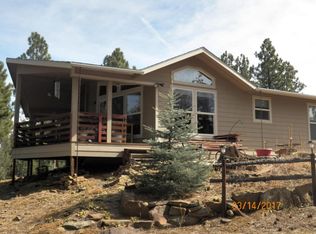
- $562,9003 bd2 ba2.5k sqft23600 Spirit Mountain Dr, Aguilar, CO 81020Off Market
- $523,6002 bd1 ba1.7k sqft23750 County Road 436, Aguilar, CO 81020Off Market

- $487,0003 bd1 ba1.8k sqft23500 Spirit Mountain Pl, Aguilar, CO 81020Off Market
- $148,00035.07 acres23248 Spirit Mountain Dr, Aguilar, CO 81020Sold
- $692,0002 bd2 ba2.8k sqft23490 Spirit Mountain Pl, Aguilar, CO 81020For Sale
- $613,1002 bd2 ba2.8k sqft23575 County Road 43 #6, Trinidad, CO 81082Off Market
- $449,2002 bd2 ba2.3k sqft23119 Spirit Mountain Dr, Aguilar, CO 81020Off Market
- $461,0002 bd1 ba2k sqft22000 Spirit Mountain Dr, Aguilar, CO 81020Sold
A local agent can set up tours, give advice and negotiate with sellers.
Similar homes
- $1,479,0003 bd3 ba3.5k sqft17680 Whispering Pines Trl, Boncarbo, CO 81024For Sale
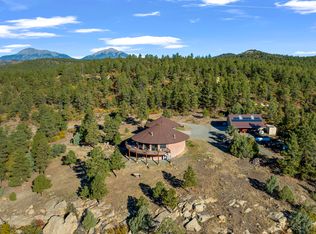 MLS ID #26-565, Jerrod Meyer, Whitetail Properties Real Estate, LLC. Spanish Peaks MLS
 - $1,550,0003 bd5 ba4.1k sqft205 Hoofprint Ct, Walsenburg, CO 81089For Sale
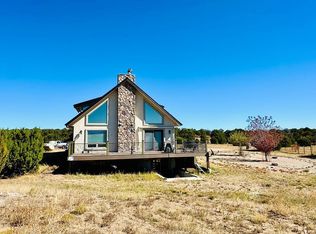 MLS ID #232783, Nicollette Gorden, The Cutting Edge Realtors. PAR
 - $1,300,0004 bd2 ba2.9k sqft11730 Widow Woman Cyn, Trinidad, CO 81082For Sale
 MLS ID #239979, Catherine Hilly-Redgate, Code of the West Real Estate LLC. PAR
 - $1,250,0003 bd3 ba2.8k sqft4475 County Road 360, La Veta, CO 81055For Sale
 MLS ID #24-1200, Russell Hickey, Bachman & Associates. Spanish Peaks MLS
 - $899,9002 bd4 ba2.1k sqft6651 Farview Valley Road, Trinidad, CO 81082For Sale
 MLS ID #836295, Sarah Manshel. CREN
 - $850,0003 bd3 ba4.1k sqft14502 County Road 31.9, Weston, CO 81091For SaleMLS ID #25-166, Jim Kenton, Southern Colorado Realty. Spanish Peaks MLS
