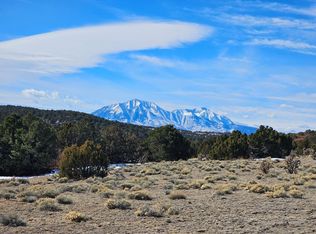
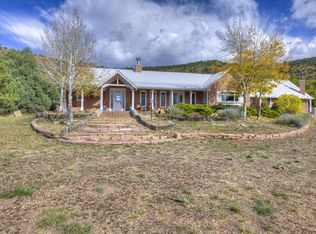
Discover the ultimate escape with this private 198.6-acre ranch, boasting breathtaking panoramic views of the Spanish Peaks and Sangre de Cristo Mountains. This incredible property consists of two parcels: 160 acres 38.6 acres ( included in purchase price) Step into this beautifully crafted home with main level living, featuring 3 spacious bedrooms & 4 bathrooms, designed for both comfort & convenience. The open floor plan creates a seamless flow between the kitchen, dining, and living areas, perfect for entertaining or family gatherings. Enjoy a stunning open view of the fireplace, accentuated by vaulted ceilings that add a sense of grandeur and warmth This Custom Built 100% off-grid home is designed for self-sufficiency, featuring 24 solar panels with 6KW Solar panel capable expandable to 9KW. with a 14KW propane powered backup gen. 1000 Gallan Propane Tank. Electric Storage Consist of 2 banks of 24.6 Volt Batteries Premium Rolls from England. One Battery Bank is new in 2024. Wood Boiler, maintains in floor heat. Roof has 10" Spray insulation. 2x6 Stud walls with 5 1/2" spray insulation. All ceilings have 10" blown in insulation. High effeciency insert fireplace capable of heating the entire house. Spare inverter and spare charge controller for the solar system. This property is adjacent to 120 acres of BLM land. Add. amenities include a chicken coop or dog run, storage shed, and a 40x60 shop, located just mile from the main house—with a kitchen, bathroom, and loft, wood
Active
$1,550,000
205 Hoofprint Ct, Walsenburg, CO 81089
3beds
4,126sqft
Single Family Residence
Built in 2012
198.6 Acres Lot
$1,410,000 Zestimate®
$376/sqft
$25/mo HOA
What's special
Breathtaking panoramic viewsVaulted ceilingsMain level livingOpen floor plan
- 495 days
- 66
- 1
Zillow last checked:
Listing updated:
Listed by:
Nicollette Gorden 719-338-4408,
The Cutting Edge Realtors
Source: PAR,MLS#: 232783
Facts & features
Interior
Bedrooms & bathrooms
- Bedrooms: 3
- Bathrooms: 5
- Full bathrooms: 5
- 3/4 bathrooms: 2
- 1/2 bathrooms: 1
- 1/4 bathrooms: 1
- Main level bedrooms: 1
Primary bedroom
- Level: Main
- Area: 85
- Dimensions: 5 x 17
Bedroom 2
- Level: Upper
- Area: 182
- Dimensions: 14 x 13
Bedroom 3
- Level: Upper
- Area: 168
- Dimensions: 14 x 12
Dining room
- Level: Main
- Area: 187
- Dimensions: 17 x 11
Kitchen
- Level: Main
- Area: 182
- Dimensions: 13 x 14
Living room
- Level: Main
- Area: 420
- Dimensions: 20 x 21
Features
- Ceiling Fan(s), Walk-In Closet(s), Walk-in Shower, Granite Counters, Hard Surface Counter Top
- Windows: Window Coverings
- Basement: Walk-Out Access,Unfinished
- Number of fireplaces: 1
Interior area
- Total structure area: 4,126
- Total interior livable area: 4,126 sqft
Video & virtual tour
Property
Parking
- Total spaces: 6
- Parking features: RV Access/Parking, 2 Car Garage Attached, 4+ Car Garage Detached, Garage Door Opener
- Attached garage spaces: 9
- Covered spaces: 6
Features
- Levels: One and One Half
- Stories: 1.5
- Patio & porch: Porch-Open-Front
- Has view: Yes
- View description: Mountain(s)
Lot
- Size: 198.6 Acres
- Dimensions: 8651016
- Features: Horses Allowed, Bluff, Trees-Front, Trees-Rear
Details
- Additional structures: Shed(s), Outbuilding
- Parcel number: 41475
- Zoning: AG
- Special conditions: Standard
- Horses can be raised: Yes
Construction
Type & style
- Home type: SingleFamily
- Property subtype: Single Family Residence
Condition
- Year built: 2012
Utilities & green energy
Green energy
- Energy generation: Solar Owned
Community & HOA
Community
- Security: Smoke Detector/CO
- Subdivision: Walsenburg
HOA
- Has HOA: Yes
- HOA fee: $295 annually
Location
- Region: Walsenburg
Financial & listing details
- Price per square foot: $376/sqft
- Annual tax amount: $1,608
- Date on market: 6/16/2025
Estimated market value
$1,410,000
$1.33M - $1.48M
$3,839/mo
Price history
| Date | Event | Price |
|---|---|---|
| 6/11/2025 | Listed for sale | $1,550,000+3.4%$376/sqft |
Source:  elevateMLS #1044037 Report a problem elevateMLS #1044037 Report a problem | ||
| 2/2/2018 | Listing removed | $1,499,000$363/sqft |
Source: THERE'S NO PLACE LIKE HOME #9375509 Report a problem | ||
| 7/29/2017 | Listed for sale | $1,499,000$363/sqft |
Source: THERE'S NO PLACE LIKE HOME #9375509 Report a problem | ||
Public tax history
Tax history is unavailable.
Monthly payment
Est. payment
Payment breakdown
Explore the cost of this home by adjusting the details. Changes won't be saved.Climate risks
Neighborhood: 81089

Similar homes
- $799,9005 bd5 ba5.6k sqft670 Timber Dr, Walsenburg, CO 81089For Sale
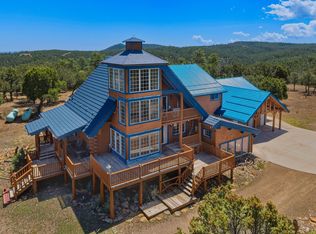 MLS ID #26-788, Eric Martinez, Whitetail Properties Real Estate, LLC. Spanish Peaks MLS
 - $1,645,0004 bd5 ba2.9k sqft24030 County Road 43.6, Aguilar, CO 81020For Sale
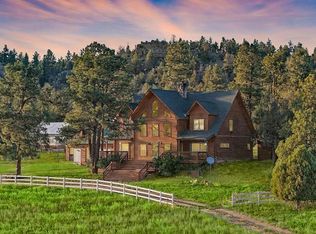 MLS ID #231291, Jacqueline Christian, Capture Colorado Mtn. Properties. LLC. PAR
 - $845,0003 bd4 ba2k sqft1089 Vega Rd, Walsenburg, CO 81089For Sale
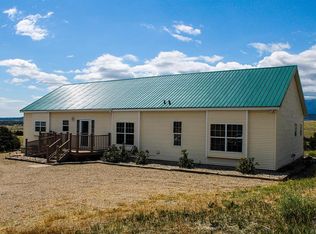 MLS ID #239939, John Stroh, Cruikshank Realty, Inc. PAR
 - $1,250,0003 bd3 ba2.8k sqft4475 County Road 360, La Veta, CO 81055For Sale
 MLS ID #24-1200, Russell Hickey, Bachman & Associates. Spanish Peaks MLS
 - $895,0005 bd4 ba5.9k sqft23100 Spirit Mountain Drive, Aguilar, CO 81020For Sale
 MLS ID #4887529, AJ Mangum, Hayden Outdoors LLC. REcolorado as distributed by MLS GRID
