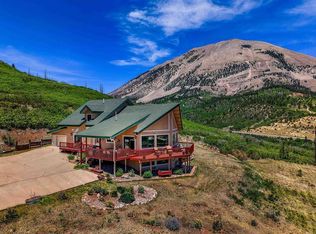
Set against the breathtaking beauty of Southern Colorado and the Spanish Peaks, this impressive 6 bedroom, 3 bathroom home offers 3,472 sq. ft. of comfortable living space on 3 fully fenced acres overlooking two picturesque lakes. Expansive windows capture the stunning scenery and fill the home with natural light. Designed for enjoying Colorado's outdoor lifestyle, the property features a covered deck and patio, outdoor kitchen, and hot tub--perfect for entertaining or relaxing while taking in the views. Equestrian enthusiasts will appreciate the fully fenced acreage and barn for horses, while a charming she shed offers additional space for hobbies, creativity, or a private retreat. A 3 car garage and dedicated RV parking provide plenty of room for vehicles, toys, and gear. With spectacular Spanish Peaks and lake views, horse-friendly amenities, and exceptional indoor and outdoor living spaces, this unique property offers privacy, recreation, and the best of Colorado country living.
Active
$799,900
1005 Huajatolla Valley Estates Dr, La Veta, CO 81055
6beds
4,872sqft
Single Family Residence
Built in 1979
3 Acres Lot
$-- Zestimate®
$164/sqft
$-- HOA
What's special
- 10 hours |
- 24 |
- 1 |
Zillow last checked:
Listing updated:
Listed by:
Arica Andreatta 719-251-3691,
Code of the West Real Estate LLC
Source: PAR,MLS#: 241970
Facts & features
Interior
Bedrooms & bathrooms
- Bedrooms: 6
- Bathrooms: 3
- Full bathrooms: 3
- 3/4 bathrooms: 2
- Main level bedrooms: 3
Primary bedroom
- Level: Main
- Area: 213.52
- Dimensions: 13.6 x 15.7
Bedroom 2
- Level: Main
- Area: 133.4
- Dimensions: 11.5 x 11.6
Bedroom 3
- Level: Main
- Area: 121.8
- Dimensions: 10.5 x 11.6
Bedroom 4
- Level: Basement
- Area: 78.12
- Dimensions: 8.4 x 9.3
Bedroom 5
- Level: Basement
- Area: 265.33
- Dimensions: 16.9 x 15.7
Family room
- Level: Main
- Area: 325.5
- Dimensions: 21 x 15.5
Kitchen
- Level: Main
- Area: 317.31
- Dimensions: 21 x 15.11
Living room
- Level: Basement
- Area: 485.9
- Dimensions: 21.5 x 22.6
Features
- Ceiling Fan(s), Vaulted Ceiling(s), Walk-In Closet(s)
- Basement: Full,Walk-Out Access,Finished
- Number of fireplaces: 2
Interior area
- Total structure area: 4,872
- Total interior livable area: 4,872 sqft
Property
Parking
- Total spaces: 3
- Parking features: RV Access/Parking, 3 Car Garage Detached, Garage Door Opener
- Garage spaces: 3
Features
- Exterior features: Kennel, Garden Area-Rear, Outdoor Lighting-Front, Outdoor Lighting-Rear
- Has spa: Yes
- Spa features: Hot Tub-Free Standing
- Fencing: Metal Fence-Front,Metal Fence-Rear,Wood Fence-Front,Wood Fence-Rear
- Has view: Yes
- View description: Mountain(s)
Lot
- Size: 3 Acres
- Features: Horses Allowed, Irregular Lot, Sprinkler System-Rear, Lawn-Front, Lawn-Rear, Trees-Front, Trees-Rear
Details
- Additional structures: Shed(s), Barn(s), Gazebo
- Parcel number: 14549016
- Zoning: R
- Special conditions: Standard
- Other equipment: Satellite Dish
- Horses can be raised: Yes
- Horse amenities: Corral/Stable
Construction
Type & style
- Home type: SingleFamily
- Architectural style: Other
- Property subtype: Single Family Residence
Condition
- Year built: 1979
Utilities & green energy
Green energy
- Water conservation: Water-Smart Landscaping
Community & HOA
Community
- Security: Smoke Detector/CO
- Subdivision: La Veta
Location
- Region: La Veta
Financial & listing details
- Price per square foot: $164/sqft
- Annual tax amount: $1,770
- Date on market: 8/27/2026
- Road surface type: Unimproved
Estimated market value
Not available
Estimated sales range
Not available
Not available
Price history
| Date | Event | Price |
|---|---|---|
| 8/19/2026 | Listed for sale | $799,900$164/sqft |
Source: Spanish Peaks MLS #26-820 Report a problem | ||
Public tax history
Tax history is unavailable.
Monthly payment
Est. payment
Payment breakdown
Explore the cost of this home by adjusting the details. Changes won't be saved.Climate risks
Neighborhood: 81055
Nearby schools
GreatSchools rating
- NALa Veta Elementary SchoolGrades: PK-5Distance: 1.1 mi
- 6/10La Veta Junior-Senior High SchoolGrades: 6-12Distance: 1.1 mi
Schools provided by the listing agent
- District: RE-2
Source: PAR. This data may not be complete. We recommend contacting the local school district to confirm school assignments for this home.
- $887,3004 bd5 ba5.5k sqft85 Willis Ave, Walsenburg, CO 81089Off Market

- $513,3003 bd2 ba-- sqft1222 Huajatolla Valley Estates Dr, La Veta, CO 81055Off Market

- $523,9003 bd2 ba2.8k sqft187 Huajatolla Valley Estates, La Veta, CO 81055Off Market
- $--2 acresHuajatolla Valley Ests LOT 16, La Veta, CO 81055Off Market

- $370,0003 bd2 ba1.7k sqft634 County Road 358, La Veta, CO 81055Sold
- $370,0003 bd2 ba1.7k sqft634 County Road 358, Walsenburg, CO 81055Sold
- $402,8004 bd1 ba2k sqft363 Huajatolla Vly Est Dr, La Veta, CO 81055Off Market
- $655,2003 bd3 ba3.5k sqft1293 Huajatolla Valley Estates Dr, Walsenburg, CO 81055Off Market
A local agent can set up tours, give advice and negotiate with sellers.
Similar homes
- $799,9004 bd4 ba2.6k sqft5338 US-160, La Veta, CO 81055For Sale
 MLS ID #836277, Sarah Manshel. CREN
 - $985,0005 bd4 ba4.9k sqft68 Ruby Ln, La Veta, CO 81055For Sale
 MLS ID #26-676, James R. Wetsel, All Seasons Real Estate. Spanish Peaks MLS
 - $749,0005 bd3 ba3.8k sqft1108 Ove Place, Fort Garland, CO 81133For Sale

 MLS ID #7900698, Matthijs Uijterschout, Blanca Peak Realty. REcolorado as distributed by MLS GRID
 - $895,9993 bd3 ba3.4k sqft67 Austin Cir, La Veta, CO 81055For Sale
 MLS ID #240403, Courtney Rhodes, RE/MAX Associates. PAR
 - $995,0005 bd6 ba3.9k sqft6809 Us Highway 160, La Veta, CO 81055For SaleMLS ID #25-1274, Kacie Jacquart, Silverado Real Estate. Spanish Peaks MLS
- $779,0004 bd3 ba2.6k sqftCuchara Pass Ranches Lot 19 Filing #2, La Veta, CO 81055For SaleMLS ID #25-1027, Karen McAnally, Fathom Realty Colorado LLC. Spanish Peaks MLS
- $525,0003 bd3 ba2.6k sqft137 Cuchara St, La Veta, CO 81055For SaleMLS ID #231478, Sarah Jardis, Code of the West Real Estate LLC. PAR
- $649,0003 bd2 ba3.3k sqft1622 Us Highway 160, La Veta, CO 81055For SaleMLS ID #24-1251, Kacie Jacquart, Silverado Real Estate. Spanish Peaks MLS
- $799,9005 bd5 ba5.6k sqft670 Timber Dr, Walsenburg, CO 81089For SaleMLS ID #26-788, Eric Martinez, Whitetail Properties Real Estate, LLC. Spanish Peaks MLS
- $750,0005 bd3 ba3.3k sqft2137 Riccardo Lane, Fort Garland, CO 81133For SaleMLS ID #5045926, Coleasha Gonzales, Mtn. Meadows Realty. REcolorado as distributed by MLS GRID
- $665,0004 bd4 ba2.7k sqft87 Thompson Rd, La Veta, CO 81055For Sale
 MLS ID #3710108, Patrick Gauruder, Dalton Real Estate Inc DBA Fortress Real Estate Group. elevateMLS
 - $650,0004 bd3 ba3k sqft80 Emerald Ln, La Veta, CO 81055For SaleMLS ID #26-724, James R. Wetsel, All Seasons Real Estate. Spanish Peaks MLS
- $799,0003 bd3 ba6k sqft4905 Jaffe Road, Fort Garland, CO 81133For SaleMLS ID #3897222, Preston Douglas, Colorado Realty & Land Co.. REcolorado as distributed by MLS GRID
- $849,0003 bd3 ba2.7k sqft406-449 Schierl Road, Fort Garland, CO 81133New ConstructionMLS ID #5978717, Ken Connor, Mtn. Meadows Realty. REcolorado as distributed by MLS GRID
- $634,0004 bd4 ba4.5k sqft1771 Sunrise Rd, Walsenburg, CO 81089For SaleMLS ID #240550, Michael Nation, Code of the West Real Estate LLC. PAR
- $599,0003 bd2 ba2.7k sqft2308 Silver Spurs Rd, Walsenburg, CO 81089For SaleMLS ID #241690, Roman Nigrini, Code of the West Real Estate LLC. PAR
- $599,0003 bd2 ba2.7k sqft2308 Silver Spur Rd, Walsenburg, CO 81089For SaleMLS ID #26-801, Roman W Nigrini, Code of the West Real Estate LLC. Spanish Peaks MLS
- $575,0004 bd4 ba4.5k sqft2540 Biel Place, Fort Garland, CO 81133For SaleMLS ID #3289392, Alison Baity, Werner Realty, Inc.. REcolorado as distributed by MLS GRID
- $564,0003 bd3 ba2.4k sqft2842 Wendt Lane, Fort Garland, CO 81133For SaleMLS ID #7024510, Kathleen Haas, Colorado Realty 4 Less, LLC. REcolorado as distributed by MLS GRID
- $675,0003 bd3 ba3.6k sqft115 Cedar Canyon Rd, Walsenburg, CO 81089For SaleMLS ID #25-1090, Lori E. Cordova, Bachman & Associates. Spanish Peaks MLS
