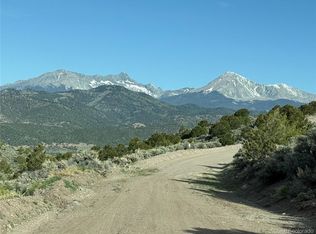
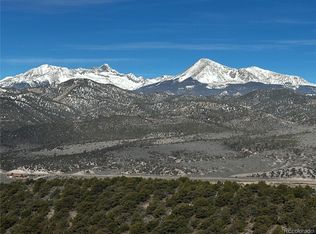
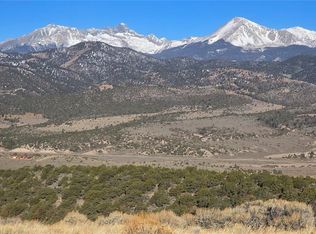
This 15-acre luxury mountain cabin in Fort Garland offers uncompromising privacy and total self-sufficiency. Positioned to capture direct, unobstructed views of Mount Blanca and the Sangre de Cristo range, the property works as a premier getaway or a full-time residence. There is no HOA. Wildlife moves through regularly, and the land sits in a genuinely private setting.
The residence is constructed entirely from imported South Carolina cypress — a material prized for its structural longevity, natural insect resistance, and decades-long durability against moisture and rot. Over 1,400 square feet of decking surrounds the home, including a 1,046-square-foot covered section and 412 square feet of open deck.
Inside, Australian cypress floors run throughout the 3,614-square-foot layout. The main living area is anchored by a professional-grade kitchen featuring Schrock cherry wood cabinetry, a commercial refrigerator, a Beverage Cooler, and a Fisher & Paykel stove. Climate control is engineered for redundancy: a four-zone radiant in-floor heating system, a pellet stove, a gas fireplace, and a wood-burning fireplace.
The primary suite is a private retreat with its own fireplace, a walk-in closet, and a spa bathroom featuring a shower with wall jets and a rain shower head. High-efficiency TOTO 1.2-gallon flush toilets are installed across all three bathrooms. A 576-square-foot garage with a 285-square-foot loft connects to the main house via a covered breezeway. An attached 372-square-foot greenhouse is framed and ready for final siding.
The infrastructure is built for autonomous living. Power comes from dual solar arrays, a brand-new wind turbine, and a Kohler 12kW backup generator. An 850-foot well feeds a 1,500-gallon cistern with a pump saver. The basement and crawl space are fully encapsulated, and a 500-gallon propane tank is included.
Schedule your private showing to walk the grounds and experience this property firsthand.
For sale
$799,000
4905 Jaffe Road, Fort Garland, CO 81133
3beds
6,077sqft
Single Family Residence
Built in 2007
15.64 Acres Lot
$747,300 Zestimate®
$131/sqft
$-- HOA
What's special
- 73 days
- 409
- 37
Zillow last checked:
Listing updated:
Listed by:
Preston Douglas 719-490-9047 Preston@colo-realty.com,
Colorado Realty & Land Co.
Source: REcolorado as distributed by MLS GRID,MLS#: 3897222
Facts & features
Interior
Bedrooms & bathrooms
- Bedrooms: 3
- Bathrooms: 3
- Full bathrooms: 2
- 3/4 bathrooms: 1
- Main level bathrooms: 2
- Main level bedrooms: 1
Bedroom
- Description: Master Bedroom With A Walk In Closet And Personal Fireplace
- Features: Primary Suite
- Level: Main
Bedroom
- Description: Upper Bedroom With Large Closet
- Level: Upper
Bedroom
- Description: Upper Bedroom 2 With Large Closet
- Level: Upper
Bathroom
- Description: Master Bathroom With Double Vanity, Full Size Tub, Toilet, And Walk In Shower With Wall Jets And Rain Shower Head
- Features: En Suite Bathroom
- Level: Main
Bathroom
- Description: Guest Bathroom With Shower And Toilet
- Features: Primary Suite
- Level: Main
Bathroom
- Description: Upstairs Bathroom With Double Vanity, Shower, And Toilet Room
- Level: Upper
Bathroom
- Description: Guest Bathroom With Shower And Toilet
- Level: Main
Dining room
- Description: Dining Room With Pellet Stove
- Level: Main
Great room
- Description: Great Room With Fire Place
- Level: Main
Kitchen
- Description: Luxury Kitchen With Schrock Cherry Wood Cabinetry, A Commercial Refrigerator, A Fisher & Paykel Stove, And A Beverage Cooler
- Level: Main
Laundry
- Description: Full Laundry Room With Counters And Storage
- Level: Main
Loft
- Description: Large Loft With Cherry Wood Entertainment Center
- Level: Upper
Office
- Description: Office Cutout/Bonus Room
- Level: Main
Heating
- Pellet Stove, Propane, Radiant Floor, Wood Stove
Cooling
- None
Appliances
- Included: Bar Fridge, Dishwasher, Dryer, Electric Water Heater, Microwave, Oven, Range Hood, Refrigerator, Tankless Water Heater, Washer
- Laundry: In Unit
Features
- Granite Counters, High Ceilings, Open Floorplan, Walk-In Closet(s)
- Flooring: Carpet, Wood
- Has basement: No
- Number of fireplaces: 3
- Fireplace features: Dining Room, Family Room, Gas Log, Pellet Stove, Master Bedroom, Wood Burning Stove
Interior area
- Total structure area: 6,077
- Total interior livable area: 6,077 sqft
- Finished area above ground: 3,758
Property
Parking
- Total spaces: 2
- Parking features: Garage - Attached
- Attached garage spaces: 2
Features
- Levels: Two
- Stories: 2
- Patio & porch: Covered, Deck, Front Porch
- Exterior features: Gas Grill, Lighting
- Fencing: None
- Has view: Yes
- View description: Mountain(s), Valley
Lot
- Size: 15.64 Acres
- Features: Landscaped, Many Trees, Mountainous, Rolling Slope, Secluded
Details
- Parcel number: 70242580
- Zoning: Residential
- Special conditions: Standard
Construction
Type & style
- Home type: SingleFamily
- Property subtype: Single Family Residence
Materials
- Log, Wood Siding
- Roof: Metal
Condition
- Year built: 2007
Utilities & green energy
- Water: Well
- Utilities for property: Propane
Community & HOA
Community
- Subdivision: S.D.C.R
HOA
- Has HOA: No
Location
- Region: Fort Garland
Financial & listing details
- Price per square foot: $131/sqft
- Tax assessed value: $573,190
- Annual tax amount: $2,982
- Date on market: 7/14/2026
- Listing terms: 1031 Exchange,Cash,Conventional,FHA,USDA Loan
- Exclusions: Dining Room Table/Chairs personal Belongings tv
- Ownership: Individual
- Road surface type: Dirt
Estimated market value
$747,300
$710,000 - $785,000
Not available
Price history
| Date | Event | Price |
|---|---|---|
| 7/14/2026 | Listed for sale | $799,000-27.4%$131/sqft |
Source:  REcolorado as distributed by MLS GRID #3897222 Report a problem REcolorado as distributed by MLS GRID #3897222 Report a problem | ||
| 2/23/2024 | Listing removed | -- |
Source: Spanish Peaks MLS #22-572 Report a problem | ||
| 10/2/2023 | Listing removed | $1,100,000$181/sqft |
Source:  PAR #201509 Report a problem PAR #201509 Report a problem | ||
| 5/24/2023 | Price change | $1,100,000-8.3%$181/sqft |
Source: Spanish Peaks MLS #22-572 Report a problem | ||
| 6/3/2022 | Listed for sale | $1,200,000+6757.1%$197/sqft |
Source: Spanish Peaks MLS #22-572 Report a problem | ||
| 4/25/2006 | Sold | $17,500$3/sqft |
Source: Agent Provided Report a problem | ||
Public tax history
| Year | Property taxes | Tax assessment |
|---|---|---|
| 2024 | $3,061 +71.3% | $38,404 -28.1% |
| 2023 | $1,787 -2.5% | $53,386 +162.1% |
| 2022 | $1,833 | $20,370 -4.9% |
| 2021 | -- | $21,418 +24.3% |
| 2020 | -- | $17,225 |
| 2019 | -- | $17,225 +60.2% |
| 2018 | $713 | $10,754 |
| 2017 | $713 -52.9% | $10,754 -53% |
| 2016 | $1,513 | $22,862 |
| 2015 | $1,513 +1.3% | $22,862 +1.9% |
| 2014 | $1,494 | $22,444 |
| 2013 | $1,494 | $22,444 -4.9% |
| 2012 | -- | $23,598 |
| 2011 | $154 -1.7% | $23,598 +917.2% |
| 2010 | $157 | $2,320 |
Find assessor info on the county website
Monthly payment
Est. payment
Payment breakdown
Explore the cost of this home by adjusting the details. Changes won't be saved.Climate risks
Neighborhood: 81133
Nearby schools
Schools provided by the listing agent
- Elementary: Sierra Grande
- Middle: Sierra Grande
- High: Sierra Grande
- District: Sierra Grande R-30
Source: REcolorado as distributed by MLS GRID. This data may not be complete. We recommend contacting the local school district to confirm school assignments for this home.
Similar homes
- $795,0002 bd3 ba6.8k sqft200 Nordman Drive, Fort Garland, CO 81133For Sale
 MLS ID #4673363, Laurie Curtis, Colorado Realty & Land Co.. REcolorado as distributed by MLS GRID
 - $575,0004 bd4 ba4.5k sqft2540 Biel Place, Fort Garland, CO 81133For Sale
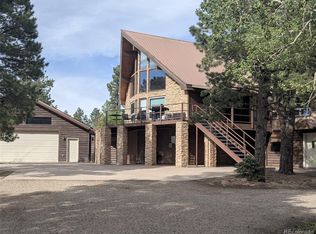 MLS ID #3289392, Alison Baity, Werner Realty, Inc.. REcolorado as distributed by MLS GRID
 - $750,0005 bd3 ba3.3k sqft2137 Riccardo Lane, Fort Garland, CO 81133For Sale
 MLS ID #5045926, Coleasha Gonzales, Mtn. Meadows Realty. REcolorado as distributed by MLS GRID
 - $514,0004 bd3 ba3.1k sqft3818 Fontaine Road, Fort Garland, CO 81133For Sale
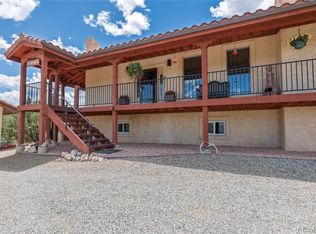 MLS ID #1637238, Coleasha Gonzales, Mtn. Meadows Realty. REcolorado as distributed by MLS GRID
 - $925,0004 bd3 ba4.4k sqft236 Mill Run Road, Mosca, CO 81146For SaleMLS ID #6858315, Bill Werner, Werner Realty, Inc.. REcolorado as distributed by MLS GRID
- $595,0004 bd3 ba3.2k sqft277 Thompson Road, La Veta, CO 81055For Sale
 MLS ID #838859, Sarah Manshel. CREN
