Significantly reduced!! Exclusive 3829 SF custom built Log Mountain Home located in the Southern Colorado Rockies with Spectacular Views of High Mountain Ranges and Green Mountain Meadows on 3.7 acres, surrounded by Aspen and Majestic Ponderosa Trees. Recently stained (7/2026). The large wrap-around maintenance free deck is fabulous for wildlife and sunset watching. Wildlife is abundant, ranging from elk, deer, bear, bobcat to wild turkey, squirrels and hummingbirds. The open concept Main Floor offers a Beautiful and Spacious Living Room, with big windows and lots of natural light, a Rock Wall and vaulted ceilings, a large eat-in kitchen, an office with bay window and an en-suite master bedroom and adjacent, large walk-in closet room. Gather around the large fireplace with friends and family for an unforgettable Christmas! The home is move in ready with all furniture, beds, kitchen appliances and utensils included. The 9' high lower floor has its own guest entrance, 4 spacious bedrooms, a large full bathroom, a second living room, kitchenette and workout room with a hot tub and sauna. A great vacation rental! In floor radiant heat (7 zones) will keep you cozy and warm in the winter. The house is very well insulated and highly suitable for year-round living. The on-demand water heater means unlimited hot water. Your private well provides THE best tasting, coolest and cleanest Rocky Mountain water. High-speed fiber Gigabit Internet is installed. Oversized attached two car garage plus a separate one car garage/workshop with a storage loft and an additional woodshed. The HOA plows the roads in the winter for year around access and provides for security, trash removal and a community center, where regularly fun events and meetings are organized. Cross country skiing out of the back door. Hunting is not allowed in the Park, but hunters can hunt in the adjacent San Isabel National Forest. Disclosure: Listing Agent is also the owner. Video: https://youtu.be/6xz1-AnFAtU.
For sale
Price cut: $80K (7/23)
$749,000
1108 Ove Place, Fort Garland, CO 81133
5beds
3,829sqft
:
Get pre-qualified$4,697/mo
Single Family Residence
Built in 2016
3.7 Acres Lot
$-- Zestimate®
$196/sqft
$88/mo HOA
What's special
- 35 days |
- 205 |
- 5 |
Zillow last checked:
Listing updated:
Listed by:
Matthijs Uijterschout matthijsrealtor@gmail.com,
Blanca Peak Realty
Source: REcolorado as distributed by MLS GRID,MLS#: 7900698
Facts & features
Interior
Bedrooms & bathrooms
- Bedrooms: 5
- Bathrooms: 3
- Full bathrooms: 1
- 3/4 bathrooms: 1
- 1/2 bathrooms: 1
- Main level bathrooms: 2
- Main level bedrooms: 1
Bedroom
- Description: Master Bedroom With King Bed
- Features: Primary Suite
- Level: Main
- Area: 196 Square Feet
- Dimensions: 14 x 14
Bedroom
- Description: Bedroom#2
- Level: Basement
- Area: 90.25 Square Feet
- Dimensions: 9.5 x 9.5
Bedroom
- Description: Bedroom#3
- Level: Basement
- Area: 100 Square Feet
- Dimensions: 10 x 10
Bedroom
- Description: Bedroom#4
- Level: Basement
- Area: 108 Square Feet
- Dimensions: 12 x 9
Bedroom
- Description: Bedroom#5
- Level: Basement
- Area: 130 Square Feet
- Dimensions: 13 x 10
Bathroom
- Description: Guest Bathroom On Main Level
- Level: Main
- Area: 25 Square Feet
- Dimensions: 5 x 5
Bathroom
- Description: Double Vanity, Toilet And Large Walk-In Shower
- Features: En Suite Bathroom
- Level: Main
- Area: 114.75 Square Feet
- Dimensions: 13.5 x 8.5
Bathroom
- Description: Double Vanity, Toilet, Bathtub, Shower
- Level: Basement
- Area: 90.25 Square Feet
- Dimensions: 9.5 x 9.5
Bonus room
- Description: 4 Person Sauna With Electric Heater
- Level: Basement
- Area: 49 Square Feet
- Dimensions: 7 x 7
Exercise room
- Description: With Hot Tub And Exercise Equipment
- Level: Basement
Great room
- Description: Large Fireplace, Log Rafters & Big Windows
- Level: Main
- Area: 945 Square Feet
- Dimensions: 35 x 27
Kitchen
- Level: Main
Laundry
- Level: Main
Living room
- Description: Living/Game/Media Room With Additional Woodstove
- Level: Basement
Office
- Level: Main
Utility room
- Description: Radient Heat Boiler, On Demand Water Heater, Storage
- Level: Basement
- Area: 90.25 Square Feet
- Dimensions: 9.5 x 9.5
Workshop
- Description: Workshop And Extra Storage
- Level: Basement
Heating
- Propane, Radiant Floor, Wood Stove
Cooling
- None
Appliances
- Included: Convection Oven, Cooktop, Dishwasher, Disposal, Dryer, Microwave, Oven, Range Hood, Refrigerator, Tankless Water Heater, Washer
- Laundry: In Unit
Features
- Butcher Counters, Ceiling Fan(s), Eat-in Kitchen, Entrance Foyer, High Ceilings, High Speed Internet, Kitchen Island, Open Floorplan, Pantry, Sauna, Smart Thermostat, Smoke Free, Sound System, T&G Ceilings, Vaulted Ceiling(s), Walk-In Closet(s), Wired for Data
- Flooring: Laminate, Tile
- Windows: Bay Window(s), Double Pane Windows
- Basement: Exterior Entry,Finished,Full,Walk-Out Access
- Number of fireplaces: 2
- Fireplace features: Basement, Family Room
- Furnished: Yes
Interior area
- Total structure area: 3,829
- Total interior livable area: 3,829 sqft
- Finished area above ground: 2,037
- Finished area below ground: 1,792
Video & virtual tour
Property
Parking
- Total spaces: 3
- Parking features: Circular Driveway, Exterior Access Door, Guest, Storage
- Attached garage spaces: 3
- Has uncovered spaces: Yes
Features
- Levels: Two
- Stories: 2
- Patio & porch: Covered, Front Porch, Wrap Around
- Exterior features: Fire Pit, Garden, Gas Grill, Private Yard
- Has spa: Yes
- Spa features: Spa/Hot Tub, Heated
- Has view: Yes
- View description: Meadow, Mountain(s)
Lot
- Size: 3.7 Acres
- Features: Borders National Forest, Cul-De-Sac, Fire Mitigation, Level, Mountainous, Secluded
Details
- Parcel number: 70110220
- Zoning: Residential
- Special conditions: Standard
- Other equipment: Satellite Dish
Construction
Type & style
- Home type: SingleFamily
- Architectural style: Mountain Contemporary
- Property subtype: Single Family Residence
Materials
- Log
- Foundation: Concrete Perimeter
- Roof: Metal
Condition
- Year built: 2016
Utilities & green energy
- Water: Well
Community & HOA
Community
- Security: Carbon Monoxide Detector(s), Security Entrance, Smart Cameras, Smoke Detector(s)
- Subdivision: Forbes Park
HOA
- Has HOA: Yes
- Amenities included: Clubhouse, Gated, Security
- Services included: Road Maintenance, Security, Snow Removal, Trash
- HOA fee: $1,050 annually
- HOA name: Forbes Park Land Owners Association
- HOA phone: 719-379-3000
Location
- Region: Fort Garland
Financial & listing details
- Price per square foot: $196/sqft
- Tax assessed value: $497,374
- Annual tax amount: $4,204
- Date on market: 6/18/2026
- Listing terms: 1031 Exchange,Cash,Conventional
- Exclusions: Personal Items
- Ownership: Agent Owner
Estimated market value
Not available
Estimated sales range
Not available
Not available
Price history
| Date | Event | Price |
|---|---|---|
| 7/23/2026 | Price change | $749,000-9.7%$196/sqft |
Source:  REcolorado as distributed by MLS GRID #7900698 Report a problem REcolorado as distributed by MLS GRID #7900698 Report a problem | ||
| 4/18/2026 | Listed for sale | $829,000$217/sqft |
Source: My State MLS #11692630 Report a problem | ||
Public tax history
| Year | Property taxes | Tax assessment |
|---|---|---|
| 2024 | $2,656 +15% | $33,324 -8.3% |
| 2023 | $2,310 -2.5% | $36,356 +38.1% |
| 2022 | $2,370 | $26,331 -4.9% |
| 2021 | -- | $27,686 +11.3% |
| 2020 | -- | $24,867 |
| 2019 | -- | $24,867 +55.1% |
| 2018 | $1,064 | $16,037 |
| 2017 | $1,064 +271.9% | $16,037 +271.1% |
| 2016 | $286 | $4,321 |
| 2015 | $286 +9.8% | $4,321 +10.4% |
| 2014 | $261 | $3,915 |
| 2013 | $261 | $3,915 |
| 2012 | -- | $3,915 |
| 2011 | $260 -1.7% | $3,915 |
| 2010 | $264 | $3,915 |
Find assessor info on the county website
Monthly payment
Est. payment
Payment breakdown
Explore the cost of this home by adjusting the details. Changes won't be saved.Climate risks
Neighborhood: 81133
Getting around
1 / 100
Car-DependentNearby schools
GreatSchools rating
- 4/10Sierra Grande SchoolGrades: PK-12Distance: 14.1 mi
Schools provided by the listing agent
- Elementary: Sierra Grande
- Middle: Sierra Grande
- High: Sierra Grande
- District: Sierra Grande R-30
Source: REcolorado as distributed by MLS GRID. This data may not be complete. We recommend contacting the local school district to confirm school assignments for this home.
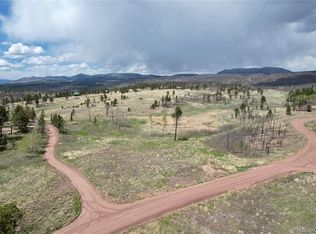
- $52,0003.77 Acres1118/1106 Ove Pl, Fort Garland, CO 81133Sold
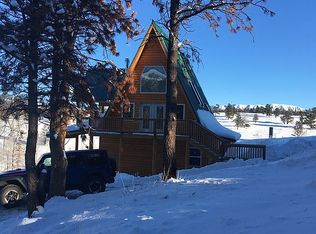
- $458,5003 bd2 ba1.9k sqft1116 Ove Pl, Fort Garland, CO 81133Off Market
- $264,7003 bd1 ba1.5k sqft1110 Emery Loop, Fort Garland, CO 81133Off Market
- $172,8002 bd1 ba720 sqft1018 Emery Loop, Fort Garland, CO 81133Off Market
- $11,000-- bd-- ba-- sqft1103 Emery Loop, Fort Garland, CO 81133Sold
- $--1.7 Acres1093 Emery Loop, Fort Garland, CO 81133Off Market
- $19,9002.57 Acres1020 & 1021 Hassan Ln, Fort Garland, CO 81133Lot/Land
- $--2 Acres1093 Emory Loop, Fort Garland, CO 81133Off Market
A local agent can set up tours, give advice and negotiate with sellers.
Similar homes
- $750,0005 bd3 ba3.3k sqft2137 Riccardo Lane, Fort Garland, CO 81133For Sale

 MLS ID #5045926, Coleasha Gonzales, Mtn. Meadows Realty. REcolorado as distributed by MLS GRID
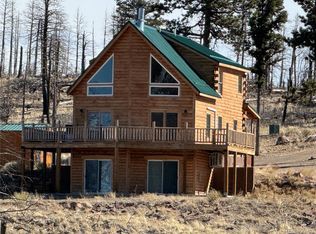
 - $599,0004 bd2 ba2.2k sqft1025 Walker Place, Fort Garland, CO 81133For Sale
 MLS ID #9089778, Ken Connor, Mtn. Meadows Realty. REcolorado as distributed by MLS GRID
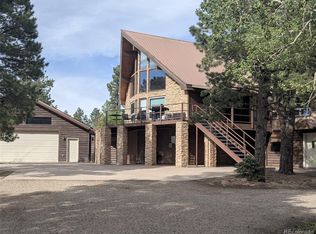
 - $575,0004 bd4 ba4.5k sqft2540 Biel Place, Fort Garland, CO 81133For Sale
 MLS ID #3289392, Alison Baity, Werner Realty, Inc.. REcolorado as distributed by MLS GRID
 - $564,0003 bd3 ba2.4k sqft2842 Wendt Lane, Fort Garland, CO 81133For Sale
 MLS ID #7024510, Kathleen Haas, Colorado Realty 4 Less, LLC. REcolorado as distributed by MLS GRID
 - $435,0003 bd3 ba2.6k sqft5751 Emery Loop, Fort Garland, CO 81133For SaleMLS ID #9537844, Alison Baity, Werner Realty, Inc.. REcolorado as distributed by MLS GRID
- $650,0005 bd4 ba3.9k sqft3237 Romnes Rd, Fort Garland, CO 81133For Sale
 MLS ID #1054517, Michelle A Stinn, eXp Realty - Fort Collins. IRES as distributed by MLS GRID
 - $849,0003 bd3 ba2.7k sqft406-449 Schierl Road, Fort Garland, CO 81133New ConstructionMLS ID #5978717, Ken Connor, Mtn. Meadows Realty. REcolorado as distributed by MLS GRID
- $799,9004 bd4 ba4.2k sqft5338 US-160, La Veta, CO 81055For Sale
 MLS ID #836277, Sarah Manshel. CREN
 - $610,0004 bd4 ba2.5k sqft6949 Debutts Place, Fort Garland, CO 81133For SaleMLS ID #3085912, Meredith McCarn, LPT Realty. REcolorado as distributed by MLS GRID
- $749,0003 bd3 ba2.1k sqft610 Panadero Loop, Ave, CO 81055For SaleMLS ID #26-567, Nicole Sudderth, Bachman & Associates. Spanish Peaks MLS
- $895,9993 bd3 ba3.4k sqft67 Austin Cir, La Veta, CO 81055For SaleMLS ID #240403, Courtney Rhodes, RE/MAX Associates. PAR
- $529,0004 bd3 ba3.1k sqft3818 Fontaine Road, Fort Garland, CO 81133For SaleMLS ID #1637238, Coleasha Gonzales, Mtn. Meadows Realty. REcolorado as distributed by MLS GRID
- $399,9002 bd2 ba2.2k sqft1810 Forbes Park Rd, Fort Garland, CO 81133For SaleMLS ID #231171, Arica Andreatta, Code of the West Real Estate LLC. PAR
- $470,0002 bd2 ba1.9k sqft2945 Forbes Park Road, Fort Garland, CO 81133For SaleMLS ID #5522509, Debra Yund, Parr Real Estate. REcolorado as distributed by MLS GRID
- $649,0003 bd2 ba3.3k sqft1622 Us Highway 160, La Veta, CO 81055For SaleMLS ID #24-1251, Kacie Jacquart, Silverado Real Estate. Spanish Peaks MLS
- $645,0003 bd3 ba2.3k sqft6813 State Highway 160, La Veta, CO 81055For SaleMLS ID #236130, Nicole Sudderth, Bachman & Associates. PAR
- $665,0004 bd4 ba2.7k sqft87 Thompson Rd, La Veta, CO 81055For Sale
 MLS ID #3710108, Patrick Gauruder, Dalton Real Estate Inc DBA Fortress Real Estate Group. elevateMLS
 - $995,0005 bd6 ba3.9k sqft6809 Us Highway 160, La Veta, CO 81055For SaleMLS ID #25-1274, Kacie Jacquart, Silverado Real Estate. Spanish Peaks MLS
- $549,9004 bd3 ba2.7k sqft21515 Camino Tio Irving Street, Fort Garland, CO 81133New ConstructionMLS ID #7087003, Chris Bolander, Mtn. Meadows Realty. REcolorado as distributed by MLS GRID
- $779,0004 bd3 ba2.6k sqftCuchara Pass Ranches Lot 19 Filing #2, La Veta, CO 81055For SaleMLS ID #25-1027, Karen McAnally, Fathom Realty Colorado LLC. Spanish Peaks MLS
