Don't miss out on this great log home with great income potential. This Like new 4 bedroom 2 bath log home located in the Southern Sangre de Cristo Mountain Range subdivision of Forbes Park is a great vacation destination for many people. This log cabin has been used as a part time get a way for the owners plus a VRBO rental cabin for several years. There is a very good client base that comes back year after year to enjoy this property and the surrounding area. If the power goes out, no worries because there is a whole house backup generator that powers the house automatically. The views of the Mt Blanca 14,000 ft range are awesome. This cabin come turnkey being fully furnished, ready to move in as a full time residence or continue to rent as a vacation destination that already has several bookings in place for this coming year. This subdivision borders the San Isabel National Forest that has hiking trails, atv trails and great hunting that can be accessed right from the subdivision. Also there are several attractions that are close by such as the Great Sand Dunes National Park about 45 minutes away. Taos,NM is 1 3/4 hours, Colorado Springs about 2 hours away. Don't miss out on this income opportunity, last years rental income was over $28k. This property also includes 3 other lots bordering the cabin lot to total 5.5 acres of mountain property.Call Ken today for a private showing on this property.
For sale
$599,000
1025 Walker Place, Fort Garland, CO 81133
4beds
2,248sqft
:
Get pre-qualified$3,765/mo
Single Family Residence
Built in 2019
5.5 Acres Lot
$-- Zestimate®
$266/sqft
$117/mo HOA
What's special
Log cabin
- 162 days |
- 111 |
- 4 |
Zillow last checked:
Listing updated:
Listed by:
Ken Connor 641-919-4801 kvconnor@gmail.com,
Mtn. Meadows Realty
Source: REcolorado as distributed by MLS GRID,MLS#: 9089778
Facts & features
Interior
Bedrooms & bathrooms
- Bedrooms: 4
- Bathrooms: 2
- Full bathrooms: 2
- Main level bathrooms: 1
- Main level bedrooms: 1
Bedroom
- Description: Primary Bedroom/W/Bath
- Level: Upper
- Area: 215.6 Square Feet
- Dimensions: 14 x 15.4
Bedroom
- Description: Main Level Bedroom
- Level: Main
- Area: 150.96 Square Feet
- Dimensions: 11.1 x 13.6
Bedroom
- Description: Bedroom #3
- Level: Basement
- Area: 161.84 Square Feet
- Dimensions: 11.9 x 13.6
Bedroom
- Description: Bedroom #4
- Level: Basement
- Area: 161.84 Square Feet
- Dimensions: 11.9 x 13.6
Bathroom
- Description: Main Floor Full Bath
- Level: Main
- Area: 65 Square Feet
- Dimensions: 5 x 13
Bathroom
- Description: Master Bath W/ Whirlpool Tub
- Level: Upper
- Area: 168 Square Feet
- Dimensions: 14 x 12
Family room
- Description: Rec Room W/ Pool Table
- Level: Basement
- Area: 355.2 Square Feet
- Dimensions: 24 x 14.8
Great room
- Description: Great Room & Dining Area
- Level: Main
- Area: 345.6 Square Feet
- Dimensions: 14.4 x 24
Kitchen
- Description: Kitchen W/ Eat-In Bar
- Level: Main
- Area: 136.64 Square Feet
- Dimensions: 11.2 x 12.2
Laundry
- Description: Laundry Area
- Level: Main
- Area: 16.2 Square Feet
- Dimensions: 3 x 5.4
Loft
- Description: Loft Area
- Level: Upper
- Area: 120.12 Square Feet
- Dimensions: 7.8 x 15.4
Utility room
- Description: Utilities
- Level: Basement
- Area: 64 Square Feet
- Dimensions: 8 x 8
Heating
- Radiant, Wood
Cooling
- Evaporative Cooling
Appliances
- Included: Dishwasher, Disposal, Dryer, Gas Water Heater, Microwave, Oven, Range, Refrigerator, Tankless Water Heater, Washer
Features
- Ceiling Fan(s), Eat-in Kitchen, Granite Counters, High Ceilings, High Speed Internet, Open Floorplan, Primary Suite, Smoke Free, T&G Ceilings, Vaulted Ceiling(s)
- Flooring: Carpet, Laminate, Tile
- Windows: Double Pane Windows, Window Coverings
- Basement: Finished,Full,Walk-Out Access
- Number of fireplaces: 1
- Fireplace features: Great Room, Wood Burning
- Furnished: Yes
Interior area
- Total structure area: 2,248
- Total interior livable area: 2,248 sqft
- Finished area above ground: 1,494
- Finished area below ground: 754
Property
Parking
- Total spaces: 3
- Details: Off Street Spaces: 3
Features
- Levels: Three Or More
- Patio & porch: Deck, Patio, Wrap Around
- Has view: Yes
- View description: Meadow, Mountain(s), Valley
Lot
- Size: 5.5 Acres
- Features: Cul-De-Sac, Meadow, Rolling Slope
- Residential vegetation: Natural State, Wooded
Details
- Parcel number: 70109390
- Zoning: residential
- Special conditions: Standard
Construction
Type & style
- Home type: SingleFamily
- Architectural style: Mountain Contemporary
- Property subtype: Single Family Residence
Materials
- Log
- Foundation: Concrete Perimeter
- Roof: Metal
Condition
- Year built: 2019
Utilities & green energy
- Electric: 220 Volts
- Water: Well
- Utilities for property: Electricity Connected, Internet Access (Wired), Phone Connected, Propane
Community & HOA
Community
- Security: Carbon Monoxide Detector(s), Security Entrance, Security System, Smart Security System, Smoke Detector(s), Video Doorbell
- Subdivision: Forbes Park
HOA
- Has HOA: Yes
- Amenities included: Clubhouse, Gated
- Services included: Road Maintenance, Security, Snow Removal, Trash
- HOA fee: $1,400 annually
- HOA name: Forbes Park
- HOA phone: 719-379-3000
Location
- Region: Fort Garland
Financial & listing details
- Price per square foot: $266/sqft
- Tax assessed value: $542,496
- Annual tax amount: $2,854
- Date on market: 3/3/2026
- Listing terms: Cash,Conventional
- Exclusions: None
- Ownership: Individual
- Electric utility on property: Yes
- Road surface type: Dirt, Gravel
Estimated market value
Not available
Estimated sales range
Not available
Not available
Price history
| Date | Event | Price |
|---|---|---|
| 3/20/2026 | Price change | $599,000-4.8%$266/sqft |
Source:  REcolorado as distributed by MLS GRID #9089778 Report a problem REcolorado as distributed by MLS GRID #9089778 Report a problem | ||
| 3/3/2026 | Listed for sale | $629,440+322.4%$280/sqft |
Source: REcolorado as distributed by MLS GRID #9089778 Report a problem | ||
| 1/11/2018 | Sold | $149,000$66/sqft |
Source: Agent Provided Report a problem | ||
Public tax history
| Year | Property taxes | Tax assessment |
|---|---|---|
| 2024 | $2,897 +3209.8% | $36,347 +3534.7% |
| 2023 | $88 -2.5% | $1,000 +0.2% |
| 2022 | $90 | $998 -4.9% |
| 2021 | -- | $1,049 -7.7% |
| 2020 | -- | $1,137 |
| 2019 | -- | $1,137 -89.7% |
| 2018 | $734 | $11,067 |
| 2017 | $734 +23.2% | $11,067 +23% |
| 2016 | $596 | $9,001 |
| 2015 | $596 +0.7% | $9,001 +1.2% |
| 2014 | $592 | $8,890 |
| 2013 | $592 | $8,890 -15% |
| 2012 | -- | $10,453 |
| 2011 | $602 -1.7% | $10,453 +15.3% |
| 2010 | $612 | $9,064 |
Find assessor info on the county website
Monthly payment
Est. payment
Payment breakdown
Explore the cost of this home by adjusting the details. Changes won't be saved.Climate risks
Neighborhood: 81133
Nearby schools
GreatSchools rating
- 4/10Sierra Grande SchoolGrades: PK-12Distance: 14.1 mi
Schools provided by the listing agent
- Elementary: Sierra Grande
- Middle: Sierra Grande
- High: Sierra Grande
- District: Sierra Grande R-30
Source: REcolorado as distributed by MLS GRID. This data may not be complete. We recommend contacting the local school district to confirm school assignments for this home.
- $6,500-- bd-- ba-- sqft1026 Walker Pl, Fort Garland, CO 81133Off Market
- $200,0002 bd1 ba1.4k sqft1031 Van Fossan Ln, Fort Garland, CO 81133New Construction

- $6,500-- bd-- ba-- sqft1017 Emery Loop, Fort Garland, CO 81133Off Market
- $317,1002 bd1 ba1.4k sqft1034 Van Fosson Ln, Fort Garland, CO 81133Off Market
- $251,6002 bd1 ba1.2k sqft1112 Emery Loop, Fort Garland, CO 81133Off Market
- $11,000-- bd-- ba-- sqft1103 Emery Loop, Fort Garland, CO 81133Sold
- $19,9002.57 acres1020 & 1021 Hassan Ln, Fort Garland, CO 81133Lot/Land
- $14,9252.07 acres1033 Van Fossan Ln, Fort Garland, CO 81133Off Market
A local agent can set up tours, give advice and negotiate with sellers.
Similar homes
- $680,0003 bd2 ba2.1k sqft2255/2256 Port Loop, Fort Garland, CO 81133For Sale
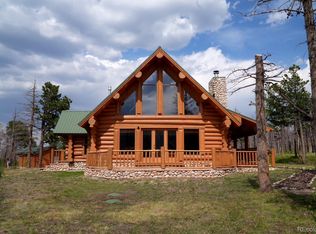
 MLS ID #9325278, Amber Lawrence, Amber Lawrence Realty LLC. REcolorado as distributed by MLS GRID
 - $569,9002 bd2 ba1.5k sqft1034 Van Fossan Lane, Fort Garland, CO 81133New Construction
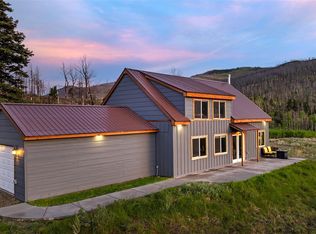 MLS ID #8342622, Maria Lopez Harper, MLH Realty, LLC. REcolorado as distributed by MLS GRID
 - $435,0003 bd3 ba2.6k sqft5751 Emery Loop, Fort Garland, CO 81133For Sale
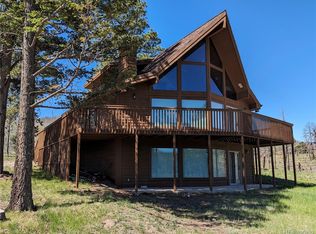 MLS ID #9537844, Alison Baity, Werner Realty, Inc.. REcolorado as distributed by MLS GRID
 - $567,0003 bd2 ba1.8k sqft153 Tahmoush Lane, Fort Garland, CO 81133For Sale
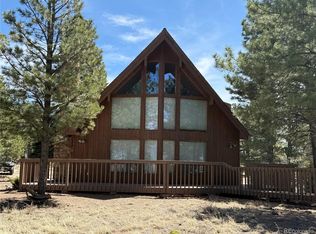 MLS ID #1670525, Ken Connor, Mtn. Meadows Realty. REcolorado as distributed by MLS GRID
 - $625,0003 bd2 ba1.3k sqft27833 Co Rd NN, Fort Garland, CO 81133For SaleMLS ID #3351323, Ken Connor, Mtn. Meadows Realty. REcolorado as distributed by MLS GRID
- $369,0004 bd2 ba1.9k sqft2084 Forbes Park Road, Fort Garland, CO 81133For SaleMLS ID #7859768, Alison Baity, Werner Realty, Inc.. REcolorado as distributed by MLS GRID
- $610,0004 bd4 ba2.5k sqft6949 Debutts Place, Fort Garland, CO 81133For SaleMLS ID #3085912, Meredith McCarn, LPT Realty. REcolorado as distributed by MLS GRID
- $564,0003 bd3 ba2.4k sqft2842 Wendt Lane, Fort Garland, CO 81133For SaleMLS ID #7024510, Kathleen Haas, Colorado Realty 4 Less, LLC. REcolorado as distributed by MLS GRID
- $539,0002 bd2 ba1.7k sqft4653 Schierl Road, Fort Garland, CO 81133For SaleMLS ID #3174051, Laurie Curtis, Colorado Realty & Land Co.. REcolorado as distributed by MLS GRID
- $549,9004 bd3 ba2.7k sqft21515 Camino Tio Irving Street, Fort Garland, CO 81133New ConstructionMLS ID #7087003, Chris Bolander, Mtn. Meadows Realty. REcolorado as distributed by MLS GRID
- $465,0002 bd2 ba1.9k sqft2945 Forbes Park Road, Fort Garland, CO 81133For SaleMLS ID #5522509, Debra Yund, Parr Real Estate. REcolorado as distributed by MLS GRID
- $650,0003 bd2 ba1.8k sqft110 Guendel Pl, Fort Garland, CO 81133For Sale
 MLS ID #2927654, Laura Stewart, HomeSmart. elevateMLS
 - $348,7203 bd3 ba3.2k sqft645 Emery Loop, Fort Garland, CO 81133For SaleMLS ID #234484, Arica Andreatta, Code of the West Real Estate LLC. PAR
- $750,0005 bd3 ba3.3k sqft2137 Riccardo Lane, Fort Garland, CO 81133For SaleMLS ID #5045926, Coleasha Gonzales, Mtn. Meadows Realty. REcolorado as distributed by MLS GRID
- $529,0004 bd3 ba3.1k sqft3818 Fontaine Road, Fort Garland, CO 81133For SaleMLS ID #1637238, Coleasha Gonzales, Mtn. Meadows Realty. REcolorado as distributed by MLS GRID
- $399,9002 bd2 ba2.2k sqft1810 Forbes Park Rd, Fort Garland, CO 81133For SaleMLS ID #231171, Arica Andreatta, Code of the West Real Estate LLC. PAR
- $849,0003 bd3 ba2.7k sqft406-449 Schierl Road, Fort Garland, CO 81133New ConstructionMLS ID #5978717, Ken Connor, Mtn. Meadows Realty. REcolorado as distributed by MLS GRID
- $649,0003 bd2 ba3.3k sqft1622 Us Highway 160, La Veta, CO 81055For SaleMLS ID #24-1251, Kacie Jacquart, Silverado Real Estate. Spanish Peaks MLS
- $645,0003 bd2 ba2.4k sqft263 Huajatolla Valley Estates Dr, La Veta, CO 81055For Sale By Owner
- $474,9003 bd3 ba2.1k sqft411 Gruenberg Road, Fort Garland, CO 81133For SaleMLS ID #5282481, Chris Bolander, Mtn. Meadows Realty. REcolorado as distributed by MLS GRID
