Welcome to Ravens Roost, where old-world charm meets modern mountain living. Perched on a ridge with sweeping mountain views, this expansive 5,600+ sqft estate offers a truly unique blend of European-inspired craftsmanship and thoughtful modern upgrades. Located just minutes from Walsenburg, Lathrop State Park, and the Highway of Legends, this home is perfect as a private residence, multigenerational home, or mountain retreat. The property features 5 bedrooms plus a large 18x36 upstairs loft (ideal for a 6th bedroom, office, or apartment), and 5 bathrooms. The 2022 addition includes in-floor heating, mini split heat/AC, laminate flooring, covered terrace, whole house fan, and a luxurious primary suite with walk-in closet and a 5-piece bath. The original part of the home showcases Italian tile roofing, copper rain gutters, baseboard heat, and sunroom. European-style design means each space is rich with character. The 10x10 cupola adds warm and natural light. Outbuildings include: A detached shed/garage with concrete floor, electric, and attached carport. A second garage with partial concrete and electric. A detached shop with power and adjacent woodshed. Property features: Water Well with well saver system, 2 x 1,000-gallon propane tanks. Whole-house generator for new addition + partial generator for original home, 4 x 1,500-gallon rainwater collection tanks, and a 1,000-gallon cistern. No electric heat - entire home runs on propane, including stove.
Active
$835,000
670 Timber Dr, Walsenburg, CO 81089
5beds
5,600sqft
:
Get pre-qualified$5,067/mo
Single Family Residence
Built in 2003
35.06 Acres Lot
$-- Zestimate®
$149/sqft
$38/mo HOA
What's special
Old-world charmEuropean-inspired craftsmanshipItalian tile roofingIn-floor heatingCopper rain guttersLaminate flooringBaseboard heat
- 221 days |
- 199 |
- 20 |
Zillow last checked:
Listing updated:
Listed by:
Arica Andreatta 719-251-3691,
Code of the West Real Estate LLC
Source: PAR,MLS#: 234005
Facts & features
Interior
Bedrooms & bathrooms
- Bedrooms: 5
- Bathrooms: 5
- Full bathrooms: 5
- 3/4 bathrooms: 1
- 1/2 bathrooms: 2
- Main level bedrooms: 4
Primary bedroom
- Level: Main
- Area: 195
- Dimensions: 15 x 13
Bedroom 2
- Level: Main
- Area: 156
- Dimensions: 13 x 12
Bedroom 3
- Level: Upper
- Area: 156
- Dimensions: 13 x 12
Bedroom 4
- Level: Main
- Area: 169
- Dimensions: 13 x 13
Bedroom 5
- Level: Main
- Area: 144
- Dimensions: 12 x 12
Kitchen
- Level: Main
- Area: 272
- Dimensions: 17 x 16
Living room
- Level: Main
- Area: 360
- Dimensions: 20 x 18
Features
- Ceiling Fan(s), Vaulted Ceiling(s)
- Flooring: New Floor Coverings, Hardwood, Tile
- Basement: None
- Number of fireplaces: 1
Interior area
- Total structure area: 5,600
- Total interior livable area: 5,600 sqft
Video & virtual tour
Property
Parking
- Total spaces: 2
- Parking features: RV Access/Parking, 2 Car Garage Detached
- Garage spaces: 2
Features
- Levels: Two
- Stories: 2
- Patio & porch: Patio-Covered-Front, Patio-Covered-Rear, Deck-Open-Front, Deck-Covered-Front, Deck-Open-Rear, Deck-Side
- Has view: Yes
- View description: Mountain(s)
Lot
- Size: 35.06 Acres
- Dimensions: 35.06 acres
- Features: Horses Allowed, Trees-Front, Trees-Rear
Details
- Additional structures: Shed(s), Outbuilding
- Parcel number: 28543716
- Zoning: R
- Special conditions: Standard
- Horses can be raised: Yes
Construction
Type & style
- Home type: SingleFamily
- Property subtype: Single Family Residence
Condition
- Year built: 2003
Utilities & green energy
Green energy
- Water conservation: Water-Smart Landscaping
Community & HOA
Community
- Subdivision: Las Animas
HOA
- Has HOA: Yes
- HOA fee: $450 annually
Location
- Region: Walsenburg
Financial & listing details
- Price per square foot: $149/sqft
- Annual tax amount: $5,273
- Date on market: 12/15/2025
- Road surface type: Unimproved
Estimated market value
Not available
Estimated sales range
Not available
Not available
Price history
| Date | Event | Price |
|---|---|---|
| 8/29/2025 | Price change | $835,000-7.2%$149/sqft |
Source: Spanish Peaks MLS #25-789 Report a problem | ||
| 7/15/2025 | Listed for sale | $899,900$161/sqft |
Source: Spanish Peaks MLS #25-789 Report a problem | ||
Public tax history
Tax history is unavailable.
Monthly payment
Est. payment
Payment breakdown
Explore the cost of this home by adjusting the details. Changes won't be saved.Climate risks
Neighborhood: 81089
Nearby schools
GreatSchools rating
- 2/10Peakview SchoolGrades: PK-6Distance: 12.9 mi
- 2/10Walsenburg Jr. Sr. High SchoolGrades: 7-12Distance: 12.9 mi
Schools provided by the listing agent
- District: RE-1
Source: PAR. This data may not be complete. We recommend contacting the local school district to confirm school assignments for this home.
- $--35 AcresBlackhawk Ranch 59, Pryor, CO 81089Off Market
- $115,00035 AcresFour Mile Canyon Rd, Walsenburg, CO 81089Sold
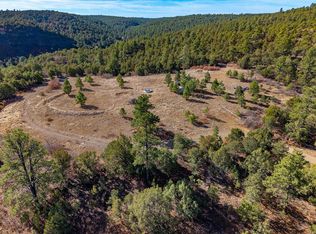
- $148,00046.37 AcresWapiti Dr, Walsenburg, CO 81089Lot/Land
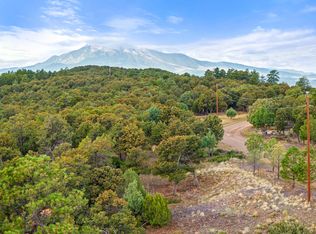
- $542,4003 bd1 ba1.2k sqft36 Aspen Spur Rd, Walsenburg, CO 81089Off Market
- $561,6002 bd1 ba2.9k sqft220 Aspen Spur Rd, Walsenburg, CO 81089Off Market
- $543,8002 bd2 ba1.7k sqft157 S Spur, Walsenburg, CO 81089Off Market
- $543,6002 bd2 ba-- sqft157 S Spur LOT 69, Walsenburg, CO 81089Off Market
- $512,7003 bd1 ba2.5k sqft838 Wapiti Dr, Walsenburg, CO 81089Off Market
A local agent can set up tours, give advice and negotiate with sellers.
A local lender can help you make sure your offer is ready when you are.
Similar homes
- $639,9005 bd5 ba3.2k sqft538 Rugby Mines Rd, Walsenburg, CO 81089For Sale
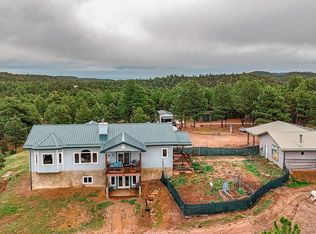 MLS ID #241067, Leslie Nazario, EXIT Realty DTC, Cherry Ck, P.P. PAR
 - $634,0004 bd4 ba4.5k sqft1771 Sunrise Rd, Walsenburg, CO 81089For Sale
 MLS ID #240550, Michael Nation, Code of the West Real Estate LLC. PAR
 - $780,0003 bd3 ba3.8k sqft23360 Monarch Dr, Aguilar, CO 81020For Sale
 MLS ID #240045, Kathie Scott, Code of the West Real Estate LLC. PAR
 - $560,0002 bd2 ba3.3k sqft254 Sunset Court, Walsenburg, CO 81089For Sale
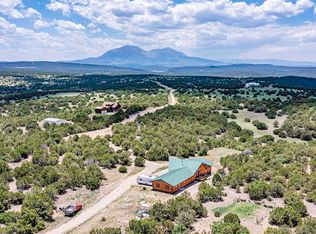
 MLS ID #831970, Sarah Manshel. CREN
 - $695,0003 bd3 ba3.6k sqft115 Cedar Canyon Rd, Walsenburg, CO 81089For SaleMLS ID #25-1090, Lori E. Cordova, Bachman & Associates. Spanish Peaks MLS
- $699,0004 bd3 ba3.2k sqft26131 Pinion Ridge Dr, Aguilar, CO 81020For SaleMLS ID #238690, Angela Sepulveda, Code of the West Real Estate LLC. PAR
- $1,125,0005 bd4 ba5.9k sqft23100 Spirit Mountain Drive, Aguilar, CO 81020For Sale
 MLS ID #4887529, AJ Mangum, Hayden Outdoors LLC. REcolorado as distributed by MLS GRID
 - $630,0003 bd2 ba2.9k sqft24401 County Road 44, Aguilar, CO 81020For SaleMLS ID #241220, Kathie Scott, Code of the West Real Estate LLC. PAR
- $692,0002 bd2 ba2.8k sqft23490 Spirit Mountain Pl, Aguilar, CO 81020For SaleMLS ID #237354, Catherine Hilly-Redgate, Code of the West Real Estate LLC. PAR
- $549,9002 bd2 ba3.2k sqft23560 Big Horn Dr, Aguilar, CO 81020For SaleMLS ID #233270, Kerry Sciacca, Code of the West Real Estate LLC. PAR
- $595,0003 bd3 ba4k sqft25850 River Pines Rd, Aguilar, CO 81020For SaleMLS ID #233567, Kerry Sciacca, Code of the West Real Estate LLC. PAR
- $699,0004 bd5 ba5.4k sqft310 E Francisco St, La Veta, CO 81055For SaleMLS ID #238717, Sarah Jardis, Code of the West Real Estate LLC. PAR
- $430,0004 bd4 ba3.4k sqft101 Welton Ave, Walsenburg, CO 81089For SaleMLS ID #239389, Sarah Jardis, Code of the West Real Estate LLC. PAR
- $1,250,0003 bd3 ba2.8k sqft4475 County Road 360, La Veta, CO 81055For SaleMLS ID #24-1200, Russell Hickey, Bachman & Associates. Spanish Peaks MLS
- $549,0004 bd3 ba3.6k sqft118 E 7th St, Walsenburg, CO 81089For SaleMLS ID #235432, Sabrina Gallegos, Code of the West Real Estate LLC. PAR
