Architecturally designed Southwestern style home with stunning views from every angle. Formerly a successful bed and breakfast, this custom retreat features a thoughtful layout of four unique bedroom suites offering privacy and flexibility. The open concept kitchen with it's expansive concrete counters offers plentiful space for cooking, baking, and entertaining. While the double-sided gas fireplace provides warm ambiance to the great room and library. The finishes are rich with character, including hardwood floors, exposed vigas, art nichos, rustic wood accents, and solid wood doors and trim throughout. Located on a generous corner lot with Spanish Peaks mountain views, and walking distance to the shops and restaurants of the La Veta Creative District. Exceptional utility with a large unfinished basement stubbed for plumbing, an oversized two-car garage, exterior sub panel with 50- and 30-amp plugs for a camper or EV, and plenty of off-street parking.
Active
$699,000
310 E Francisco St, La Veta, CO 81055
4beds
5,416sqft
:
Get pre-qualified$4,210/mo
Single Family Residence
Built in 1997
0.52 Acres Lot
$660,100 Zestimate®
$129/sqft
$-- HOA
What's special
Double-sided gas fireplaceSpanish peaks mountain viewsOversized two-car garagePlenty of off-street parkingArt nichosOpen concept kitchenGenerous corner lot
- 131 days |
- 378 |
- 18 |
Zillow last checked:
Listing updated:
Listed by:
Sarah Jardis 970-376-3434,
Code of the West Real Estate LLC
Source: PAR,MLS#: 238717
Facts & features
Interior
Bedrooms & bathrooms
- Bedrooms: 4
- Bathrooms: 5
- Full bathrooms: 5
- 3/4 bathrooms: 1
- 1/2 bathrooms: 1
- Main level bedrooms: 2
Primary bedroom
- Level: Main
- Area: 148.74
- Dimensions: 13.4 x 11.1
Bedroom 2
- Level: Main
- Area: 180.18
- Dimensions: 15.4 x 11.7
Bedroom 3
- Level: Upper
- Area: 146.9
- Dimensions: 11.3 x 13
Bedroom 4
- Level: Upper
- Area: 131.08
- Dimensions: 11.6 x 11.3
Dining room
- Level: Main
- Area: 168.72
- Dimensions: 11.1 x 15.2
Living room
- Level: Main
- Area: 182.4
- Dimensions: 12 x 15.2
Features
- Ceiling Fan(s), Vaulted Ceiling(s), Walk-In Closet(s), Walk-in Shower, Hard Surface Counter Top
- Flooring: Hardwood
- Windows: Window Coverings
- Basement: Partial,Crawl Space,Unfinished,Sump Pump
- Number of fireplaces: 1
Interior area
- Total structure area: 5,416
- Total interior livable area: 5,416 sqft
Video & virtual tour
Property
Parking
- Total spaces: 2
- Parking features: 2 Car Garage Attached, Garage Door Opener
- Attached garage spaces: 2
Features
- Levels: Two
- Stories: 2
- Patio & porch: Deck-Open-Rear, Deck-Covered-Rear, Deck-Side, Stoop-Front
- Exterior features: Balcony, Garden Area-Front
- Has spa: Yes
- Spa features: Bath
- Fencing: Wood Fence-Rear,Adobe Fence
- Has view: Yes
- View description: Mountain(s)
Lot
- Size: 0.52 Acres
- Features: Corner Lot, Lawn-Rear
Details
- Zoning: RES
- Special conditions: Standard
Construction
Type & style
- Home type: SingleFamily
- Property subtype: Single Family Residence
Condition
- Year built: 1997
Community & HOA
Community
- Security: Smoke Detector/CO
- Subdivision: La Veta
Location
- Region: La Veta
Financial & listing details
- Price per square foot: $129/sqft
- Annual tax amount: $3,985
- Date on market: 3/18/2026
Estimated market value
$660,100
$627,000 - $693,000
$4,697/mo
Price history
| Date | Event | Price |
|---|---|---|
| 3/18/2026 | Listed for sale | $699,000+60.7%$129/sqft |
Source: Spanish Peaks MLS #26-200 Report a problem | ||
| 12/24/2020 | Listing removed | -- |
Source: Spanish Peaks MLS Report a problem | ||
| 12/22/2020 | Sold | $435,000-12.8%$80/sqft |
Source: Spanish Peaks MLS #18-1161 Report a problem | ||
| 10/9/2020 | Pending sale | $499,000$92/sqft |
Source: Bachman & Associates #18-1161 Report a problem | ||
| 7/1/2020 | Price change | $499,000-9.1%$92/sqft |
Source: Bachman & Associates #18-1161 Report a problem | ||
| 10/17/2019 | Listed for sale | $549,000+26.2%$101/sqft |
Source: Bachman & Associates #18-1161 Report a problem | ||
| 5/19/2017 | Sold | $435,000$80/sqft |
Source: Spanish Peaks MLS #17-506 Report a problem | ||
Public tax history
Tax history is unavailable.
Monthly payment
Est. payment
Payment breakdown
Explore the cost of this home by adjusting the details. Changes won't be saved.Climate risks
Neighborhood: 81055
Nearby schools
GreatSchools rating
- NALa Veta Elementary SchoolGrades: PK-5Distance: 0.3 mi
- 7/10La Veta Junior-Senior High SchoolGrades: 6-12Distance: 0.3 mi
Schools provided by the listing agent
- District: RE-2
Source: PAR. This data may not be complete. We recommend contacting the local school district to confirm school assignments for this home.
- $792,5004 bd5 ba3.8k sqft310 E Francisco, La Veta, CO 81055Off Market
- $295,5003 bd1 ba1.6k sqft306 E Francisco St, La Veta, CO 81055Off Market
- $295,1002 bd1 ba1.1k sqft302 E Francisco St, La Veta, CO 81055Off Market
- $428,0004 bd4 ba2.8k sqft417 E Field St, La Veta, CO 81055Sold
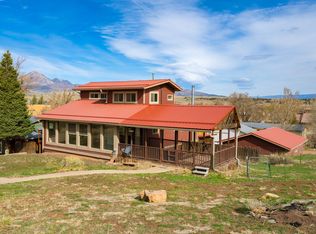
- $216,300-- bd-- ba-- sqft300 E Francisco St, St E, CO 81055Off Market
- $241,5003 bd1 ba229 sqft402 E Francisco St, La Veta, CO 81055Off Market
- $---- bd-- ba-- sqft321 Locust St, La Veta, CO 81055Off Market
- $581,5004 bd4 ba3.8k sqft417 E Francisco St, La Veta, CO 81055Off Market
A local agent can set up tours, give advice and negotiate with sellers.
Similar homes
- $799,9004 bd4 ba4.2k sqft5338 US-160, La Veta, CO 81055For Sale

 MLS ID #836277, Sarah Manshel. CREN
 - $665,0004 bd4 ba2.7k sqft87 Thompson Rd, La Veta, CO 81055For Sale
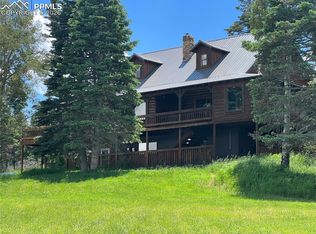
 MLS ID #3710108, Patrick Gauruder, Dalton Real Estate Inc DBA Fortress Real Estate Group. elevateMLS
 - $649,0003 bd2 ba3.3k sqft1622 Us Highway 160, La Veta, CO 81055For Sale
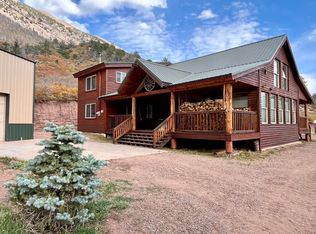 MLS ID #24-1251, Kacie Jacquart, Silverado Real Estate. Spanish Peaks MLS
 - $634,0004 bd4 ba4.5k sqft1771 Sunrise Rd, Walsenburg, CO 81089For Sale
 MLS ID #240550, Michael Nation, Code of the West Real Estate LLC. PAR
 - $985,0005 bd4 ba4.9k sqft68 Ruby Ln, La Veta, CO 81055For SaleMLS ID #26-676, James R. Wetsel, All Seasons Real Estate. Spanish Peaks MLS
- $995,0005 bd6 ba3.9k sqft6809 Us Highway 160, La Veta, CO 81055For SaleMLS ID #25-1274, Kacie Jacquart, Silverado Real Estate. Spanish Peaks MLS
- $750,0005 bd3 ba3.3k sqft2137 Riccardo Lane, Fort Garland, CO 81133For Sale
 MLS ID #5045926, Coleasha Gonzales, Mtn. Meadows Realty. REcolorado as distributed by MLS GRID
 - $695,0003 bd3 ba3.6k sqft115 Cedar Canyon Rd, Walsenburg, CO 81089For SaleMLS ID #25-1090, Lori E. Cordova, Bachman & Associates. Spanish Peaks MLS
- $895,9993 bd3 ba3.4k sqft67 Austin Cir, La Veta, CO 81055For SaleMLS ID #240403, Courtney Rhodes, RE/MAX Associates. PAR
- $639,9005 bd5 ba3.2k sqft538 Rugby Mines Rd, Walsenburg, CO 81089For SaleMLS ID #241067, Leslie Nazario, EXIT Realty DTC, Cherry Ck, P.P. PAR
- $575,0004 bd4 ba4.5k sqft2540 Biel Place, Fort Garland, CO 81133For SaleMLS ID #3289392, Alison Baity, Werner Realty, Inc.. REcolorado as distributed by MLS GRID
- $749,0005 bd3 ba3.8k sqft1108 Ove Place, Fort Garland, CO 81133For SaleMLS ID #7900698, Matthijs Uijterschout, Blanca Peak Realty. REcolorado as distributed by MLS GRID
- $799,0003 bd3 ba6k sqft4905 Jaffe Road, Fort Garland, CO 81133For SaleMLS ID #3897222, Preston Douglas, Colorado Realty & Land Co.. REcolorado as distributed by MLS GRID
- $795,0002 bd3 ba6.8k sqft200 Nordman Drive, Fort Garland, CO 81133For SaleMLS ID #4673363, Laurie Curtis, Colorado Realty & Land Co.. REcolorado as distributed by MLS GRID
- $849,0003 bd3 ba2.7k sqft406-449 Schierl Road, Fort Garland, CO 81133New ConstructionMLS ID #5978717, Ken Connor, Mtn. Meadows Realty. REcolorado as distributed by MLS GRID
- $400,0003 bd1 ba3.3k sqft952 Twin Lakes Rd, Walsenburg, CO 81089For SaleMLS ID #241435, Lenna Rauber, HomeSmart Preferred Realty. PAR
- $692,0002 bd2 ba2.8k sqft23490 Spirit Mountain Pl, Aguilar, CO 81020For SaleMLS ID #237354, Catherine Hilly-Redgate, Code of the West Real Estate LLC. PAR
- $835,0005 bd5 ba5.6k sqft670 Timber Dr, Walsenburg, CO 81089For SaleMLS ID #234005, Arica Andreatta, Code of the West Real Estate LLC. PAR
- $890,0004 bd3 ba7.4k sqft601 County Road 620, Gardner, CO 81040For SaleMLS ID #240591, Amanda Salas, Code of the West Real Estate LLC. PAR
- $560,0002 bd2 ba3.3k sqft254 Sunset Court, Walsenburg, CO 81089For SaleMLS ID #831970, Sarah Manshel. CREN
