UPDATED BATHROOM! Colorado mountain home on 36.56 acres with incredible views, privacy, and space for all your hobbies. Located in Pinon Ridge Estates just minutes from I-25. The home sits above the valley with sweeping views of the eastern plains and beautiful Colorado sunrises surrounded by mature pinon, cedar & juniper trees. The 3,368 sq ft home features a flexible multi-level layout designed for comfortable living and entertaining. The main level offers a warm and inviting living room with wood accents and fireplace, a formal dining area, and a bright sunroom filled with natural light. One bedroom and 2 full bathrooms are located on the main floor along with a dedicated office space. A few steps down leads to a spacious entertainment area complete with built-in bar, hot tub area, and multi-purpose room, perfect for gatherings, hobbies, or recreation. The upper level includes 3 additional bedrooms and a private primary suite featuring a walk-in closet and access to a deck overlooking the valley. Outdoor living is just as impressive with a three-sided wraparound covered deck ideal for enjoying Southern Colorado's four seasons and mountain scenery. This property is well suited for those needing space for equipment, hobbies, or animals, featuring multiple outbuildings. Water is supplied by an adjudicated spring feeding multiple cisterns with over 20,000 gallons of storage capacity, supporting the property's rural lifestyle. Schedule your tour today!
Active
Price cut: $50K (9/20)
$649,000
26131 Pinion Ridge Dr, Aguilar, CO 81020
4beds
3,294sqft
Single Family Residence
Built in 2002
36.56 Acres Lot
$-- Zestimate®
$197/sqft
$-- HOA
What's special
- 16 days
- 377
- 39
Zillow last checked:
Listing updated:
Listed by:
Angela Sepulveda 719-220-4889,
Code of the West Real Estate LLC
Source: PAR,MLS#: 238690
Facts & features
Interior
Bedrooms & bathrooms
- Bedrooms: 4
- Bathrooms: 3
- Full bathrooms: 3
- Main level bedrooms: 1
Primary bedroom
- Level: Upper
- Area: 89.82
- Dimensions: 4.83 x 18.58
Bedroom 2
- Level: Upper
- Area: 118.18
- Dimensions: 11.17 x 10.58
Bedroom 3
- Level: Upper
- Area: 125.14
- Dimensions: 14.17 x 8.83
Bedroom 4
- Level: Main
- Area: 135.82
- Dimensions: 12.83 x 10.58
Dining room
- Level: Main
- Area: 249.75
- Dimensions: 12.33 x 20.25
Kitchen
- Level: Main
- Area: 191.17
- Dimensions: 12.33 x 15.5
Features
- Ceiling Fan(s), Walk-In Closet(s), Sound System
- Flooring: Tile
- Windows: Window Coverings
- Basement: Walk-Out Access,Finished
- Number of fireplaces: 3
Interior area
- Total structure area: 3,294
- Total interior livable area: 3,294 sqft
Video & virtual tour
Property
Parking
- Total spaces: 7
- Parking features: RV Access/Parking, 3 Car Carport Detached, 4+ Car Carport Detached, Garage Door Opener
- Garage spaces: 3
- Carport spaces: 7
Features
- Patio & porch: Deck-Covered-Front, Deck-Open-Rear
- Exterior features: Outdoor Lighting-Front
- Has view: Yes
- View description: Mountain(s)
Lot
- Size: 36.56 Acres
- Dimensions: 1260' x 1260'
- Features: Horses Allowed, Irregular Lot, Trees-Front, Trees-Rear
Details
- Additional structures: Shed(s), Barn(s), Outbuilding
- Parcel number: 11882800
- Zoning: RR
- Special conditions: Standard
- Horses can be raised: Yes
Construction
Type & style
- Home type: SingleFamily
- Architectural style: Ranch
- Property subtype: Single Family Residence
Condition
- Year built: 2002
Community & HOA
Community
- Security: Smoke Detector/CO
- Subdivision: Miscellaneous
Location
- Region: Aguilar
Financial & listing details
- Price per square foot: $197/sqft
- Tax assessed value: $531,945
- Annual tax amount: $1,491
- Date on market: 9/6/2026
- Has irrigation water rights: Yes
Estimated market value
Not available
Estimated sales range
Not available
Not available
Price history
| Date | Event | Price |
|---|---|---|
| 9/20/2026 | Price change | $649,000-7.2%$197/sqft |
Source: Spanish Peaks MLS #26-197 Report a problem | ||
| 9/6/2026 | Listed for sale | $699,000+7.7%$212/sqft |
Source:  PAR #238690 Report a problem PAR #238690 Report a problem | ||
| 8/9/2026 | Listing removed | $649,000$197/sqft |
Source: Spanish Peaks MLS #26-197 Report a problem | ||
| 7/27/2026 | Price change | $649,000-7.2%$197/sqft |
Source: Spanish Peaks MLS #26-197 Report a problem | ||
| 5/12/2026 | Price change | $699,000-2.9%$212/sqft |
Source: PAR #238690 Report a problem | ||
| 4/9/2026 | Price change | $720,000-6.5%$219/sqft |
Source: PAR #238690 Report a problem | ||
| 3/17/2026 | Listed for sale | $770,000$234/sqft |
Source: Spanish Peaks MLS #26-197 Report a problem | ||
Public tax history
| Year | Property taxes | Tax assessment |
|---|---|---|
| 2025 | $1,108 +4% | $40,780 -0.1% |
| 2024 | $1,066 +45.7% | $40,810 -4.6% |
| 2023 | $731 +1.4% | $42,760 +59.3% |
| 2022 | $721 | $26,850 +2.3% |
| 2021 | -- | $26,250 |
| 2020 | $722 +21% | $26,250 +23.1% |
| 2018 | $597 -0.6% | $21,320 |
| 2017 | $600 +39.2% | $21,320 +36.3% |
| 2015 | $431 +65.4% | $15,642 +77.6% |
| 2013 | $261 | $8,805 |
Find assessor info on the county website
Monthly payment
Est. payment
Payment breakdown
Explore the cost of this home by adjusting the details. Changes won't be saved.Climate risks
Neighborhood: 81020

Similar homes
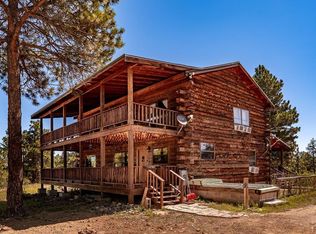
- $680,0003 bd3 ba3.8k sqft23360 Monarch Dr, Aguilar, CO 81020For Sale
 MLS ID #240045, Kathie Scott, Code of the West Real Estate LLC. PAR
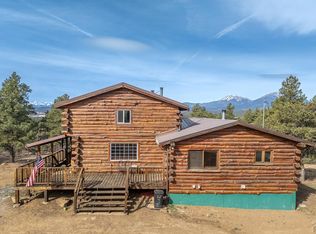
 - $630,0003 bd2 ba2.9k sqft24401 County Road 44, Aguilar, CO 81020For Sale
 MLS ID #241220, Kathie Scott, Code of the West Real Estate LLC. PAR
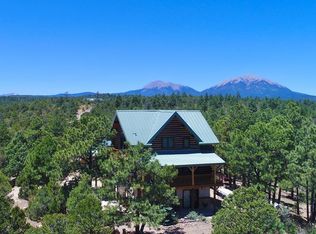
 - $649,0003 bd2 ba2.4k sqft23370 Apishipa Ln, Aguilar, CO 81020For Sale
 MLS ID #230949, Kathie Scott, Code of the West Real Estate LLC. PAR
 - $695,0004 bd3 ba2.4k sqft22750 County Road 46, Aguilar, CO 81020For Sale
 MLS ID #240543, Kerry Sciacca, Code of the West Real Estate LLC. PAR
 - $599,9004 bd4 ba2.9k sqft11791 Diamond View Road, Trinidad, CO 81082For Sale
 MLS ID #837471, Sarah Manshel. CREN
