Take in stunning views from this hilltop property featuring a 4-bedroom, 3-bath home with 2,280 square feet of living space. Inside, generous living areas and abundant storage throughout the home provide room to spread out and keep everything organized. A huge 2163 sf insulated shop with an additional room offers ample space for projects, hobbies, equipment, and even more storage. With its elevated setting, beautiful views, and versatile workspace, this property combines comfortable living with room to pursue your interests. Schedule your showing and explore the possibilities!
Active
$525,000
24020 Ludlow Rd, Trinidad, CO 81082
4beds
2,280sqft
Manufactured Home
Built in 2008
35.42 Acres Lot
$-- Zestimate®
$230/sqft
$-- HOA
What's special
Beautiful viewsElevated setting
- 1 day
- 107
- 19
Likely to sell faster than
Zillow last checked:
Listing updated:
Listed by:
Kathie Scott 719-680-3157,
Code of the West Real Estate LLC
Source: PAR,MLS#: 242593
Facts & features
Interior
Bedrooms & bathrooms
- Bedrooms: 4
- Bathrooms: 2
- Full bathrooms: 2
- Main level bedrooms: 4
Primary bedroom
- Level: Main
- Area: 410.13
- Dimensions: 21.7 x 18.9
Bedroom 2
- Level: Main
- Area: 203.85
- Dimensions: 13.5 x 15.1
Bedroom 3
- Level: Main
- Area: 144.54
- Dimensions: 14.6 x 9.9
Bedroom 4
- Level: Main
- Area: 117.16
- Dimensions: 11.6 x 10.1
Dining room
- Level: Main
- Area: 205.72
- Dimensions: 13.9 x 14.8
Kitchen
- Level: Main
- Area: 238
- Dimensions: 17 x 14
Living room
- Level: Main
- Area: 284.8
- Dimensions: 17.8 x 16
Features
- Ceiling Fan(s), Walk-In Closet(s), Walk-in Shower
- Flooring: Tile
- Windows: Window Coverings
- Basement: None
- Number of fireplaces: 1
Interior area
- Total structure area: 2,280
- Total interior livable area: 2,280 sqft
Property
Parking
- Total spaces: 3
- Parking features: 3 Car Garage Detached
- Has garage: Yes
- Covered spaces: 3
Features
- Patio & porch: Patio-Covered-Rear
- Has view: Yes
- View description: Mountain(s)
Lot
- Size: 35.42 Acres
- Dimensions: 1542895.2
- Features: Horses Allowed, Irregular Lot
Details
- Additional structures: Shed(s), Outbuilding
- Parcel number: 12531800
- Zoning: AG
- Special conditions: Standard
- Horses can be raised: Yes
Construction
Type & style
- Home type: MobileManufactured
- Architectural style: Ranch
- Property subtype: Manufactured Home
Condition
- Year built: 2008
Utilities & green energy
Green energy
- Water conservation: Water-Smart Landscaping
Community & HOA
Community
- Subdivision: Trinidad
Location
- Region: Trinidad
Financial & listing details
- Price per square foot: $230/sqft
- Tax assessed value: $296,127
- Annual tax amount: $688
- Date on market: 10/2/2026
Estimated market value
Not available
Estimated sales range
Not available
Not available
Price history
| Date | Event | Price |
|---|---|---|
| 10/2/2026 | Listed for sale | $525,000+45.8%$230/sqft |
Source: Spanish Peaks MLS #26-981 Report a problem | ||
| 6/13/2008 | Sold | $360,000+1209.1%$158/sqft |
Source: Public Record Report a problem | ||
| 1/26/2006 | Sold | $27,500$12/sqft |
Source: Public Record Report a problem | ||
Public tax history
| Year | Property taxes | Tax assessment |
|---|---|---|
| 2025 | $208 +4% | $18,760 +8.4% |
| 2024 | $200 -75.5% | $17,310 -46.5% |
| 2023 | $818 +2.3% | $32,330 +8.7% |
| 2022 | $799 | $29,730 -0.6% |
| 2021 | -- | $29,910 |
| 2020 | $822 +4.8% | $29,910 +6.7% |
| 2018 | $784 -0.6% | $28,030 |
| 2017 | $789 +179.7% | $28,030 +154.4% |
| 2015 | $282 -13.1% | $11,016 +0% |
| 2013 | $325 | $11,015 |
Find assessor info on the county website
Monthly payment
Climate risks
Neighborhood: 81082
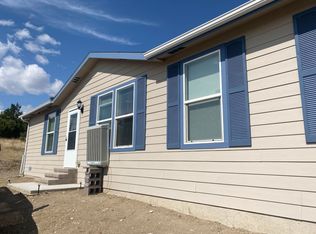
Similar homes
- $499,0003 bd2 ba1.4k sqft25110 Ridgeline Dr N, Trinidad, CO 81082For Sale
 MLS ID #239444, Kerry Sciacca, Code of the West Real Estate LLC. PAR
 - $380,0004 bd2 ba1.6k sqft20402 County Road 40, Trinidad, CO 81082For Sale
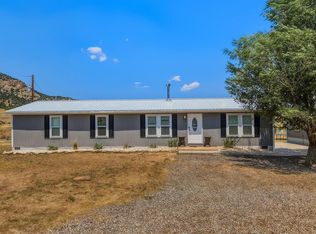 MLS ID #241021, Kathie Scott, Code of the West Real Estate LLC. PAR
 - $525,0003 bd3 ba2k sqft13469 Prosser Rd, Trinidad, CO 81082For Sale
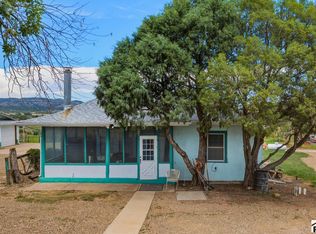 MLS ID #241998, Angela Sepulveda, Code of the West Real Estate LLC. PAR
 - $525,0003 bd2 ba1.5k sqft19526 Morning Dr, Trinidad, CO 81082For Sale
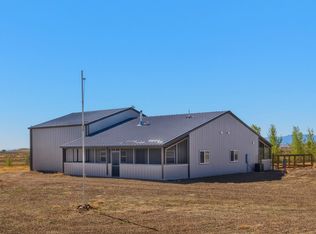 MLS ID #26-446, Monica Violante, Southern Colorado Realty. Spanish Peaks MLS
 - $749,9003 bd3 ba3.3k sqft33822 Fishers Peak Parkway, Trinidad, CO 81082For Sale
 MLS ID #1737577, Gina Raye, Colorado Land Properties LLC. REcolorado as distributed by MLS GRID
 - $599,9004 bd4 ba2.9k sqft11791 Diamond View Road, Trinidad, CO 81082For Sale
 MLS ID #837471, Sarah Manshel. CREN
