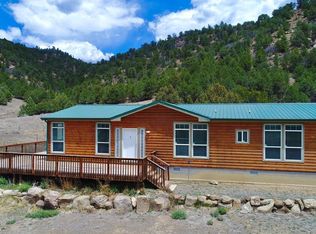
Spectacular Turnkey Mountain Retreat. Like New Condition with good producing Well & Shop. Immerse yourself in mountain living with this fully furnished, open-concept 2-bed, 2-bath home. Highlights include trey ceilings, a neutral palette, updated appliances and cozy furnishings. The unfinished walk-out basement invites your personal vision. Step outside to a spacious full-length covered deck, your premier outdoor living space. Picture morning coffee, evening gatherings, or peaceful stargazing—all while framed by sweeping views of the Spanish Peaks. This deck is an outdoor oasis, seamlessly blending comfort and scenery. The home sits on 35 diverse acres dotted with ponderosa pine, pion, cedar, and juniper, complemented by a pristine 3050 shop—ideal for toys and gear. With wildlife as your neighbors, and sunrises and sunsets as your backdrop, this property offers serenity and mountain charm. Come experience the ultimate peace and quiet. (AI Staging in Video Tour)
Active
Price cut: $45.1K (7/23)
$549,900
23560 Big Horn Dr, Aguilar, CO 81020
2beds
3,296sqft
Manufactured Home
Built in 2020
35.56 Acres Lot
$502,300 Zestimate®
$167/sqft
$-- HOA
What's special
Fully furnishedNeutral paletteSpacious full-length covered deckCozy furnishingsTrey ceilingsOutdoor oasisPremier outdoor living space
- 414 days |
- 132 |
- 11 |
Zillow last checked:
Listing updated:
Listed by:
Kerry Sciacca 719-859-2098,
Code of the West Real Estate LLC,
Andrew Holtz 719-281-9711,
Code of the West Real Estate LLC
Source: PAR,MLS#: 233270
Facts & features
Interior
Bedrooms & bathrooms
- Bedrooms: 2
- Bathrooms: 2
- Full bathrooms: 2
- 3/4 bathrooms: 2
- Main level bedrooms: 2
Primary bedroom
- Level: Main
- Area: 234
- Dimensions: 13 x 18
Bedroom 2
- Level: Main
- Area: 182
- Dimensions: 13 x 14
Dining room
- Level: Main
- Area: 98
- Dimensions: 7 x 14
Kitchen
- Level: Main
- Area: 130
- Dimensions: 13 x 10
Living room
- Level: Main
- Area: 308
- Dimensions: 22 x 14
Features
- Ceiling Fan(s), Walk-In Closet(s), Walk-in Shower
- Windows: Window Coverings
- Basement: Full,Walk-Out Access
- Has fireplace: No
Interior area
- Total structure area: 3,296
- Total interior livable area: 3,296 sqft
Video & virtual tour
Property
Parking
- Total spaces: 4
- Parking features: RV Access/Parking, 4+ Car Garage Detached
- Garage spaces: 4
Features
- Patio & porch: Deck-Covered-Front, Stoop-Rear
- Has view: Yes
- View description: Mountain(s)
Lot
- Size: 35.56 Acres
- Dimensions: 1156 x 1340
- Features: Horses Allowed, Irregular Lot, Bluff
Details
- Additional structures: Outbuilding
- Zoning: RES
- Special conditions: Standard
- Horses can be raised: Yes
Construction
Type & style
- Home type: MobileManufactured
- Architectural style: Ranch
- Property subtype: Manufactured Home
Condition
- Year built: 2020
Utilities & green energy
Green energy
- Water conservation: Water-Smart Landscaping
Community & HOA
Community
- Security: Smoke Detector/CO
- Subdivision: Miscellaneous
Location
- Region: Aguilar
Financial & listing details
- Price per square foot: $167/sqft
- Annual tax amount: $1,391
- Date on market: 7/9/2025
- Road surface type: Unimproved
Estimated market value
$502,300
$477,000 - $527,000
Not available
Price history
| Date | Event | Price |
|---|---|---|
| 7/23/2026 | Price change | $549,900-7.6%$167/sqft |
Source:  PAR #233270 Report a problem PAR #233270 Report a problem | ||
| 6/27/2026 | Price change | $595,000-6.2%$181/sqft |
Source: PAR #233270 Report a problem | ||
| 9/22/2025 | Price change | $634,000-0.8%$192/sqft |
Source: PAR #233270 Report a problem | ||
| 7/9/2025 | Listed for sale | $639,000$194/sqft |
Source: PAR #233270 Report a problem | ||
Public tax history
Tax history is unavailable.
Monthly payment
Climate risks
Neighborhood: 81020
Getting around
0 / 100
Car-DependentNearby schools
GreatSchools rating
- NAAguilar Elementary SchoolGrades: PK-5Distance: 4.9 mi
- 7/10Aguilar Junior-Senior High SchoolGrades: 6-12Distance: 4.9 mi
Schools provided by the listing agent
- District: RE6
Source: PAR. This data may not be complete. We recommend contacting the local school district to confirm school assignments for this home.
- $243,500-- bd-- ba874 sqft23515 Bighorn Dr, Aguilar, CO 81020Off Market
- $428,8003 bd2 ba1.8k sqft22995 Steffi Dr, Aguilar, CO 81020Off Market
- $278,2002 bd-- ba315 sqft23011 Finch Rd, Aguilar, CO 81020Off Market
- $80,00040 acres22988 Bighorn Dr, Aguilar, CO 81020Off Market
- $88,75035.5 acres23530 Bighorn Dr, Aguilar, CO 81020Off Market
- $489,0003 bd2 ba1.8k sqft23015 Finch Rd, Aguilar, CO 81020Sold
- $390,9003 bd2 ba2k sqft23535 Bighorn Dr, Aguilar, CO 81020Off Market
- $433,4003 bd2 ba2.3k sqft23005 Finch Rd, Aguilar, CO 81020Off Market
A local agent can set up tours, give advice and negotiate with sellers.
Similar homes
- $549,9002 bd3 ba1.6k sqft23560 Bighorn Dr, Aguilar, CO 81020For Sale
 MLS ID #25-728, Kerry Sciacca, Code of the West Real Estate LLC. Spanish Peaks MLS
 - $575,0003 bd2 ba1.6k sqft24351 County Road 54.2, Aguilar, CO 81020For Sale
 MLS ID #240368, Kerry Sciacca, Code of the West Real Estate LLC. PAR
 - $595,0003 bd3 ba4k sqft25850 River Pines Rd, Aguilar, CO 81020For Sale
 MLS ID #233567, Kerry Sciacca, Code of the West Real Estate LLC. PAR
 - $425,0003 bd2 ba1.8k sqft24357 County Road 54.2, Aguilar, CO 81020For Sale
 MLS ID #240367, Kerry Sciacca, Code of the West Real Estate LLC. PAR
 - $639,9005 bd5 ba3.2k sqft538 Rugby Mines Rd, Walsenburg, CO 81089For SaleMLS ID #241067, Leslie Nazario, EXIT Realty DTC, Cherry Ck, P.P. PAR
- $725,0002 bd3 ba2.4k sqft22010 Steffi Dr, Aguilar, CO 81020For SaleMLS ID #25-662, Kerry Sciacca, Code of the West Real Estate LLC. Spanish Peaks MLS
- $680,0003 bd3 ba3.8k sqft23360 Monarch Dr, Aguilar, CO 81020For SaleMLS ID #240045, Kathie Scott, Code of the West Real Estate LLC. PAR
- $695,0004 bd3 ba2.4k sqft22750 County Road 46, Aguilar, CO 81020For SaleMLS ID #240543, Kerry Sciacca, Code of the West Real Estate LLC. PAR
- $692,0002 bd2 ba2.8k sqft23490 Spirit Mountain Pl, Aguilar, CO 81020For SaleMLS ID #237354, Catherine Hilly-Redgate, Code of the West Real Estate LLC. PAR
- $560,0002 bd2 ba3.3k sqft254 Sunset Court, Walsenburg, CO 81089For Sale
 MLS ID #831970, Sarah Manshel. CREN
 - $649,0003 bd2 ba2.4k sqft23370 Apishipa Ln, Aguilar, CO 81020For SaleMLS ID #230949, Kathie Scott, Code of the West Real Estate LLC. PAR
- $599,0003 bd2 ba2.7k sqft2308 Silver Spur Rd, Walsenburg, CO 81089For SaleMLS ID #26-801, Roman W Nigrini, Code of the West Real Estate LLC. Spanish Peaks MLS
- $599,0003 bd2 ba2.7k sqft2308 Silver Spurs Rd, Walsenburg, CO 81089For SaleMLS ID #241690, Roman Nigrini, Code of the West Real Estate LLC. PAR
- $630,0003 bd2 ba2.9k sqft24401 County Road 44, Aguilar, CO 81020For SaleMLS ID #241220, Kathie Scott, Code of the West Real Estate LLC. PAR
- $560,0003 bd2 ba2.4k sqft463 Leather Dr, Walsenburg, CO 81089For SaleMLS ID #26-469, Lori E. Cordova, Bachman & Associates. Spanish Peaks MLS
- $634,0004 bd4 ba4.5k sqft1771 Sunrise Rd, Walsenburg, CO 81089For SaleMLS ID #240550, Michael Nation, Code of the West Real Estate LLC. PAR
- $350,0004 bd2 ba2.3k sqft1920 County Road 510, Walsenburg, CO 81089For SaleMLS ID #26-841, Arica Andreatta, Code of the West Real Estate LLC. Spanish Peaks MLS
- $325,0004 bd3 ba4.4k sqft212 W Main St, Aguilar, CO 81020For SaleMLS ID #241706, Bill Louthan, Code of the West Real Estate LLC. PAR
- $540,0003 bd2 ba2.3k sqft350 Indian Creek Rd, Walsenburg, CO 81089For SaleMLS ID #226399, Lisa Lane, Code of the West Real Estate LLC. PAR
- $499,9003 bd2 ba1.6k sqft204 Walnut St, La Veta, CO 81055For SaleMLS ID #240913, Arica Andreatta, Code of the West Real Estate LLC. PAR
