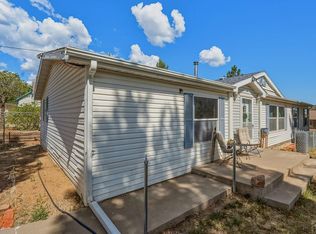
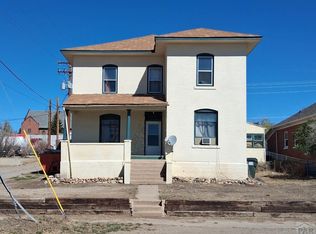
Beautifully maintained and thoughtfully renovated over the the years this home offers spacious in town living in Aguilar. Mature landscaping and several out buildings complete this easy living home. Easily walkable to all of down town and right at the start of the Highway of Legends. Come experience the quieter side of life at a slower pace.
Active
Price cut: $26K (10/1)
$299,000
212 W Main St, Aguilar, CO 81020
4beds
4,434sqft
Single Family Residence
Built in 1926
0.35 Acres Lot
$-- Zestimate®
$67/sqft
$-- HOA
What's special
Several out buildingsMature landscapingThoughtfully renovatedBeautifully maintained
- 51 days
- 212
- 21
Zillow last checked:
Listing updated:
Listed by:
Bill Louthan 719-565-7283,
Code of the West Real Estate LLC
Source: PAR,MLS#: 241706
Facts & features
Interior
Bedrooms & bathrooms
- Bedrooms: 4
- Bathrooms: 3
- Full bathrooms: 3
- 3/4 bathrooms: 1
- Main level bedrooms: 3
Primary bedroom
- Level: Main
- Area: 340.56
- Dimensions: 19.8 x 17.2
Bedroom 2
- Level: Main
- Area: 108.9
- Dimensions: 12.1 x 9
Bedroom 3
- Level: Main
- Area: 165.77
- Dimensions: 12.1 x 13.7
Bedroom 4
- Level: Basement
- Area: 122.4
- Dimensions: 14.4 x 8.5
Bedroom 5
- Level: Basement
- Area: 112.32
- Dimensions: 14.4 x 7.8
Dining room
- Level: Main
- Area: 147.63
- Dimensions: 13.3 x 11.1
Family room
- Level: Main
- Area: 204.82
- Dimensions: 13.3 x 15.4
Kitchen
- Level: Main
- Area: 190.19
- Dimensions: 13.3 x 14.3
Living room
- Level: Main
- Area: 322.96
- Dimensions: 16.9 x 19.11
Features
- Ceiling Fan(s), Walk-In Closet(s), Walk-in Shower
- Flooring: Hardwood, Tile
- Windows: Window Coverings
- Basement: Full,Partially Finished/Livable
- Number of fireplaces: 1
Interior area
- Total structure area: 4,434
- Total interior livable area: 4,434 sqft
Video & virtual tour
Property
Parking
- Total spaces: 2
- Parking features: RV Access/Parking, 2 Car Garage Attached, Garage Door Opener
- Attached garage spaces: 2
Features
- Exterior features: Kennel, Courtyard
- Has spa: Yes
- Spa features: Bath
- Fencing: Metal Fence-Front,Metal Fence-Rear
Lot
- Size: 0.35 Acres
- Dimensions: .35 Ac
- Features: Corner Lot, Lawn-Front, Lawn-Rear, Rock-Front, Trees-Front, Trees-Rear
Details
- Additional structures: Shed(s), Outbuilding
- Parcel number: 9999
- Zoning: R
- Special conditions: Standard
Construction
Type & style
- Home type: SingleFamily
- Architectural style: Ranch
- Property subtype: Single Family Residence
Condition
- Year built: 1926
Utilities & green energy
Green energy
- Water conservation: Water-Smart Landscaping
Community & HOA
Community
- Subdivision: Trinidad
Location
- Region: Aguilar
Financial & listing details
- Price per square foot: $67/sqft
- Annual tax amount: $1,025
- Date on market: 8/13/2026
- Road surface type: Unimproved
Estimated market value
Not available
Estimated sales range
Not available
Not available
Price history
| Date | Event | Price |
|---|---|---|
| 10/1/2026 | Price change | $299,000-8%$67/sqft |
Source:  PAR #241706 Report a problem PAR #241706 Report a problem | ||
| 8/13/2026 | Listed for sale | $325,000$73/sqft |
Source: PAR #241706 Report a problem | ||
Public tax history
Tax history is unavailable.
Monthly payment
Est. payment
Payment breakdown
Explore the cost of this home by adjusting the details. Changes won't be saved.Climate risks
Neighborhood: 81020


Similar homes
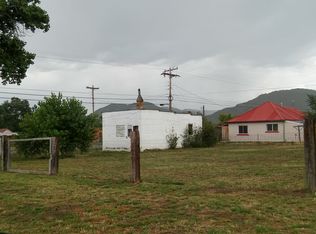
- $275,0006 bd4 ba3.5k sqft916 Rosita Ave, Trinidad, CO 81082For Sale
 MLS ID #242288, The Onyx Group, Keller Williams Performance Realty. PAR
 - $284,9004 bd3 ba2.5k sqft925 Russell Ave, Walsenburg, CO 81089For Sale
 MLS ID #232375, Arica Andreatta, Code of the West Real Estate LLC. PAR
 - $305,0005 bd2 ba4.4k sqft315 E Strong Avenue, Trinidad, CO 81082For Sale
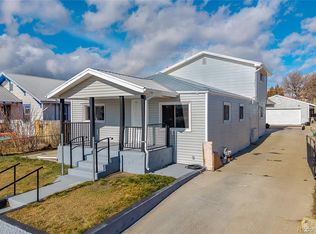
 MLS ID #8205942, Brittani Golden, Real Broker, LLC DBA Real. REcolorado as distributed by MLS GRID
 - $280,0005 bd2 ba2.9k sqft112 Colorado Ave, Walsenburg, CO 81089For Sale
 MLS ID #239068, Andrea Baros, Cruikshank Realty, Inc. PAR
 - $279,9005 bd2 ba4.5k sqft108 S Spruce and 603 E 1st Street, Trinidad, CO 81082For Sale
 MLS ID #831972, Sarah Manshel. CREN
 - $259,0004 bd1 ba2.3k sqft2003 Pinon Street, Trinidad, CO 81082For SaleMLS ID #3403923, Ashley Hall, eXp Realty - ROCC. REcolorado as distributed by MLS GRID
