Multi generational homes located on a large corner lot. Two separate homes 1st Home is a brick framed rancher 4 bedroom and bonus room 3 bath from 1926 with exquisite wood working on the main floor and a finished basement with 1 bedroom large family room one bath and a bonus room down stairs. Oversized two car garage and mature landscaping with numerous out buildings.
2nd home is a 2002 modular featuring one level living and 2 baths 3 bedroom.
For sale
$510,000
212 W Main St Lot S-3, Aguilar, CO 81020
5beds
5,868sqft
:
Get pre-qualified$2,908/mo
Single Family Residence
Built in 1926
0.44 Acres Lot
$-- Zestimate®
$87/sqft
$-- HOA
What's special
One level livingLarge corner lotNumerous out buildingsBrick framed rancherMature landscapingOversized two car garage
- 4 hours |
- 9 |
- 1 |
Zillow last checked:
Listing updated:
Listed by:
Bill Louthan 719-565-7283,
Code of the West Real Estate LLC
Source: Spanish Peaks MLS,MLS#: 26-808
Facts & features
Interior
Bedrooms & bathrooms
- Bedrooms: 5
- Bathrooms: 5
- Full bathrooms: 2
- 3/4 bathrooms: 3
Heating
- Wood, Forced Air, Natural Gas, Baseboard
Appliances
- Included: Gas
Features
- Ceiling Fan(s)
- Flooring: Carpet, Tile, Wood, Laminate
- Windows: Blinds, Double Pane Windows
- Basement: Partial,Finished,Partially Finished
- Has fireplace: Yes
- Fireplace features: Free Standing, Family Room, Living Room
Interior area
- Total structure area: 5,868
- Total interior livable area: 5,868 sqft
- Finished area above ground: 4,068
- Finished area below ground: 1,800
Property
Parking
- Total spaces: 2
- Parking features: Off Street, Garage Door Opener
- Attached garage spaces: 2
Features
- Levels: One
- Stories: 1
- Patio & porch: Porch
- Exterior features: Barbecue
Lot
- Size: 0.44 Acres
- Features: Corner Lot
Details
- Additional structures: Shed(s), Outbuilding, Workshop
- Parcel number: 14029500 and14030510
- Zoning: Residential
Construction
Type & style
- Home type: SingleFamily
- Architectural style: Ranch
- Property subtype: Single Family Residence
Materials
- Frame, Brick
- Roof: Composition
Condition
- Year built: 1926
Utilities & green energy
- Electric: 200+ Amp Service
- Water: Public
Community & HOA
Community
- Subdivision: Romeros 2nd
HOA
- Has HOA: No
Location
- Region: Aguilar
Financial & listing details
- Price per square foot: $87/sqft
- Annual tax amount: $1,449
- Date on market: 8/14/2026
- Listing terms: 1031 Exchange,Cash,Conventional,FHA,USDA Loan,VA Loan
Estimated market value
Not available
Estimated sales range
Not available
Not available
Price history
| Date | Event | Price |
|---|---|---|
| 8/14/2026 | Listed for sale | $510,000$87/sqft |
Source: Spanish Peaks MLS #26-808 Report a problem | ||
Public tax history
Tax history is unavailable.
Monthly payment
Est. payment
Payment breakdown
Explore the cost of this home by adjusting the details. Changes won't be saved.Climate risks
Neighborhood: 81020
Nearby schools
GreatSchools rating
- NAAguilar Elementary SchoolGrades: PK-5Distance: 0.4 mi
- 7/10Aguilar Junior-Senior High SchoolGrades: 6-12Distance: 0.4 mi
- $185,0003 bd2 ba1.3k sqft212 1/2 W Main St, Aguilar, CO 81020For Sale
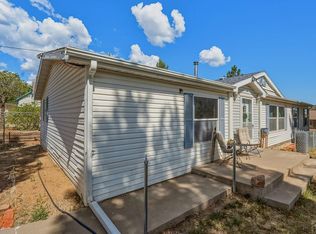
- $181,0003 bd2 ba-- sqft212 1/2 W Main St, Trinidad, CO 81082Off Market

- $170,0004 bd1 ba780 sqft300 W Main St, Aguilar, CO 81020Off Market
- $175,1003 bd2 ba1.5k sqft115 San Pedro Ave, Aguilar, CO 81020Off Market
- $97,0002 bd1 ba952 sqft119 San Pedro Ave, Aguilar, CO 81020Off Market
- $325,0004 bd3 ba4.4k sqft212 W Main St, Aguilar, CO 81020For Sale
- $7,379-- bd-- ba-- sqft122 San Pedro Ave, Aguilar, CO 81020Off Market
- $25,0001 bd1 ba648 sqft114 San Pedro Ave, Trinidad, CO 81082Sold
A local agent can set up tours, give advice and negotiate with sellers.
Similar homes
- $325,0004 bd3 ba4.4k sqft212 W Main St, Aguilar, CO 81020For Sale
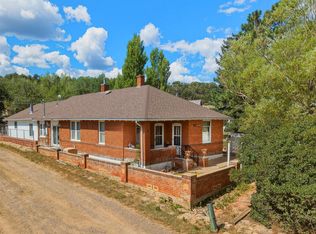 MLS ID #241706, Bill Louthan, Code of the West Real Estate LLC. PAR
 - $680,0003 bd3 ba3.8k sqft23360 Monarch Dr, Aguilar, CO 81020For Sale
 MLS ID #240045, Kathie Scott, Code of the West Real Estate LLC. PAR
 - $639,9005 bd5 ba3.2k sqft538 Rugby Mines Rd, Walsenburg, CO 81089For Sale
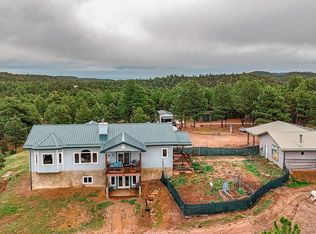 MLS ID #241067, Leslie Nazario, EXIT Realty DTC, Cherry Ck, P.P. PAR
 - $549,9002 bd2 ba3.2k sqft23560 Big Horn Dr, Aguilar, CO 81020For Sale
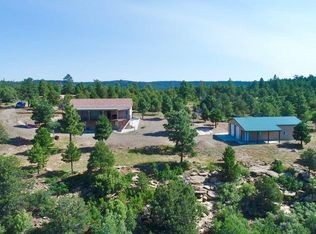 MLS ID #233270, Kerry Sciacca, Code of the West Real Estate LLC. PAR
 - $595,0003 bd3 ba4k sqft25850 River Pines Rd, Aguilar, CO 81020For SaleMLS ID #233567, Kerry Sciacca, Code of the West Real Estate LLC. PAR
- $560,0002 bd2 ba3.3k sqft254 Sunset Court, Walsenburg, CO 81089For Sale
 MLS ID #831970, Sarah Manshel. CREN
 - $634,0004 bd4 ba4.5k sqft1771 Sunrise Rd, Walsenburg, CO 81089For SaleMLS ID #240550, Michael Nation, Code of the West Real Estate LLC. PAR
- $430,0004 bd4 ba3.4k sqft101 Welton Ave, Walsenburg, CO 81089For SaleMLS ID #239389, Sarah Jardis, Code of the West Real Estate LLC. PAR
- $685,0002 bd3 ba4.8k sqft13045 Picketwire Rd, Boncarbo, CO 81024For SaleMLS ID #231751, Jade Bullard, Code of the West Real Estate LLC. PAR
- $549,0004 bd3 ba3.6k sqft118 E 7th St, Walsenburg, CO 81089For SaleMLS ID #235432, Sabrina Gallegos, Code of the West Real Estate LLC. PAR
- $649,5004 bd3 ba4k sqft204 Tyson Ct, Trinidad, CO 81082For SaleMLS ID #234866, Bill Louthan, Code of the West Real Estate LLC. PAR
- $414,9005 bd2 ba3.1k sqft303 S Animas St, Trinidad, CO 81082For SaleMLS ID #240801, Leslie Nazario, EXIT Realty DTC, Cherry Ck, P.P. PAR
- $399,9003 bd3 ba3.3k sqft214 N Chestnut St, Trinidad, CO 81082For SaleMLS ID #241484, The Onyx Group, Keller Williams Performance Realty. PAR
- $385,0003 bd3 ba3.5k sqft19140 County Road 31.9, Weston, CO 81091For SaleMLS ID #26-323, James L Willcox, Bachman & Associates. Spanish Peaks MLS
- $675,0003 bd3 ba3.6k sqft115 Cedar Canyon Rd, Walsenburg, CO 81089For SaleMLS ID #25-1090, Lori E. Cordova, Bachman & Associates. Spanish Peaks MLS
- $399,0008 bd5 ba4.6k sqft230 W 1st St, Trinidad, CO 81082For SaleMLS ID #239674, Catherine Hilly-Redgate, Code of the West Real Estate LLC. PAR
- $709,4504 bd3 ba4.8k sqft1008 Grant Avenue, Trinidad, CO 81082For SaleMLS ID #834385, Sarah Manshel. CREN
- $305,0005 bd2 ba4.4k sqft315 E Strong Avenue, Trinidad, CO 81082For Sale
 MLS ID #8205942, Brittani Golden, Real Broker, LLC DBA Real. REcolorado as distributed by MLS GRID
 - $400,0007 bd3 ba4.4k sqft301 E 2nd St, Trinidad, CO 81082For SaleMLS ID #231489, The Onyx Group, Keller Williams Performance Realty. PAR
- $300,0005 bd2 ba4.5k sqft108 S Spruce and 603 E 1st Street, Trinidad, CO 81082For SaleMLS ID #831972, Sarah Manshel. CREN
