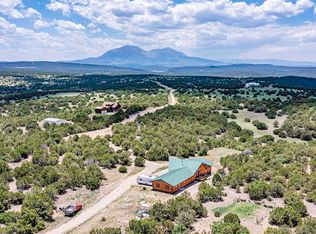
Welcome to this beautifully maintained home, offered fully furnished and move-in ready. From the cozy living room to the stylish bedrooms, every piece of furniture is included in the sale—making your transition effortless. Whether you're a first-time buyer or an investor, this turnkey property is a rare find. Set on 36.72 peaceful acres in the Silver Spurs Ranch just south of Walsenburg, this custom-built 3-bedroom, 2-bath home offers an ideal blend of rustic charm and modern comfort. Built in 2017, the home welcomes you with soaring vaulted ceilings, rich wood floating shelves, and a striking stone fireplace that anchors the open-concept living space. Large picture windows throughout the kitchen and living room offer stunning views of the Spanish Peaks, filling the space with natural light and fostering a deep connection to the land. The kitchen flows seamlessly into the dining and living areas. The luxurious primary bathroom offers a spa-like retreat, complete with a soaking tub, dual vanities, a walk-in tiled shower, and a toilet tucked behind a half-wall for added privacy. An oversized attached garage provides ample room for vehicles, storage, or a workshop space, while central air and forced-air heating ensure year-round comfort. Outside, the spacious lot offers endless potential—ride horses, hike, hunt, or just relax under wide-open skies. With high-quality finishes, including stucco siding, stone accents, hardwood flooring, and a spacious back patio, this home is built to last. Located just outside Walsenburg and in the heart of the Spanish Peaks region, this property is a perfect base camp for outdoor enthusiasts or anyone seeking privacy and space in southern Colorado.
This property is not currently displayed as for sale or rent on Zillow. This may be different from what's on other websites or public sources.