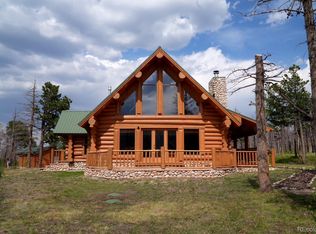
Welcome to southern Colorado Rockies. This exclusive mountain community is gated providing privacy In the heart of nature’s splendor. Ideally placed this eloquent home features unique custom design with just a touch of contemporary flair. The home is situated to utilize both passive solar and efficient low utility costs. Large windows offer 360-degree views in every room of mountains, wildlife, sunrises, sunsets and starry skies. Throughout the home the custom woodwork, tile and attention to extras show pride and quality workmanship. Your gourmet kitchen will invite you to entertain and hone your culinary skills. Or just gather at the large island and enjoy your favorite beverage. Mud room entry, 2nd bedroom, utility and ÂA¾ bath are conveniently located just off the kitchen. Come into the great room to enjoy Colorado’s 14,000ft Blanca mountain view. A wood burning stove creates cozy warmth for those winter nights. The upstairs loft is the primary bedroom suite. A spacious walk-in closet and bathroom with double sinks, an ample shower and soaking tub. A wrap around deck is the perfect place for enjoying the outdoor landscaping and colorful gardens, water feature, views and a barbeque. Below the deck is a cool sheltered area that opens to a garden sanctuary. The 2.3-acre lot has open vies with a 300-acre conservation Buffer. And last the oversized garage can be heated with propane heaters and is great for you toys cars, workshop and extra storage. A small shed is being finished with electric and a heating chest, I deal for overflow or your studio. At the end of the Cul de sac a circular drive makes and easy in and out. Last but not least the setting is encouraging you to explore all your outdoor adventures in the Colorado mountains. After all the fun. Retreat, entertain or relax and let the wildlife entertain you. Home is Furnished. HOA includes; club house, trash, road maintenance and snow removal.
For sale
$629,900
1180 Bechtel Pl, Fort Garland, CO 81133
2beds
1,800sqft
Other
Built in 2024
2.3 Acres Lot
$596,400 Zestimate®
$350/sqft
$-- HOA
What's special
Spacious walk-in closet
- 61 days
- 89
- 5
Zillow last checked:
Listed by:
Lizabeth Jamison,
EXIT REALTY HOME & RANCH
Source: EXIT Realty broker feed,MLS#: 838185
Facts & features
Interior
Bedrooms & bathrooms
- Bedrooms: 2
- Bathrooms: 2
- Full bathrooms: 2
Heating
- Other, Stove, Propane, Pellet Stove
Cooling
- Other
Features
- Vaulted Ceiling(s), Walk-In Closet(s)
- Basement:
- Has fireplace: No
Interior area
- Total structure area: 1,800
- Total interior livable area: 1,800 sqft
Video & virtual tour
Property
Lot
- Size: 2.3 Acres
Details
- Parcel number: 70110930
Construction
Type & style
- Home type: SingleFamily
- Property subtype: Other
Condition
- Year built: 2024
Community & HOA
Location
- Region: Fort Garland
Financial & listing details
- Price per square foot: $350/sqft
- Tax assessed value: $14,925
- Annual tax amount: $80
- Date on market: 8/17/2026
- Lease term: Contact For Details
Estimated market value
$596,400
$567,000 - $626,000
$2,763/mo
Price history
| Date | Event | Price |
|---|---|---|
| 8/17/2026 | Listed for sale | $629,900+68%$350/sqft |
Source:  CREN #838185 Report a problem CREN #838185 Report a problem | ||
| 7/4/2018 | Listing removed | $375,000$208/sqft |
Source: Mtn. Meadows Realty #5194999 Report a problem | ||
| 6/19/2018 | Pending sale | $375,000$208/sqft |
Source: Mtn. Meadows Realty #5194999 Report a problem | ||
| 5/8/2018 | Listed for sale | $375,000$208/sqft |
Source: Mtn. Meadows Realty #5194999 Report a problem | ||
| 4/17/2018 | Pending sale | $375,000$208/sqft |
Source: Mtn. Meadows Realty #5194999 Report a problem | ||
| 3/31/2018 | Listed for sale | $375,000$208/sqft |
Source: Mtn. Meadows Realty #5194999 Report a problem | ||
Public tax history
| Year | Property taxes | Tax assessment |
|---|---|---|
| 2024 | $80 -17.5% | $1,000 |
| 2023 | $97 -2.5% | $1,000 -9.3% |
| 2022 | $99 | $1,102 -4.8% |
| 2021 | -- | $1,158 -10% |
| 2020 | -- | $1,287 |
| 2019 | -- | $1,287 -91.8% |
| 2018 | $1,040 | $15,679 |
| 2017 | $1,040 -4.1% | $15,679 -4.3% |
| 2016 | $1,085 | $16,390 |
| 2015 | $1,085 -1.2% | $16,390 -0.6% |
| 2014 | $1,098 | $16,490 |
| 2013 | $1,098 | $16,490 -15.4% |
| 2012 | -- | $19,503 |
| 2011 | $825 -1.7% | $19,503 +56.9% |
| 2010 | $840 | $12,433 |
Find assessor info on the county website
Monthly payment
Est. payment
Payment breakdown
Explore the cost of this home by adjusting the details. Changes won't be saved.Climate risks
Neighborhood: 81133


Similar homes
- $680,0003 bd2 ba2.1k sqft2255/2256 Port Loop, Fort Garland, CO 81133For Sale
 MLS ID #9325278, Amber Lawrence, Amber Lawrence Realty LLC. REcolorado as distributed by MLS GRID
 - $625,0003 bd2 ba1.3k sqft27833 Co Rd NN, Fort Garland, CO 81133For Sale
 MLS ID #3351323, Ken Connor, Mtn. Meadows Realty. REcolorado as distributed by MLS GRID
 - $650,0003 bd2 ba1.8k sqft110 Guendel Pl, Fort Garland, CO 81133For Sale

 MLS ID #2927654, Laura Stewart, HomeSmart. elevateMLS
 - $595,0003 bd3 ba2.4k sqft6949 DeButts Place, Fort Garland, CO 81133For Sale
 MLS ID #7744016, Ken Connor, Mtn. Meadows Realty. REcolorado as distributed by MLS GRID
 - $539,0002 bd2 ba1.7k sqft4653 Schierl Road, Fort Garland, CO 81133For SaleMLS ID #3174051, Laurie Curtis, Colorado Realty & Land Co.. REcolorado as distributed by MLS GRID
- $435,0003 bd3 ba2.6k sqft5751 Emery Loop, Fort Garland, CO 81133For SaleMLS ID #9537844, Alison Baity, Werner Realty, Inc.. REcolorado as distributed by MLS GRID
- $354,0004 bd2 ba1.9k sqft2084 Forbes Park Road, Fort Garland, CO 81133For SaleMLS ID #7859768, Alison Baity, Werner Realty, Inc.. REcolorado as distributed by MLS GRID
- $465,0002 bd2 ba1.9k sqft2945 Forbes Park Road, Fort Garland, CO 81133For SaleMLS ID #5522509, Debra Yund, Parr Real Estate. REcolorado as distributed by MLS GRID
- $360,0002 bd1 ba1k sqft287 Hagin Lane, Fort Garland, CO 81133For SaleMLS ID #3495194, Bill Werner, Werner Realty, Inc.. REcolorado as distributed by MLS GRID
- $420,0002 bd1 ba1.9k sqft2876 Fery Loop, Fort Garland, CO 81133For SaleMLS ID #7746861, Michael Babin, Mtn. Meadows Realty. REcolorado as distributed by MLS GRID
- $474,9003 bd3 ba2.1k sqft411 Gruenberg Road, Fort Garland, CO 81133For SaleMLS ID #5282481, Chris Bolander, Mtn. Meadows Realty. REcolorado as distributed by MLS GRID
- $325,0002 bd1 ba1.1k sqft442 Forbes Park Road, Other, CO 81133New Construction
 MLS ID #S1046270, Scott Lindblom, LIV Sotheby's I.R.. Altitude Realtors
 - $538,0003 bd2 ba1.9k sqft202 E Virginia Street, La Veta, CO 81055For SaleMLS ID #8288577, Valrie Eisemann, Bachman & Associates. REcolorado as distributed by MLS GRID
- $799,9004 bd4 ba2.6k sqft5338 US-160, La Veta, CO 81055For Sale
 MLS ID #836277, Sarah Manshel. CREN
