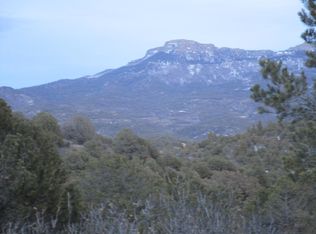
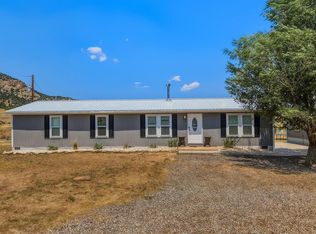
Escape to your own private retreat with this authentic 3-bedroom, 2-bath log home set on 70 beautifully wooded acres. Surrounded by mature cedar, ponderosa pine, spruce, and abundant wildlife.
Inside, the home features warm wood finishes and a cozy living room anchored by a fireplace-ideal for relaxing after a day outdoors. Step outside onto the large covered deck, where you'll be greeted with sweeping views of the Sangre de Cristo Mountains, creating the perfect setting for morning coffee or evening sunsets. The property is well-equipped for a variety of uses with multiple outbuildings, including a greenhouse, a spacious 1,800+ sq ft equipment building with an additional structure attached, a wooden shed/storage area, a large detached garage, and a carport designed to accommodate a fifth wheel or trailer.
With city water and Electricity already in place, A new sewer line was installed in 2025 - Bridge bond is paid in full, being sold with all furnishings, tools, and items in garages.
For sale
Price cut: $51K (6/29)
$699,000
33161 Oak Park Dr #1, Trinidad, CO 81082
3beds
1,278sqft
Single Family Residence
Built in 1993
70 Acres Lot
$646,300 Zestimate®
$547/sqft
$-- HOA
What's special
Abundant wildlifeMultiple outbuildingsLarge covered deckLarge detached garageWarm wood finishes
- 116 days
- 511
- 40
Zillow last checked:
Listing updated:
Listed by:
Monica Violante 719-859-0114,
Southern Colorado Realty,
Danielle Rollo 830-624-6753,
Southern Colorado Realty
Source: Spanish Peaks MLS,MLS#: 26-424
Facts & features
Interior
Bedrooms & bathrooms
- Bedrooms: 3
- Bathrooms: 2
- Full bathrooms: 2
Heating
- Baseboard, Propane, Hot Water
Appliances
- Included: Electric, Washer, Refrigerator, Gas Range
Features
- Vaulted Ceiling(s)
- Flooring: Tile, Vinyl, Wood
- Windows: Blinds, Double Pane Windows
- Has fireplace: Yes
- Fireplace features: Living Room
Interior area
- Total structure area: 1,278
- Total interior livable area: 1,278 sqft
- Finished area above ground: 1,278
- Finished area below ground: 0
Property
Parking
- Total spaces: 2
- Parking features: Off Street
- Garage spaces: 2
Features
- Levels: Two
- Stories: 2
- Patio & porch: Deck, Porch, Sun Room
- Has view: Yes
- View description: Mountain(s), Trees/Woods
Lot
- Size: 70 Acres
- Features: Irregular Lot
Details
- Additional structures: Greenhouse, Shed(s), Outbuilding, Workshop
- Parcel number: 14597100 / 14597101
- Zoning: Rural Residential
- Horses can be raised: Yes
Construction
Type & style
- Home type: SingleFamily
- Architectural style: Log
- Property subtype: Single Family Residence
Materials
- Log
- Roof: Composition
Condition
- Year built: 1993
Utilities & green energy
- Sewer: Septic Tank
- Water: Public, Cistern
Community & HOA
Community
- Security: Smoke Detector(s)
- Subdivision: Santa Fe Trail Ranch
HOA
- Has HOA: Yes
- HOA name: Santa Fe Trail Ranch - HOA Metro District for water
Location
- Region: Trinidad
Financial & listing details
- Price per square foot: $547/sqft
- Annual tax amount: $1,417
- Date on market: 5/8/2026
- Road surface type: Gravel
Estimated market value
$646,300
$614,000 - $679,000
$1,723/mo
Price history
| Date | Event | Price |
|---|---|---|
| 6/29/2026 | Price change | $699,000-6.8%$547/sqft |
Source: Spanish Peaks MLS #26-424 Report a problem | ||
| 5/8/2026 | Listed for sale | $750,000$587/sqft |
Source: Spanish Peaks MLS #26-424 Report a problem | ||
Public tax history
Tax history is unavailable.
Monthly payment
Est. payment
Payment breakdown
Explore the cost of this home by adjusting the details. Changes won't be saved.Climate risks
Neighborhood: 81082
Similar homes
- $470,0002 bd3 ba1.5k sqft32790 Old Sopris Rd, Trinidad, CO 81082For Sale
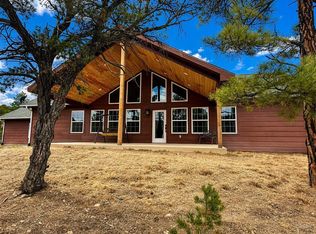 MLS ID #239531, Angela Sepulveda, Code of the West Real Estate LLC. PAR
 - $379,0001 bd1 ba1.4k sqft33280 Turkey Creek Ln, Trinidad, CO 81082For Sale
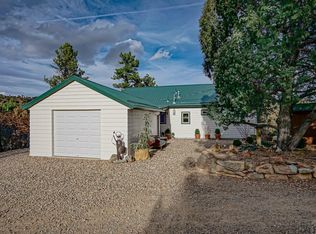 MLS ID #237065, Amanda Salas, Code of the West Real Estate LLC. PAR
 - $525,0003 bd2 ba1.5k sqft19526 Morning Dr, Trinidad, CO 81082For Sale
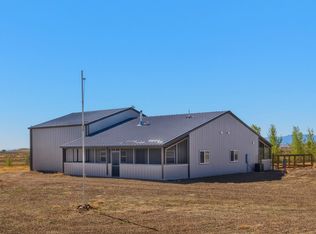 MLS ID #26-446, Monica Violante, Southern Colorado Realty. Spanish Peaks MLS
 - $380,0004 bd2 ba1.6k sqft20402 County Road 40, Trinidad, CO 81082For Sale
 MLS ID #241021, Kathie Scott, Code of the West Real Estate LLC. PAR
