Do you like character and appreciate history? In 1887 this home started making the front page headlines that a one of a kind ''elegant residence'' was soon to be built on the four lots that Mr. Schneider had purchased! By 1889 the home made the front page again reporting that it was near completion! Mr Schneider started a brewery in 1877 on Convent Street that would soon grow from brewing 8 barrels of beer to 10,000! As you enter the home you are greeted by the grand staircase and the separate his and her parlors with their own original fireplaces. The high ceilings, original glass door knobs and tall widows that showcase each room are unique to the historical era. The large dining room off of the two parlors is grand and ready for family get-togethers or entertaining. The kitchen awaits just off of the dining room ready for you to complete to your liking. At the top of the stairs you will find 3 bedrooms and one spacious bathroom with a clawfoot tub. Down the historical hallway awaits the large primary bedroom with an ensuite and attached laundry area. This area is awaiting your completion, the cabinets and granite have been purchased along with spa shower fixtures and are awaiting installation.There is also an outside exit off of the primary bathroom that could be made into a relaxing outdoor deck area. The floors have all been replaced on the upper and lower floors with 3/4" Mahogany wood! Exterior brick and mortar has all been repaired along with all new electrical and plumbing that will ensure you can focus on your own personal touches. Situated on nearly half an acre and completed with a detached two car garage and garden shed. Zoned residential and commercial allowing for a variety of options and business use. A true gem and piece of Trinidad history with tasteful restoration awaits you !
Pending
$310,000
203 Schneider, Trinidad, CO 81082
3beds
3,484sqft
:
Get pre-qualified$1,810/mo
Single Family Residence
Built in 1888
0.45 Acres Lot
$-- Zestimate®
$89/sqft
$-- HOA
What's special
- 866 days |
- 517 |
- 28 |
Zillow last checked:
Listing updated:
Listed by:
Amanda Salas amanda@cotwrealestate.com,
Code of the West Real Estate,
Cynamin VanLue 719-742-3626,
Code of the West Real Estate
Source: REcolorado as distributed by MLS GRID,MLS#: 4242187
Facts & features
Interior
Bedrooms & bathrooms
- Bedrooms: 3
- Bathrooms: 3
- Full bathrooms: 2
- 1/2 bathrooms: 1
- Main level bathrooms: 1
Bedroom
- Level: Upper
- Area: 273.9 Square Feet
- Dimensions: 16.5 x 16.6
Bedroom
- Level: Upper
- Area: 255 Square Feet
- Dimensions: 15 x 17
Bedroom
- Level: Upper
- Area: 109.25 Square Feet
- Dimensions: 11.5 x 9.5
Bathroom
- Level: Upper
- Area: 204 Square Feet
- Dimensions: 17 x 12
Bathroom
- Level: Upper
- Area: 84 Square Feet
- Dimensions: 12 x 7
Bathroom
- Level: Main
- Area: 42.25 Square Feet
- Dimensions: 6.5 x 6.5
Bonus room
- Description: Mens Parlor
- Level: Main
- Area: 224 Square Feet
- Dimensions: 14 x 16
Bonus room
- Description: Womens Parlor
- Level: Main
- Area: 224.75 Square Feet
- Dimensions: 14.5 x 15.5
Bonus room
- Description: Enclosed Porch
- Level: Main
- Area: 136.5 Square Feet
- Dimensions: 6.5 x 21
Dining room
- Level: Main
- Area: 320 Square Feet
- Dimensions: 20 x 16
Kitchen
- Level: Main
- Area: 168 Square Feet
- Dimensions: 16 x 10.5
Heating
- Baseboard, Forced Air, Radiant Floor
Cooling
- None
Appliances
- Included: Dishwasher, Dryer, Microwave, Oven, Range, Range Hood, Refrigerator, Washer
Features
- Ceiling Fan(s)
- Flooring: Tile, Wood
- Windows: Double Pane Windows
- Basement: Unfinished
- Number of fireplaces: 1
Interior area
- Total structure area: 3,484
- Total interior livable area: 3,484 sqft
- Finished area above ground: 3,484
- Finished area below ground: 0
Property
Parking
- Total spaces: 2
- Parking features: Garage
- Garage spaces: 2
Features
- Levels: Two
- Stories: 2
- Has view: Yes
- View description: City, Mountain(s)
Lot
- Size: 0.45 Acres
- Features: Corner Lot, Level
Details
- Parcel number: 12710210
- Zoning: Residential Commercial
- Special conditions: Standard
Construction
Type & style
- Home type: SingleFamily
- Architectural style: Victorian
- Property subtype: Single Family Residence
Materials
- Brick
- Roof: Composition
Condition
- Year built: 1888
Utilities & green energy
- Sewer: Public Sewer
- Water: Public
Community & HOA
Community
- Subdivision: Wooten & Schneiders
HOA
- Has HOA: No
Location
- Region: Trinidad
Financial & listing details
- Price per square foot: $89/sqft
- Tax assessed value: $329,774
- Annual tax amount: $517
- Date on market: 3/22/2024
- Listing terms: Cash,Conventional
- Exclusions: None Known.
- Ownership: Individual
- Road surface type: Paved
Estimated market value
Not available
Estimated sales range
Not available
$2,063/mo
Price history
| Date | Event | Price |
|---|---|---|
| 8/1/2026 | Pending sale | $310,000$89/sqft |
Source:  REcolorado as distributed by MLS GRID #4242187 Report a problem REcolorado as distributed by MLS GRID #4242187 Report a problem | ||
| 7/23/2026 | Listed for sale | $310,000$89/sqft |
Source:  PAR #220941 Report a problem PAR #220941 Report a problem | ||
| 5/27/2026 | Pending sale | $310,000$89/sqft |
Source: REcolorado as distributed by MLS GRID #4242187 Report a problem | ||
| 2/12/2026 | Price change | $310,000-6.1%$89/sqft |
Source: Spanish Peaks MLS #24-226 Report a problem | ||
| 12/11/2025 | Price change | $330,000-14.2%$95/sqft |
Source: PAR #220941 Report a problem | ||
| 3/3/2025 | Price change | $384,500-3.8%$110/sqft |
Source: PAR #220941 Report a problem | ||
| 3/22/2024 | Listed for sale | $399,500+195.9%$115/sqft |
Source: Spanish Peaks MLS #24-226 Report a problem | ||
| 12/27/2016 | Sold | $135,000-45.9%$39/sqft |
Source: Public Record Report a problem | ||
| 10/4/2016 | Listed for sale | -- |
Source: Auction.com Report a problem | ||
| 10/19/2015 | Listing removed | $249,500$72/sqft |
Source: Owner #128450 Report a problem | ||
| 4/22/2015 | Listed for sale | $249,500+931%$72/sqft |
Source: Owner #128450 Report a problem | ||
| 10/25/2006 | Sold | $24,200$7/sqft |
Source: Public Record Report a problem | ||
Public tax history
| Year | Property taxes | Tax assessment |
|---|---|---|
| 2025 | $532 +2.6% | $20,610 +51.4% |
| 2024 | $518 -18% | $13,610 -33.9% |
| 2023 | $632 -1.7% | $20,600 +63.5% |
| 2022 | $643 | $12,600 +21.7% |
| 2021 | -- | $10,350 |
| 2020 | $521 -8.4% | $10,350 -6.8% |
| 2018 | $569 +3.1% | $11,100 |
| 2017 | $552 -16.1% | $11,100 -18% |
| 2015 | $657 -3.3% | $13,539 |
| 2013 | $680 | $13,539 |
Find assessor info on the county website
Monthly payment
Est. payment
Payment breakdown
Explore the cost of this home by adjusting the details. Changes won't be saved.Climate risks
Neighborhood: 81082
Nearby schools
GreatSchools rating
- 2/10Fisher's Peak Elementary SchoolGrades: K-5Distance: 1.8 mi
- 6/10Trinidad Middle SchoolGrades: 6-8Distance: 0.2 mi
- 2/10Trinidad High SchoolGrades: 9-12Distance: 0.1 mi
Schools provided by the listing agent
- Elementary: Fisher's Peak
- Middle: Trinidad
- High: Trinidad
- District: Trinidad 1
Source: REcolorado as distributed by MLS GRID. This data may not be complete. We recommend contacting the local school district to confirm school assignments for this home.
- $155,5002 bd1 ba1k sqft521 Stonewall Ave, Trinidad, CO 81082Off Market
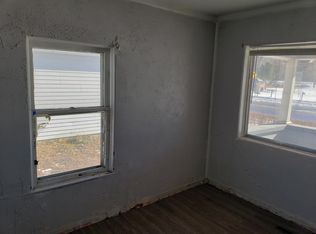
- $9,576-- bd-- ba-- sqft206 Schneider St, Trinidad, CO 81082Off Market
- $149,3002 bd1 ba1.4k sqft517 Stonewall Ave, Trinidad, CO 81082Off Market
- $125,6002 bd1 ba802 sqft514 Short St, Trinidad, CO 81082Off Market
- $226,6004 bd2 ba-- sqft621 Stonewall Ave, Trinidad, CO 81082Off Market
- $303,8003 bd2 ba1.6k sqft618 Stonewall Ave, Trinidad, CO 81082Off Market
- $199,9002 bd1 ba1.2k sqft513 Stonewall Ave, Trinidad, CO 81082For Sale
- $137,6002 bd1 ba1k sqft512 Short St, Trinidad, CO 81082Off Market
A local agent can set up tours, give advice and negotiate with sellers.
Similar homes
- $319,0004 bd3 ba3.4k sqft11510 County Road 222, Trinidad, CO 81082For Sale
 MLS ID #25-925, Sharon D Sciacca, TLC Real Estate Services. Spanish Peaks MLS
 - $239,0003 bd1 ba1.8k sqft529 W Topeka Ave, Trinidad, CO 81082For Sale
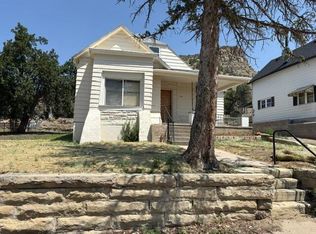 MLS ID #26-781, Sharon D Sciacca, TLC Real Estate Services. Spanish Peaks MLS
 - $339,0003 bd3 ba2.3k sqft628 Tillotson St, Trinidad, CO 81082For Sale
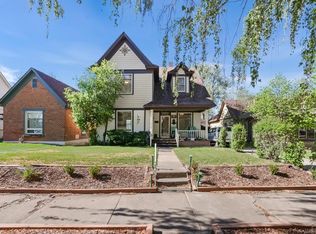 MLS ID #239936, Rudy Stupar, Rocky Mountain Realty. PAR
 - $300,0005 bd2 ba2.7k sqft108 S Spruce and 603 E 1st St, Trinidad, CO 81082For Sale
 MLS ID #1517745, Sarah Manshel. eXp Realty
 - $399,9003 bd3 ba3.3k sqft214 N Chestnut St, Trinidad, CO 81082For SaleMLS ID #241484, The Onyx Group, Keller Williams Performance Realty. PAR
- $269,9004 bd1 ba2.3k sqft2003 Pinon Street, Trinidad, CO 81082For Sale
 MLS ID #3403923, Ashley Hall, eXp Realty - ROCC. REcolorado as distributed by MLS GRID
 - $267,0002 bd2 ba2.6k sqft716 Tillotson St, Trinidad, CO 81082For SaleMLS ID #26-464, Sharon D Sciacca, TLC Real Estate Services. Spanish Peaks MLS
- $285,0003 bd2 ba1.9k sqft108 E 6th Street, Trinidad, CO 81082For SaleMLS ID #6400819, Dora Silver, Showcase Properties Unlimited. REcolorado as distributed by MLS GRID
- $337,0003 bd2 ba1.9k sqft1502 Stonewall Ave, Trinidad, CO 81082For SaleMLS ID #239661, Bucky McCullar, Code of the West Real Estate LLC. PAR
- $379,0003 bd3 ba2.6k sqft718 E Second Street, Trinidad, CO 81082For SaleMLS ID #2053562, Valrie Eisemann, Bachman & Associates. REcolorado as distributed by MLS GRID
- $350,0003 bd3 ba2.5k sqft2380 E Main St, Trinidad, CO 81082For SaleMLS ID #26-591, Cindy J. Wold, TLC Real Estate Services. Spanish Peaks MLS
- $274,9003 bd1 ba2.2k sqft704 Lane St, Trinidad, CO 81082For SaleMLS ID #227716, Cynamin Vanlue, Code of the West Real Estate LLC. PAR
- $305,0005 bd2 ba4.4k sqft315 E Strong Avenue, Trinidad, CO 81082For SaleMLS ID #8205942, Brittani Golden, Real Broker, LLC DBA Real. REcolorado as distributed by MLS GRID
- $354,8004 bd2 ba2.5k sqft603 Willow St, Trinidad, CO 81082For SaleMLS ID #239976, Rebecca Graves, CB Realty. PAR
- $248,0003 bd3 ba1.8k sqft919 Tascosa St, Trinidad, CO 81082For SaleMLS ID #228430, Mary Doering, Code of the West Real Estate LLC. PAR
- $209,9504 bd2 ba3.3k sqft210 Beech Street, Trinidad, CO 81082For SaleMLS ID #8954425, Will Wiard, The Shop Real Estate Co.. REcolorado as distributed by MLS GRID
- $300,0005 bd2 ba4.5k sqft108 S Spruce and 603 E 1st Street, Trinidad, CO 81082For Sale
 MLS ID #831972, Sarah Manshel. CREN
 - $320,0003 bd2 ba3k sqft8961 County Road 69, Starkville, CO 81082For SaleMLS ID #223052, Arica Andreatta, Code of the West Real Estate LLC. PAR
- $240,0003 bd1 ba3.7k sqft611 E 2nd St, Trinidad, CO 81082For SaleMLS ID #241146, Jade Bullard, Code of the West Real Estate LLC. PAR
- $350,0003 bd2 ba2k sqft232 Saddle Rd, Trinidad, CO 81082For SaleMLS ID #26-103, Catherine Hilly Redgate, Code of the West Real Estate LLC. Spanish Peaks MLS
