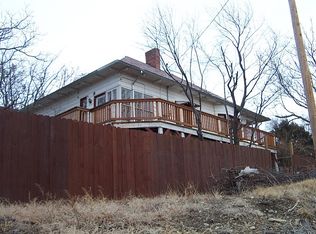
This beautifully updated raised ranch offers the space, flexibility, and views buyers are looking for. Nearly every room and the exterior has been thoughtfully upgraded, giving the home a fresh, move-in ready feel. The main level features a bright open great room with upgraded kitchen, living, and dining areas, along with two comfortable bedrooms and a full bath.
The walk-out basement expands your living space with a large family room, office/den, non-conforming bedroom, laundry, and a remodeled ¾ bath with backyard access. The basement dining area is plumbed for a future kitchenette, offering great potential for guests or multi-generational living.
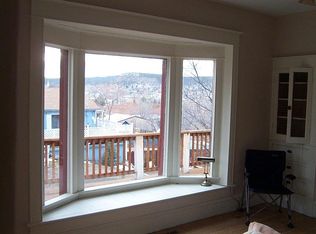
Enjoy a fully landscaped yard with wood privacy fencing and a spacious Trex deck overlooking downtown Trinidad and Simpson's Rest. One-car garage plus two-car carport. See document section for List of Upgrades.
Sold for $355,000
Zestimate®
$355,000
719 E 2nd St, Trinidad, CO 81082
2beds
2,504sqft
Single Family Residence
Built in 1975
-- sqft lot
$355,000 Zestimate®
$142/sqft
$1,601 Estimated rent
Home value
$355,000
Estimated sales range
Not available
$1,601/mo
Zestimate® history
Owner options
List your home for rent
$1,601/mo
Rent Zestimate®
Find your next renter with Zillow Rental Manager. Plus, with online applications, you can quickly screen prospective tenants – for free.
$1,601/mo
Rent Zestimate®
Refinance and save
$2,001/mo
Est. payment
Refinancing to a lower rate could help reduce your monthly payments and save thousands over the life of the loan.
$2,001/mo
Est. payment
Explore your selling options
Work with a Zillow partner agent
Leverage their expertise and Zillow's premium Showcase listings to get your home seen by more buyers.
Get startedList with your own agent
Get your home in front of millions of buyers by listing it on Zillow.
Learn how to do itSell it yourself
Take full control of how buyers see your home on Zillow by listing For Sale by Owner (FSBO).
List your homeWhat's special
Walk-out basementWood privacy fencingFully landscaped yardTwo comfortable bedroomsLarge family roomUpgraded kitchenBright open great room
Zillow last checked:
Listing updated:
Listed by:
Danielle Rollo 830-624-6753,
Southern Colorado Realty,
Monica Violante 719-859-0114,
Southern Colorado Realty
Bought with:
Jarrod Tortorelli
TLC Real Estate Services
Source: Spanish Peaks MLS,MLS#: 26-279
Facts & features
Interior
Bedrooms & bathrooms
- Bedrooms: 2
- Bathrooms: 2
- Full bathrooms: 1
- 3/4 bathrooms: 1
Heating
- Forced Air, Natural Gas
Cooling
- Evaporative Cooling
Appliances
- Included: Gas, Disposal, Dishwasher, Electric Range, Refrigerator, Microwave
Features
- Ceiling Fan(s)
- Flooring: Carpet, Tile, Laminate
- Windows: Blinds, Double Pane Windows, Shutters
- Basement: Walk-Out Access
- Has fireplace: Yes
- Fireplace features: Free Standing, Gas Log, Living Room, Pellet Stove
Interior area
- Total structure area: 2,504
- Total interior livable area: 2,504 sqft
- Finished area above ground: 1,393
- Finished area below ground: 1,111
Property
Parking
- Total spaces: 1
- Parking features: Off Street, Garage Door Opener
- Attached garage spaces: 1
Features
- Levels: Two
- Stories: 2
- Patio & porch: Deck, Porch
- Has view: Yes
- View description: Valley
Lot
- Features: Rectangular Lot
Details
- Additional structures: Shed(s)
- Parcel number: 10729500
- Zoning: Low Density Residential
Construction
Type & style
- Home type: SingleFamily
- Architectural style: Raised Ranch
- Property subtype: Single Family Residence
Materials
- Frame
- Foundation: Concrete Perimeter
- Roof: Composition
Condition
- Year built: 1975
Utilities & green energy
- Electric: Circuit Breakers, 100 Amp Service
- Water: Public
- Utilities for property: Cable Available
Community & HOA
Community
- Security: Smoke Detector(s)
- Subdivision: Original Townsite
HOA
- Has HOA: No
Location
- Region: Trinidad
Financial & listing details
- Price per square foot: $142/sqft
- Tax assessed value: $361,890
- Annual tax amount: $1,281
- Date on market: 4/7/2026
- Road surface type: Paved
Price history
| Date | Event | Price |
|---|---|---|
| 5/22/2026 | Sold | $355,000$142/sqft |
Source: Spanish Peaks MLS #26-279 Report a problem | ||
| 4/17/2026 | Contingent | $355,000$142/sqft |
Source: Spanish Peaks MLS #26-279 Report a problem | ||
| 4/7/2026 | Listed for sale | $355,000+36.5%$142/sqft |
Source: Spanish Peaks MLS #26-279 Report a problem | ||
| 10/29/2021 | Sold | $260,000-3.3%$104/sqft |
Source: Spanish Peaks MLS #21-690 Report a problem | ||
| 8/25/2021 | Listed for sale | $269,000$107/sqft |
Source: Spanish Peaks MLS #21-690 Report a problem | ||
| 7/12/2021 | Listing removed | -- |
Source: Spanish Peaks MLS Report a problem | ||
| 7/1/2021 | Listed for sale | $269,000$107/sqft |
Source: Spanish Peaks MLS #21-690 Report a problem | ||
Public tax history
| Year | Property taxes | Tax assessment |
|---|---|---|
| 2025 | $756 +2.6% | $22,620 +27.1% |
| 2024 | $737 +54.4% | $17,800 -3.6% |
| 2023 | $477 -1.6% | $18,460 +94.1% |
| 2022 | $485 | $9,510 -17% |
| 2021 | -- | $11,460 |
| 2020 | $577 -2.5% | $11,460 -0.7% |
| 2018 | $591 +3.1% | $11,540 |
| 2017 | $573 -7.5% | $11,540 -9.6% |
| 2015 | $620 -3.3% | $12,761 |
| 2013 | $641 | $12,761 |
Find assessor info on the county website
Neighborhood: 81082
Nearby homes
- $276,0003 bd1 ba2.2k sqft715 E 2nd St, Trinidad, CO 81082Off Market
- $287,5002 bd2 ba3.5k sqft709 E 2nd St, Trinidad, CO 81082For Sale

- $155,1002 bd1 ba1.1k sqft801 E Second St, Trinidad, CO 81082Off Market
- $198,3002 bd1 ba1.1k sqft801 E 2nd St, Trinidad, CO 81082Off Market
- $379,0003 bd3 ba2.6k sqft718 E 2nd St, Trinidad, CO 81082For Sale
- $236,6003 bd2 ba1.5k sqft807 E 2nd St, Trinidad, CO 81082Off Market
- $183,2003 bd2 ba2k sqft226 S Oak St, Trinidad, CO 81082Off Market
- $325,7003 bd1 ba2.6k sqft714 E 2nd St, Trinidad, CO 81082Off Market
Nearby schools
GreatSchools rating
- 2/10Fisher's Peak Elementary SchoolGrades: K-5Distance: 1.9 mi
- 6/10Trinidad Middle SchoolGrades: 6-8Distance: 1 mi
- 2/10Trinidad High SchoolGrades: 9-12Distance: 1.1 mi


Get pre-qualified for a loan
At Zillow Home Loans, we can pre-qualify you in as little as 5 minutes with no impact to your credit score.An equal housing lender. NMLS #10287.
- Colorado
- Las Animas County
- Trinidad
- 81082
- 719 E 2nd St
Nearby cities
Nearby zip codes
Other Trinidad Topics
