Classic Craftsman style bungalow located in a lovely neighborhood on a quaint red brick-paved street within historic Trinidad's Original Townsite! This charming 2 bed, 2 bath, home has been thoughtfully remodeled to accommodate today's modern lifestyles and features a stunning kitchen with beautiful cabinetry & countertops, vault and beam ceiling, skylights, island, tile flooring, and stainless-steel appliances. You will love the spacious primary bedroom with en-suite bathroom and walk-in closet. There is a full unfinished walk-out basement (exterior access only) for your storage/workshop. The home also offers views of Simpsons Rest and the Sangre De Cristo Mountains and is within walking distance of Downtown Trinidad and its art galleries, restaurants, coffee shops, bakeries and businesses. Move-in Ready! Brand New Roof as of July 1st, 2026! Call today to schedule your private tour!
Under contract still showing
$287,500
709 E 2nd St, Trinidad, CO 81082
2beds
3,520sqft
:
Get pre-qualified$1,679/mo
Single Family Residence
Built in 1921
6,969 Square Feet Lot
$-- Zestimate®
$82/sqft
$-- HOA
What's special
- 21 days |
- 761 |
- 57 |
Zillow last checked:
Listing updated:
Listed by:
H DeWayne Harris 719-680-8373,
Code of the West Real Estate LLC
Source: PAR,MLS#: 240984
Facts & features
Interior
Bedrooms & bathrooms
- Bedrooms: 2
- Bathrooms: 2
- Full bathrooms: 2
- 3/4 bathrooms: 1
- Main level bedrooms: 2
Primary bedroom
- Level: Main
- Area: 234.77
- Dimensions: 14.75 x 15.92
Bedroom 2
- Level: Main
- Area: 108.99
- Dimensions: 11.08 x 9.83
Dining room
- Level: Main
- Area: 208.96
- Dimensions: 14.75 x 14.17
Family room
- Level: Main
- Area: 212.56
- Dimensions: 14.92 x 14.25
Kitchen
- Level: Main
- Area: 216.33
- Dimensions: 14.67 x 14.75
Living room
- Level: Main
- Area: 168.82
- Dimensions: 11.92 x 14.17
Features
- Ceiling Fan(s), Vaulted Ceiling(s), Walk-In Closet(s), Soaking Tub, Walk-in Shower
- Flooring: Tile
- Basement: Full,Unfinished,Outside Entrance Only
- Has fireplace: No
Interior area
- Total structure area: 3,520
- Total interior livable area: 3,520 sqft
Video & virtual tour
Property
Parking
- Parking features: No Garage
Features
- Patio & porch: Porch-Covered-Front
- Fencing: Metal Fence-Front
Lot
- Size: 6,969 Square Feet
- Features: Lawn-Front
Details
- Parcel number: 12065200
- Zoning: RES
- Special conditions: Standard
Construction
Type & style
- Home type: SingleFamily
- Architectural style: Ranch
- Property subtype: Single Family Residence
Condition
- Year built: 1921
Community & HOA
Community
- Subdivision: Trinidad
Location
- Region: Trinidad
Financial & listing details
- Price per square foot: $82/sqft
- Tax assessed value: $287,279
- Annual tax amount: $1,017
- Date on market: 7/5/2026
- Road surface type: Paved
Estimated market value
Not available
Estimated sales range
Not available
Not available
Price history
| Date | Event | Price |
|---|---|---|
| 7/23/2026 | Pending sale | $287,500$82/sqft |
Source:  REcolorado as distributed by MLS GRID #1643813 Report a problem REcolorado as distributed by MLS GRID #1643813 Report a problem | ||
| 7/23/2026 | Contingent | $287,500$82/sqft |
Source:  PAR #240984 Report a problem PAR #240984 Report a problem | ||
| 7/4/2026 | Listed for sale | $287,500+6.9%$82/sqft |
Source: Spanish Peaks MLS #26-677 Report a problem | ||
| 12/16/2021 | Sold | $269,000-0.4%$76/sqft |
Source: Public Record Report a problem | ||
| 10/22/2021 | Contingent | $270,000$77/sqft |
Source: Spanish Peaks MLS #21-1118 Report a problem | ||
| 10/18/2021 | Listed for sale | $270,000$77/sqft |
Source: Spanish Peaks MLS #21-1118 Report a problem | ||
Public tax history
| Year | Property taxes | Tax assessment |
|---|---|---|
| 2025 | $749 +5.8% | $17,960 +1.7% |
| 2024 | $708 +37.4% | $17,660 +5.4% |
| 2023 | $515 -1.5% | $16,750 +63.3% |
| 2022 | $523 | $10,260 +58.6% |
| 2021 | -- | $6,470 |
| 2020 | $326 -2.4% | $6,470 -0.6% |
| 2018 | $334 +3.1% | $6,510 |
| 2017 | $324 -7.5% | $6,510 -9.6% |
| 2015 | $350 -3.3% | $7,199 |
| 2013 | $362 | $7,199 |
Find assessor info on the county website
Monthly payment
Est. payment
Payment breakdown
Explore the cost of this home by adjusting the details. Changes won't be saved.Climate risks
Neighborhood: 81082
Nearby schools
GreatSchools rating
- 2/10Fisher's Peak Elementary SchoolGrades: K-5Distance: 1.8 mi
- 6/10Trinidad Middle SchoolGrades: 6-8Distance: 1 mi
- 2/10Trinidad High SchoolGrades: 9-12Distance: 1.1 mi
Schools provided by the listing agent
- District: Trinidad
Source: PAR. This data may not be complete. We recommend contacting the local school district to confirm school assignments for this home.
- $276,0003 bd1 ba2.2k sqft715 E 2nd St, Trinidad, CO 81082Off Market
- $355,0002 bd2 ba2.5k sqft719 E 2nd St, Trinidad, CO 81082Sold
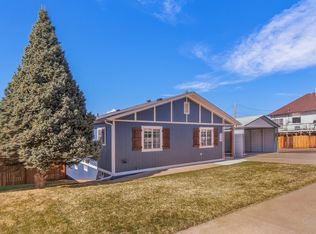
- $183,2003 bd2 ba2k sqft226 S Oak St, Trinidad, CO 81082Off Market
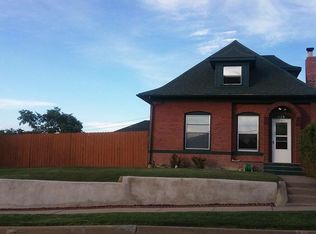
- $264,2002 bd1 ba1.5k sqft218 S Oak St, Walsenburg, CO 81082Off Market
- $211,5003 bd2 ba2.1k sqft214 S Oak St, Trinidad, CO 81082Sold
- $379,0003 bd3 ba2.6k sqft718 E 2nd St, Trinidad, CO 81082For Sale
- $155,1002 bd1 ba1.1k sqft801 E Second St, Trinidad, CO 81082Off Market
- $325,7003 bd1 ba2.6k sqft714 E 2nd St, Trinidad, CO 81082Off Market
A local agent can set up tours, give advice and negotiate with sellers.
Similar homes
- $310,0003 bd3 ba3.4k sqft203 Schneider St, Trinidad, CO 81082For Sale
 MLS ID #220941, Amanda Salas, Code of the West Real Estate LLC. PAR
 - $300,0005 bd2 ba2.7k sqft108 S Spruce and 603 E 1st St, Trinidad, CO 81082For Sale
 MLS ID #1517745, Sarah Manshel. eXp Realty
 - $240,0003 bd1 ba3.7k sqft611 E 2nd St, Trinidad, CO 81082For Sale
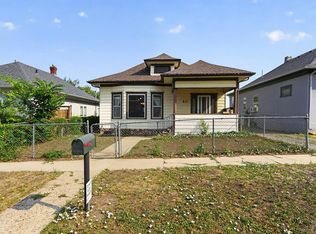 MLS ID #241146, Jade Bullard, Code of the West Real Estate LLC. PAR
 - $264,9002 bd2 ba2.5k sqft1316 Grant Ave, Trinidad, CO 81082For Sale
 MLS ID #239837, Angela Sepulveda, Code of the West Real Estate LLC. PAR
 - $285,0003 bd2 ba1.9k sqft108 E 6th Street, Trinidad, CO 81082For Sale
 MLS ID #6400819, Dora Silver, Showcase Properties Unlimited. REcolorado as distributed by MLS GRID
 - $300,0005 bd2 ba4.5k sqft108 S Spruce and 603 E 1st Street, Trinidad, CO 81082For Sale
 MLS ID #831972, Sarah Manshel. CREN
 - $319,0004 bd3 ba3.4k sqft11510 County Road 222, Trinidad, CO 81082For SaleMLS ID #25-925, Sharon D Sciacca, TLC Real Estate Services. Spanish Peaks MLS
- $267,0002 bd2 ba2.6k sqft716 Tillotson St, Trinidad, CO 81082For SaleMLS ID #26-464, Sharon D Sciacca, TLC Real Estate Services. Spanish Peaks MLS
- $315,0003 bd2 ba2.2k sqft315 S Oak St, Trinidad, CO 81082For SaleMLS ID #232141, Bill Louthan, Code of the West Real Estate LLC. PAR
- $328,0003 bd2 ba1.9k sqft316 E 6th St, Trinidad, CO 81082For SaleMLS ID #240460, Paul Machmuller, Code of the West Real Estate LLC. PAR
- $274,9003 bd1 ba2.2k sqft704 Lane St, Trinidad, CO 81082For SaleMLS ID #227716, Cynamin Vanlue, Code of the West Real Estate LLC. PAR
- $249,0002 bd2 ba2.1k sqft403 E 7th St, Trinidad, CO 81082For SaleMLS ID #236708, Bill Louthan, Code of the West Real Estate LLC. PAR
- $159,0004 bd2 ba1.9k sqft405 S Spruce St, Trinidad, CO 81082For SaleMLS ID #26-52, Sharon D Sciacca, TLC Real Estate Services. Spanish Peaks MLS
- $209,9504 bd2 ba3.3k sqft210 Beech Street, Trinidad, CO 81082For SaleMLS ID #8954425, Will Wiard, The Shop Real Estate Co.. REcolorado as distributed by MLS GRID
- $305,0005 bd2 ba4.4k sqft315 E Strong Avenue, Trinidad, CO 81082For SaleMLS ID #8205942, Brittani Golden, Real Broker, LLC DBA Real. REcolorado as distributed by MLS GRID
- $260,0002 bd2 ba1.8k sqft410 W Baca St, Trinidad, CO 81082For SaleMLS ID #240847, Kathie Scott, Code of the West Real Estate LLC. PAR
- $379,0003 bd3 ba2.6k sqft718 E Second Street, Trinidad, CO 81082For SaleMLS ID #2053562, Valrie Eisemann, Bachman & Associates. REcolorado as distributed by MLS GRID
- $225,0004 bd2 ba3.5k sqft620 S Indiana Ave, Trinidad, CO 81082For SaleMLS ID #235780, Angela Sepulveda, Code of the West Real Estate LLC. PAR
- $269,0003 bd2 ba2.1k sqft309 W Colorado Avenue, Trinidad, CO 81082For SaleMLS ID #8683076, Gina Raye, Colorado Land Properties LLC. REcolorado as distributed by MLS GRID
- $269,9004 bd1 ba2.3k sqft2003 Pinon Street, Trinidad, CO 81082For SaleMLS ID #3403923, Ashley Hall, eXp Realty - ROCC. REcolorado as distributed by MLS GRID
