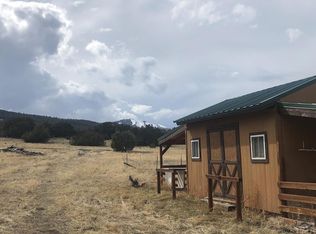
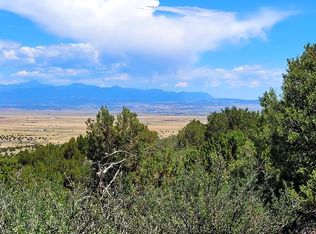
Discover a private 198-acre mountain retreat in Red Creek Ranch, where wide-open views, usable land, and exceptional infrastructure create a true Colorado lifestyle property. Whether your vision is ranching, horses, recreation, secure storage, or a self-reliant country escape, this Pueblo County estate offers space, privacy, and the improvements to make it your own. The adjacent 51-acre grazing parcel is also available separately for buyers seeking additional acreage. The property is built around its ranch-ready improvements. A permitted 1,200-square-foot barn with loft and electricity provides excellent space for livestock, hay, equipment, or hobbies. A Morton building with electricity offers flexible space for a workshop, equipment storage, ranch operations, or hobbies. Corrals, loafing shed, fenced pasture, and additional outbuildings support an equestrian or livestock-focused lifestyle. A covered shooting range and underground bunker add rare recreation and storage features. Enjoy a mix of fenced pasture, meadows, pinon pines, pond, stream, and mountain terrain, framed by expansive plains, valley, and Wet Mountain views. Fire-mitigation work has been completed. The 2,112-square-foot mountain contemporary log home offers vaulted ceilings, bamboo flooring, granite counters, kitchen island, primary suite, walk-out basement, wood-burning fireplace and stove, central A/C, tankless water heater, wraparound covered porch, and detached oversized two-car garage. Served by propane, private well, and septic. Horse facilities and chicken coop have not been used recently and may benefit from cleanup or refreshing, offering buyers an opportunity to tailor these amenities to their needs. Buyer to verify all information, including acreage, square footage, well use, zoning, schools, utilities, improvements, and permitted uses.
For sale
$985,000
2925 Siloam Rd, Pueblo, CO 81005
2beds
2,112sqft
Single Family Residence
Built in 1996
198 Acres Lot
$-- Zestimate®
$466/sqft
$-- HOA
What's special
- 24 days
- 802
- 101
Zillow last checked:
Listing updated:
Listed by:
Joan Pratt 303-704-8224,
RE/MAX Professionals
Source: elevateMLS,MLS#: 9919790
Facts & features
Interior
Bedrooms & bathrooms
- Bedrooms: 2
- Bathrooms: 3
- Full bathrooms: 1
- 3/4 bathrooms: 1
- 1/2 bathrooms: 1
Basement
- Area: 864
Heating
- Propane, Wood
Cooling
- Central Air
Appliances
- Included: Cooktop, Dishwasher, Disposal, Double Oven, Dryer, Microwave, Oven, Refrigerator, Washer, Water Softener
- Laundry: Main Level
Features
- 5-Pc Bath, Great Room, Vaulted Ceiling(s)
- Flooring: Carpet, Wood
- Basement: Full,Finished
- Number of fireplaces: 1
- Fireplace features: Basement, Free Standing, One
Interior area
- Total structure area: 2,112
- Total interior livable area: 2,112 sqft
- Finished area above ground: 1,248
- Finished area below ground: 864
Property
Parking
- Total spaces: 6
- Parking features: Detached, Tandem, Oversized, RV Garage, Workshop in Garage, Gravel Driveway
- Garage spaces: 6
Features
- Levels: Two
- Stories: 2
- Patio & porch: Covered, Wood Deck
- Fencing: Full
- Has view: Yes
- View description: Panoramic, Mountain(s), View of Pikes Peak, View of Rock Formations
- Waterfront features: Stream/Creek
Lot
- Size: 198 Acres
- Features: Backs to Open Space, Foothill, Hillside, Level, Meadow, Rural, Sloped, Wooded, Hiking Trail, Landscaped
Details
- Additional structures: Barn(s), Loafing Shed, Workshop, Other
- Parcel number: 1800004015
Construction
Type & style
- Home type: SingleFamily
- Property subtype: Single Family Residence
Materials
- Log Siding, Log
- Foundation: Walk Out
- Roof: Composite Shingle
Condition
- Existing Home
- New construction: No
- Year built: 1996
Utilities & green energy
- Water: Cistern, Well
- Utilities for property: Cable Available, Electricity Connected, Propane, Phone Available
Community & HOA
Location
- Region: Pueblo
Financial & listing details
- Price per square foot: $466/sqft
- Tax assessed value: $429,980
- Annual tax amount: $2,119
- Date on market: 9/4/2026
- Listing terms: Cash,Conventional,VA Loan
- Electric utility on property: Yes
Estimated market value
Not available
Estimated sales range
Not available
Not available
Price history
| Date | Event | Price |
|---|---|---|
| 9/4/2026 | Listed for sale | $985,000-10.4%$466/sqft |
Source:  elevateMLS #9919790 Report a problem elevateMLS #9919790 Report a problem | ||
| 8/1/2026 | Listing removed | $1,099,000$520/sqft |
Source: elevateMLS #2313882 Report a problem | ||
| 5/16/2026 | Price change | $1,099,000-8.3%$520/sqft |
Source: elevateMLS #2313882 Report a problem | ||
| 3/30/2026 | Listed for sale | $1,198,888+11.5%$568/sqft |
Source: elevateMLS #2313882 Report a problem | ||
| 10/25/2021 | Sold | $1,075,000+8%$509/sqft |
Source:  PAR #191775 Report a problem PAR #191775 Report a problem | ||
| 6/28/2021 | Price change | $995,000-9.5%$471/sqft |
Source: PAR #191775 Report a problem | ||
| 3/2/2021 | Price change | $1,100,000-26.6%$521/sqft |
Source: PAR #191775 Report a problem | ||
| 2/9/2021 | Price change | $1,499,000-3.3%$710/sqft |
Source: PAR #191775 Report a problem | ||
| 1/14/2021 | Listed for sale | $1,550,000+189.2%$734/sqft |
Source: Owner Report a problem | ||
| 12/15/2016 | Sold | $536,000$254/sqft |
Source: Public Record Report a problem | ||
Public tax history
| Year | Property taxes | Tax assessment |
|---|---|---|
| 2025 | $2,079 -1.3% | $28,060 -7.8% |
| 2024 | $2,106 +48.8% | $30,420 -0.9% |
| 2023 | $1,415 -3% | $30,690 +68.9% |
| 2022 | $1,459 +30.4% | $18,170 -3.4% |
| 2021 | $1,119 +0.3% | $18,800 +30.6% |
| 2020 | $1,116 +19.7% | $14,396 +21.5% |
| 2018 | $933 | $11,853 |
| 2017 | $933 -3.1% | $11,853 -3.7% |
| 2016 | $963 | $12,306 |
| 2015 | $963 +110.7% | $12,306 +4.1% |
| 2014 | $457 -50.1% | $11,818 |
| 2013 | $916 -2.7% | $11,818 +0.4% |
| 2012 | $941 | $11,772 -0.3% |
| 2011 | $941 -1.1% | $11,813 -2.2% |
| 2010 | $951 -5.5% | $12,078 0% |
| 2009 | $1,007 -2% | $12,080 -5.5% |
| 2008 | $1,027 +17.5% | $12,780 |
| 2007 | $874 +3.4% | $12,780 +27.9% |
| 2006 | $845 -4% | $9,990 +3.5% |
| 2005 | $880 +1.6% | $9,650 +0.8% |
| 2004 | $866 -23.9% | $9,570 -0.5% |
| 2003 | $1,139 +7.6% | $9,620 -25.8% |
| 2002 | $1,059 +8% | $12,970 +1.5% |
| 2001 | $981 | $12,780 |
Find assessor info on the county website
Monthly payment
Est. payment
Payment breakdown
Explore the cost of this home by adjusting the details. Changes won't be saved.Climate risks
Neighborhood: 81005
Nearby schools
Schools provided by the listing agent
- District: Pueblo-70
Source: elevateMLS. This data may not be complete. We recommend contacting the local school district to confirm school assignments for this home.
Similar homes
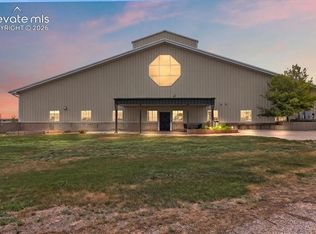
- $850,0002 bd2 ba2.5k sqft1035 Newton Rd, Pueblo, CO 81005For Sale
 MLS ID #1991676, William Dixon, RE/MAX Alliance Parker. elevateMLS
 - $640,0003 bd2 ba2.6k sqft8782 Vaughn View Dr, Pueblo, CO 81005For Sale
 MLS ID #7892053, Janine Warnock MRP , The Polaris Group. elevateMLS
 - $985,0004 bd2 ba2.8k sqft8695 Pine Dr, Beulah, CO 81023For Sale
 MLS ID #241947, Caren Ermel, Southern Colorado Mountain Real Estate. PAR
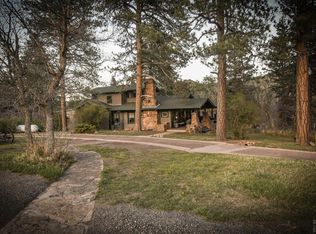
 - $987,5005 bd3 ba2.7k sqft6174 Pennsylvania Ave, Beulah, CO 81023For Sale
 MLS ID #239314, Caren Ermel, Southern Colorado Mountain Real Estate. PAR
 - $799,0003 bd2 ba2k sqft8718 Ponderosa Pine Dr, Beulah, CO 81023For SaleMLS ID #8541511, Jonathan Hammond, Your Castle Real Estate LLC. elevateMLS
- $550,0003 bd2 ba1.6k sqft2581 Greenhorn View Drive, Pueblo West, CO 81007For Sale
 MLS ID #3452541, Lauren Murdock, On Point Home Realty LLC. REcolorado as distributed by MLS GRID
