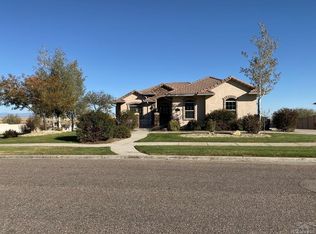
Positioned on an elevated homesite in Ventana, this exceptional walkout ranch showcases unobstructed Pikes Peak views and thoughtfully designed living spaces ideal for both grand entertaining and comfortable everyday living. A grand entry framed by custom columns welcomes you into the formal dining room and a versatile front bedroom or private office. Soaring ceilings, expansive windows, and an open floor plan create a bright, inviting atmosphere while perfectly framing the stunning mountain backdrop. The gourmet kitchen is a true centerpiece, featuring rich oak cabinetry, stone countertops, dual ovens, a gas range beautifully framed by a custom stone arch, abundant prep space, and generous storage. The kitchen flows seamlessly into the spacious family room and opens to an expansive deck, creating the perfect setting for indoor-outdoor living while taking in the spectacular views and professionally landscaped backyard. The main-level primary suite is a private retreat with deck access, a spacious walk-in closet, and a luxurious five-piece bath designed for relaxation. A well-appointed laundry room and an oversized three-car garage provide everyday convenience on the main level. The fully finished walkout basement offers exceptional additional living space with a custom entertainment room featuring a built-in media center and an adjoining dry bar, making it ideal for hosting family and friends.
Active
Price cut: $100K (8/21)
$900,000
5529 Terracina Pl, Pueblo, CO 81005
5beds
5,396sqft
Single Family Residence
Built in 2006
0.35 Acres Lot
$-- Zestimate®
$167/sqft
$-- HOA
What's special
Elevated homesiteSpectacular viewsUnobstructed pikes peak viewsProfessionally landscaped backyardOversized three-car garageWell-appointed laundry roomGenerous storage
- 79 days
- 546
- 20
Zillow last checked:
Listing updated:
Listed by:
Travis Fraker 719-431-9757,
Redfin Corp
Source: PAR,MLS#: 241323
Facts & features
Interior
Bedrooms & bathrooms
- Bedrooms: 5
- Bathrooms: 5
- Full bathrooms: 5
- 3/4 bathrooms: 1
- 1/2 bathrooms: 2
- Main level bedrooms: 4
Primary bedroom
- Level: Main
- Area: 345
- Dimensions: 23 x 15
Bedroom 2
- Level: Main
- Area: 144
- Dimensions: 12 x 12
Bedroom 3
- Level: Main
- Area: 187
- Dimensions: 11 x 17
Bedroom 4
- Level: Main
- Area: 168
- Dimensions: 14 x 12
Bedroom 5
- Level: Basement
- Area: 216
- Dimensions: 12 x 18
Dining room
- Level: Main
- Area: 143
- Dimensions: 13 x 11
Kitchen
- Level: Main
- Area: 225
- Dimensions: 15 x 15
Features
- Ceiling Fan(s), Walk-In Closet(s), Dry Bar, Soaking Tub, Walk-in Shower, Hard Surface Counter Top
- Flooring: Hardwood, Tile
- Basement: Finished
- Number of fireplaces: 1
Interior area
- Total structure area: 5,396
- Total interior livable area: 5,396 sqft
Property
Parking
- Total spaces: 3
- Parking features: RV Access/Parking, 3 Car Garage Attached
- Has attached garage: Yes
- Covered spaces: 3
Features
- Patio & porch: Patio-Covered-Rear, Deck-Covered-Rear
- Has view: Yes
- View description: Mountain(s)
Lot
- Size: 0.35 Acres
- Dimensions: 109 x 137
- Features: Lawn-Front, Lawn-Rear, Trees-Front, Trees-Rear
Details
- Additional structures: Shed(s)
- Parcel number: 1517005026
- Zoning: R-1
- Special conditions: Standard
Construction
Type & style
- Home type: SingleFamily
- Architectural style: Ranch
- Property subtype: Single Family Residence
Condition
- Year built: 2006
Community & HOA
Community
- Subdivision: Ventana
Location
- Region: Pueblo
Financial & listing details
- Price per square foot: $167/sqft
- Tax assessed value: $678,467
- Annual tax amount: $3,795
- Date on market: 7/22/2026
Estimated market value
Not available
Estimated sales range
Not available
Not available
Price history
| Date | Event | Price |
|---|---|---|
| 8/21/2026 | Price change | $900,000-10%$167/sqft |
Source:  elevateMLS #7162628 Report a problem elevateMLS #7162628 Report a problem | ||
| 7/20/2026 | Listed for sale | $1,000,000+150%$185/sqft |
Source: elevateMLS #7162628 Report a problem | ||
| 12/18/2008 | Sold | $400,000-14%$74/sqft |
Source: Public Record Report a problem | ||
| 6/3/2008 | Listing removed | $465,000$86/sqft |
Source: Coldwell Banker** #108290 Report a problem | ||
| 3/13/2008 | Listed for sale | $465,000+3.6%$86/sqft |
Source: Coldwell Banker** #108290 Report a problem | ||
| 11/3/2006 | Sold | $449,000+541.4%$83/sqft |
Source: Public Record Report a problem | ||
| 3/13/2006 | Sold | $70,000$13/sqft |
Source: Public Record Report a problem | ||
Public tax history
| Year | Property taxes | Tax assessment |
|---|---|---|
| 2026 | $3,705 -9.1% | $46,136 +8.8% |
| 2025 | $4,077 -1.1% | $42,400 -16.7% |
| 2024 | $4,120 +0.5% | $50,920 -1% |
| 2023 | $4,100 -3.1% | $51,420 +28.4% |
| 2022 | $4,232 +4.8% | $40,050 -2.8% |
| 2021 | $4,038 +1.9% | $41,210 +6.2% |
| 2020 | $3,962 +19.6% | $38,800 +9.7% |
| 2018 | $3,311 | $35,372 |
| 2017 | $3,311 +86.4% | $35,372 -6.9% |
| 2016 | $1,776 | $37,988 |
| 2015 | $1,776 -1.4% | $37,988 -1% |
| 2014 | $1,801 -53.4% | $38,361 |
| 2013 | $3,868 -8.7% | $38,361 -6.2% |
| 2012 | $4,239 | $40,889 |
| 2011 | $4,239 +24.9% | $40,889 -4.5% |
| 2010 | $3,393 +2.7% | $42,822 +21.3% |
| 2009 | $3,303 -1.7% | $35,300 +4.2% |
| 2008 | $3,360 +105.2% | $33,880 |
| 2007 | $1,637 +81.6% | $33,880 +270.7% |
| 2006 | $901 | $9,140 |
Find assessor info on the county website
Monthly payment
Est. payment
Payment breakdown
Explore the cost of this home by adjusting the details. Changes won't be saved.Climate risks
Neighborhood: Regency
Nearby schools
Schools provided by the listing agent
- District: 60-Pueblo
Source: PAR. This data may not be complete. We recommend contacting the local school district to confirm school assignments for this home.

Similar homes
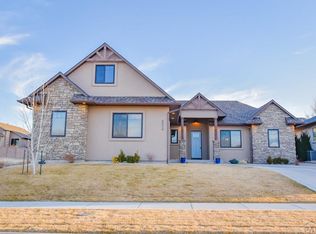
- $530,0005 bd3 ba4k sqft4 Hawks Point Ct, Pueblo, CO 81005For Sale
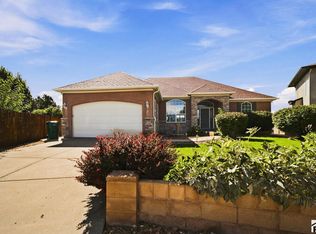 MLS ID #241986, Crista Solano, Dream Homes of Colorado, LLC. PAR
 - $750,0006 bd5 ba4k sqft8 Pasadena Dr, Pueblo, CO 81005For Sale
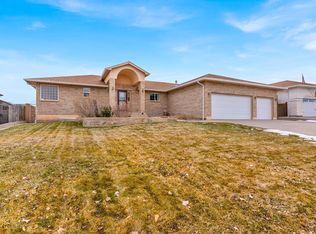 MLS ID #239248, Julia Mcbrayer, HomeSmart Preferred Realty. PAR
 - $545,0005 bd3 ba4k sqft3523 Maricopa Dr, Pueblo, CO 81005For Sale
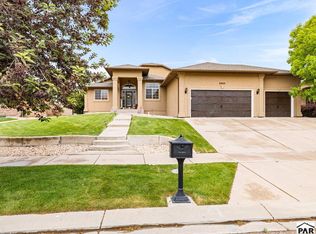 MLS ID #242337, Amanda Lusk, Sorella Real Estate. PAR
 - $499,0005 bd4 ba5.1k sqft156 Encino Dr, Pueblo, CO 81005For Sale
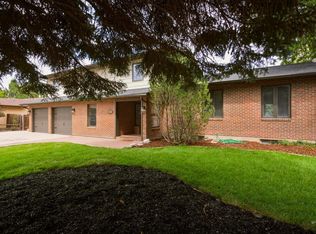 MLS ID #241755, Sherri Hopper, HomeSmart. PAR
 - $625,0003 bd2 ba5k sqft6289 Galbreth Rd, Pueblo, CO 81005For Sale
 MLS ID #5963502, Devlin Schumacher, Real Broker, LLC DBA Real. elevateMLS
