Welcome to this Regency Crest home, 4-bedroom, 3-bath home with a 3-car garage. Featuring a tile roof and energy-efficient dual glaze low E windows. This Home blends style and practicality. The inviting interior includes new carpeting, tile, vaulted ceilings, mini blinds and ceiling fans in every room. The kitchen is equipped with new appliances, refrigerator, glass-top range, dishwasher, and built in microwave. Home has a brand new HVAC system with central air that comes with warranties . The primary bedroom suite is a true sanctuary, featuring a luxurious en suite bath with dual vanity sinks, a walk-in shower, and a walk-in closet. The fully finished basement includes a large bedroom with a full bath next to it. Also two massive areas to make your own. Outside, enjoy a fully matured landscaped front and back yard with automated sprinkler system. A fenced backyard, and a covered patio—perfect for entertaining and relaxing. Located just across the street, a short walk, is the park. This move-in-ready home offers the perfect combination of comfort, convenience, and charm.
Active
$559,950
956 Peachcrest Dr, Pueblo, CO 81005
4beds
3,874sqft
:
Get pre-qualified$3,510/mo
Single Family Residence
Built in 2007
7,361 Square Feet Lot
$-- Zestimate®
$145/sqft
$25/mo HOA
What's special
Fenced backyardInviting interiorVaulted ceilingsAutomated sprinkler systemFully finished basementGlass-top rangeWalk-in closet
- 193 days |
- 199 |
- 2 |
Zillow last checked:
Listing updated:
Listed by:
Pete Junta 719-253-2811,
Sorella Real Estate
Source: PAR,MLS#: 236613
Facts & features
Interior
Bedrooms & bathrooms
- Bedrooms: 4
- Bathrooms: 3
- Full bathrooms: 3
- Main level bedrooms: 3
Primary bedroom
- Level: Main
Bedroom 2
- Level: Main
Bedroom 3
- Level: Main
- Width: 10.83
Bedroom 4
- Level: Basement
Dining room
- Level: Main
- Width: 10
Family room
- Level: Main
Kitchen
- Level: Main
- Width: 7.17
Living room
- Level: Main
Features
- New Paint, Ceiling Fan(s), Walk-In Closet(s), Sound System, Walk-in Shower, Granite Counters
- Flooring: New Floor Coverings
- Windows: Window Coverings
- Basement: Full,Finished
- Number of fireplaces: 1
Interior area
- Total structure area: 3,874
- Total interior livable area: 3,874 sqft
Video & virtual tour
Property
Parking
- Total spaces: 3
- Parking features: 3 Car Garage Attached, Garage Door Opener
- Attached garage spaces: 3
Features
- Patio & porch: Patio-Covered-Rear
- Fencing: Wood Fence-Front
- Has view: Yes
- View description: Mountain(s)
Lot
- Size: 7,361 Square Feet
- Features: Sprinkler System-Front, Sprinkler System-Rear, Lawn-Front, Lawn-Rear, Rock-Rear, Trees-Front, Trees-Rear, Automatic Sprinkler
Details
- Parcel number: 1504308036
- Zoning: R2U
- Special conditions: Standard
Construction
Type & style
- Home type: SingleFamily
- Architectural style: Ranch
- Property subtype: Single Family Residence
Condition
- Year built: 2007
Utilities & green energy
- Utilities for property: Cable Connected
Community & HOA
Community
- Security: Smoke Detector/CO
- Subdivision: Regency Crest
HOA
- Has HOA: Yes
- HOA fee: $75 quarterly
Location
- Region: Pueblo
Financial & listing details
- Price per square foot: $145/sqft
- Tax assessed value: $541,683
- Annual tax amount: $3,372
- Date on market: 1/23/2026
- Road surface type: Paved
Estimated market value
Not available
Estimated sales range
Not available
Not available
Price history
| Date | Event | Price |
|---|---|---|
| 1/23/2026 | Listed for sale | $559,950+1.8%$145/sqft |
Source:  PAR #236613 Report a problem PAR #236613 Report a problem | ||
| 6/25/2024 | Listing removed | -- |
Source:  elevateMLS #2218939 Report a problem elevateMLS #2218939 Report a problem | ||
| 4/16/2024 | Listed for sale | $549,950$142/sqft |
Source: PAR #221464 Report a problem | ||
Public tax history
| Year | Property taxes | Tax assessment |
|---|---|---|
| 2025 | $3,183 -1.1% | $33,860 -8.5% |
| 2024 | $3,219 +14.4% | $36,990 -1% |
| 2023 | $2,814 -3.1% | $37,350 +29.2% |
| 2022 | $2,905 +15.5% | $28,900 -2.8% |
| 2021 | $2,515 0% | $29,730 +17.1% |
| 2020 | $2,516 +18.5% | $25,386 +8.3% |
| 2018 | $2,123 | $23,431 |
| 2017 | $2,123 +93.1% | $23,431 -3.6% |
| 2016 | $1,100 | $24,299 |
| 2015 | $1,100 +0.9% | $24,299 +1.3% |
| 2014 | $1,090 -49% | $23,988 |
| 2013 | $2,138 +1% | $23,988 +2.8% |
| 2012 | $2,117 | $23,338 |
| 2011 | $2,117 +3.1% | $23,338 +3.6% |
| 2010 | $2,053 +3.2% | $22,528 0% |
| 2009 | $1,990 +399.5% | $22,530 +4.7% |
| 2008 | $398 -10.1% | $21,510 +408.5% |
| 2007 | $443 +1179.2% | $4,230 +1043.2% |
| 2006 | $35 | $370 |
Find assessor info on the county website
Monthly payment
Est. payment
Payment breakdown
Explore the cost of this home by adjusting the details. Changes won't be saved.Climate risks
Neighborhood: Sunny Heights
Nearby schools
GreatSchools rating
- 6/10Goodnight Elementary SchoolGrades: PK-8Distance: 0.4 mi
- 3/10South High SchoolGrades: 9-12Distance: 1.4 mi
- 2/10Pueblo Academy of ArtsGrades: 6-8Distance: 1 mi
Schools provided by the listing agent
- District: 60
Source: PAR. This data may not be complete. We recommend contacting the local school district to confirm school assignments for this home.
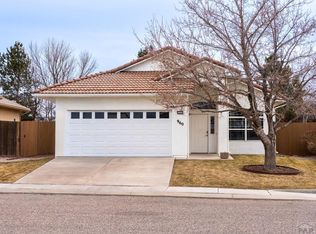
- $335,0003 bd2 ba1.3k sqft960 Peachcrest Dr, Pueblo, CO 81005Sold
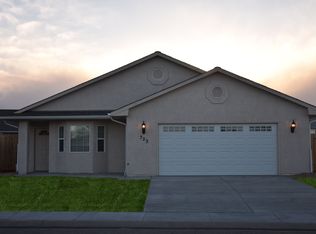
- $388,1003 bd2 ba1.5k sqft952 Peachcrest Dr, Pueblo, CO 81005Off Market
- $410,0003 bd2 ba1.5k sqft964 Peachcrest Dr, Pueblo, CO 81005Sold

- $395,0003 bd2 ba1.9k sqft948 Peachcrest Dr, Pueblo, CO 81005Sold
- $354,0002 bd2 ba1.4k sqft1006 Olivecrest Dr, Pueblo, CO 81005Sold
- $569,0004 bd3 ba3.1k sqft4923 Willowcrest Ct, Pueblo, CO 81005Off Market
- $511,8003 bd2 ba1.8k sqft951 Sage St, Pueblo, CO 81005Off Market
- $399,0003 bd2 ba1.9k sqft944 Peachcrest Dr, Pueblo, CO 81005Off Market
A local agent can set up tours, give advice and negotiate with sellers.
A local lender can help you make sure your offer is ready when you are.
Similar homes
- $574,9004 bd3 ba3.7k sqft542 E Abeyta Dr, Pueblo West, CO 81007For Sale
 MLS ID #241549, Lorraine Glach, Keller Williams Performance Realty. PAR
 - $524,9005 bd4 ba3.9k sqft26 Altadena Dr, Pueblo, CO 81005For Sale
 MLS ID #240524, Stacy Wade, Realty One Group Apex. PAR
 - $462,0004 bd4 ba3k sqft17 Redondo Ln, Pueblo, CO 81005For Sale
 MLS ID #240941, Shawn Martinez, Rocky Mountain Realty. PAR
 - $470,0004 bd3 ba4.4k sqft204 Bridle Trl, Pueblo, CO 81005For Sale
 MLS ID #235166, Sheryl Papish, Rocky Mountain Realty. PAR
 - $639,9503 bd3 ba2.3k sqft806 Thorncrest Dr, Pueblo, CO 81005For SaleMLS ID #236614, Pete Junta, Sorella Real Estate. PAR
- $361,0003 bd3 ba1.9k sqft1022 Pinecrest Dr, Pueblo, CO 81005For SaleMLS ID #241465, Team ABC, Pueblo Properties. PAR
- $469,0004 bd3 ba4.3k sqft7 Alta Loma Dr, Pueblo, CO 81005For SaleMLS ID #238556, Toby Villanueva, Rocky Mountain Realty. PAR
- $395,0003 bd2 ba1.9k sqft4729 Pearcrest Ct, Pueblo, CO 81005For SaleMLS ID #241077, Jeff Divelbiss, RE/MAX Of Pueblo Inc. PAR
- $575,0005 bd3 ba4k sqft698 W McCulloch Blvd, Pueblo West, CO 81007For SaleMLS ID #240813, Justin Critchfield, CB Realty. PAR
- $580,0005 bd3 ba3.1k sqft553 S Saunders Dr W, Pueblo West, CO 81007For SaleMLS ID #239721, Jami Baker Orr Team, Keller Williams Performance Realty. PAR
- $345,0004 bd3 ba1.9k sqft1309 Kingsroyal Blvd, Pueblo, CO 81005For SaleMLS ID #241250, Shae Robinson, NAV Real Estate. PAR
- $409,9005 bd4 ba3.2k sqft3315 Bighorn Ct, Pueblo, CO 81005For SaleMLS ID #240887, Devin Hart, Rocky Mountain Realty. PAR
- $495,0005 bd3 ba2.8k sqft403 N Desert Cove Dr, Pueblo West, CO 81007For SaleMLS ID #241108, James Roush, Roots Real Estate. PAR
- $550,0004 bd4 ba3.5k sqft570 S Ferncliff Dr, Pueblo West, CO 81007For SaleMLS ID #236990, Leslie Chavez-Moore, MRP, HomeSmart Preferred Realty. PAR
- $399,0004 bd3 ba2.9k sqft5307 Red Cedar Ct, Pueblo, CO 81005For SaleMLS ID #239989, Mikaela Romero, eXp Realty, LLC. PAR
- $389,9004 bd4 ba2.5k sqft7 Avon Ct, Pueblo, CO 81005For SaleMLS ID #238694, Sonya Stefano, RE/MAX Associates. PAR
- $287,0002 bd2 ba2.6k sqft5108 Aramis Court, Pueblo, CO 81005For Sale
 MLS ID #9766656, Tara Jones, Opendoor Brokerage LLC. REcolorado as distributed by MLS GRID
 - $419,5003 bd3 ba3.1k sqft5522 Ventana Ct, Pueblo, CO 81005For SaleMLS ID #237388, Barbara Ferrero, RE/MAX Of Pueblo Inc. PAR
- $377,0004 bd3 ba2.3k sqft2210 Antelope Way, Pueblo, CO 81005For SaleMLS ID #240806, Jeff Divelbiss, RE/MAX Of Pueblo Inc. PAR
- $539,9005 bd3 ba3.2k sqft1285 E De La Vista Ct, Pueblo, CO 81007For SaleMLS ID #236903, Donna Austin,, RE/MAX Of Pueblo Inc. PAR
